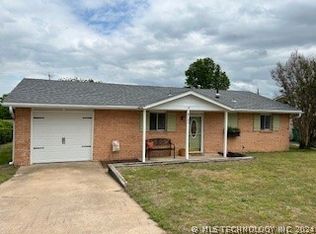
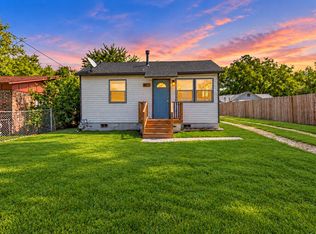
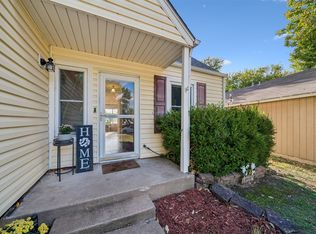
FRESH RENOVATION & STYLISH UPDATES! Be the first to call this beautifully renovated 3-bedroom, 1-bath home yours since its complete renovation! The interior features insulated walls throughout, efficient cooling, and a hot water system that delivers quickly. The home was freshly painted in Alabaster White last year, complemented by beautifully updated olive-green cabinets that add a modern, designer-inspired touch. The appliances have performed reliably, making this home an appealing option for anyone seeking a move-in-ready space with a fresh look and thoughtful updates. Come see the charm and comfort this home has to offer!
Pending
$131,500
6157 S 35th West Ave, Tulsa, OK 74132
3beds
936sqft
Single Family Residence
Built in 1960
8,363 Square Feet Lot
$128,300 Zestimate®
$140/sqft
$-- HOA
What's special
Modern designer-inspired touchBeautifully updated olive-green cabinetsInsulated walls throughoutEfficient cooling
- 20 days
- 763
- 89
Likely to sell faster than
Zillow last checked:
Listing updated:
Listed by:
Erin Catron 918-984-0994,
Erin Catron & Company, LLC
Source: MLS Technology, Inc.,MLS#: 2638969 Originating MLS: MLS Technology
Facts & features
Interior
Bedrooms & bathrooms
- Bedrooms: 3
- Bathrooms: 1
- Full bathrooms: 1
Primary bedroom
- Description: Primary Bedroom,
- Level: First
Bedroom
- Description: Bedroom,
- Level: First
Bedroom
- Description: Bedroom,
- Level: First
Primary bathroom
- Description: Primary Bath,
- Level: First
Dining room
- Description: Dining Room,
- Level: First
Kitchen
- Description: Kitchen,
- Level: First
Living room
- Description: Living Room,
- Level: First
Utility room
- Description: Utility Room,
- Level: First
Heating
- Central, Electric
Cooling
- Central Air
Appliances
- Included: Dishwasher, Electric Water Heater, Disposal, Oven, Range, Stove
Features
- Granite Counters, High Speed Internet, Wired for Data, Ceiling Fan(s), Gas Range Connection
- Flooring: Vinyl
- Windows: Vinyl
- Has fireplace: No
Interior area
- Total structure area: 936
- Total interior livable area: 936 sqft
Property
Parking
- Total spaces: 2
- Parking features: Attached, Garage
- Attached garage spaces: 2
Features
- Levels: One
- Stories: 1
- Patio & porch: Patio
- Exterior features: None
- Pool features: None
- Fencing: Chain Link
Lot
- Size: 8,363 Square Feet
- Features: Mature Trees
Details
- Additional structures: None
- Parcel number: 304800002000005000
Construction
Type & style
- Home type: SingleFamily
- Property subtype: Single Family Residence
Materials
- Brick, Block
- Foundation: Slab
- Roof: Asphalt,Fiberglass
Condition
- Year built: 1960
Utilities & green energy
- Sewer: Public Sewer
- Water: Public
- Utilities for property: Electricity Available, Natural Gas Available, Water Available
Green energy
- Energy efficient items: Insulation
Community & HOA
Community
- Security: No Safety Shelter, Smoke Detector(s)
- Subdivision: Cherokee Hills Resub
HOA
- Has HOA: No
Location
- Region: Tulsa
Financial & listing details
- Price per square foot: $140/sqft
- Tax assessed value: $119,904
- Annual tax amount: $915
- Date on market: 10/29/2026
- Cumulative days on market: 21 days
- Listing terms: Conventional,FHA,Other,VA Loan
- Exclusions: Ring security system, Washer and Dryer, and Refrigerator, and Shed
Estimated market value
$128,300
$122,000 - $135,000
$1,131/mo
Price history
| Date | Event | Price |
|---|---|---|
| 11/4/2026 | Pending sale | $131,500$140/sqft |
Source:  MLS Technology, Inc. #2638969 Report a problem | ||
| 10/29/2026 | Listed for sale | $131,500+17.4%$140/sqft |
Source: MLS Technology, Inc. #2638969 Report a problem | ||
| 6/18/2021 | Sold | $112,000-10.4%$120/sqft |
Source: MLS Technology, Inc. #2110309 Report a problem | ||
| 4/29/2021 | Pending sale | $125,000$134/sqft |
Source: MLS Technology, Inc. #2110309 Report a problem | ||
| 4/27/2021 | Listed for sale | $125,000$134/sqft |
Source: MLS Technology, Inc. #2110309 Report a problem | ||
| 4/23/2021 | Pending sale | $125,000$134/sqft |
Source: MLS Technology, Inc. #2110309 Report a problem | ||
| 4/23/2021 | Price change | $125,000-2.3%$134/sqft |
Source: MLS Technology, Inc. #2110309 Report a problem | ||
| 4/12/2021 | Pending sale | $128,000$137/sqft |
Source: MLS Technology, Inc. #2110309 Report a problem | ||
| 4/9/2021 | Listed for sale | $128,000$137/sqft |
Source: MLS Technology, Inc. #2110309 Report a problem | ||
Public tax history
| Year | Property taxes | Tax assessment |
|---|---|---|
| 2025 | $915 +5.1% | $8,758 +5% |
| 2024 | $871 +9.3% | $8,340 +5% |
| 2023 | $797 +5.8% | $7,944 +5% |
| 2022 | $753 -6.3% | $7,565 -4.3% |
| 2021 | $804 +150.5% | $7,902 +92% |
| 2020 | $321 +2.2% | $4,115 +3% |
| 2019 | $314 +10.6% | $3,995 +9.3% |
| 2017 | $284 +1001.6% | $3,656 +3% |
| 2016 | $26 | $3,550 +3% |
| 2015 | -- | $3,447 +3% |
| 2014 | -- | $3,346 |
| 2013 | -- | $3,346 |
| 2012 | $236 +6.2% | $3,346 +5% |
| 2011 | $223 +5.7% | $3,187 +5% |
| 2010 | $211 +25.7% | $3,035 +10.2% |
| 2008 | $168 +8.1% | $2,753 +5% |
| 2007 | $155 | $2,622 |
| 2006 | -- | $2,622 |
| 2005 | $153 | $2,622 |
| 2004 | $153 | -- |
| 2003 | -- | $2,622 |
| 2002 | $155 -0.7% | $2,622 |
| 2001 | $156 -0.2% | $2,622 |
| 2000 | $157 | $2,622 |
Find assessor info on the county website
Monthly payment
Est. payment
Payment breakdown
Explore the cost of this home by adjusting the details. Changes won't be saved.Climate risks
Neighborhood: 74132
Nearby schools
Schools provided by the listing agent
- Elementary: Freedom
- High: Sapulpa
- District: Sapulpa - Sch Dist (51)
Source: MLS Technology, Inc.. This data may not be complete. We recommend contacting the local school district to confirm school assignments for this home.
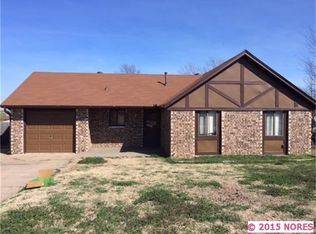
Similar homes
- $148,2003 bd1 ba988 sqft4703 S 27th West Ave, Tulsa, OK 74107For Sale
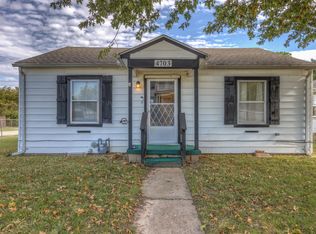 MLS ID #2639497, Taylor Ashlock, Skyline Realty, LLC. MLS Technology, Inc.
- $165,0003 bd2 ba1.2k sqft1503 E 55th Pl, Tulsa, OK 74105For Sale
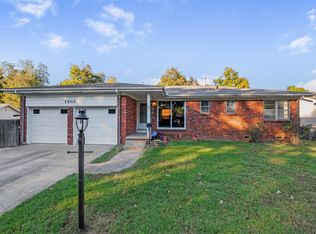 MLS ID #2641051, Lori Evans, McGraw, REALTORS. MLS Technology, Inc.
- $119,9002 bd1 ba792 sqft4517 S Waco Ave, Tulsa, OK 74107For Sale
 MLS ID #2635203, Ashley Elizondo, Keller Williams Preferred. MLS Technology, Inc.
- $180,0003 bd2 ba1.1k sqft1708 W 62nd St, Tulsa, OK 74132For Sale
 MLS ID #2637547, Paul A Wheeler, Accent. MLS Technology, Inc.
