Freshly renovated and move-in ready, this stunning Valleydale Woods single-family home seamlessly blends modern style with functional living. Featuring 1,136 sq ft of beautifully updated space, this single-story layout boasts brand-new LVP flooring, new windows, and upgraded appliances. Cozy up by the fireplace framed by built-in bookshelves, or entertain in your private, fully fenced backyard with a spacious patio. The primary suite serves as a peaceful retreat, complete with a walk-in closet and double vanity.
For sale
$150,000
4416 Forest Valley Cv, Memphis, TN 38141
2beds
1,062sqft
Townhouse
Built in 1986
6,969 Square Feet Lot
$146,500 Zestimate®
$141/sqft
$-- HOA
What's special
Walk-in closetMove-in readyFreshly renovatedPrivate fully fenced backyardNew windowsSingle-story layoutSpacious patio
- 17 days
- 169
- 19
Likely to sell faster than
Zillow last checked:
Listing updated:
Listed by:
Christopher A Lucas,
eXp Realty, LLC 888-519-5113
Source: MAAR,MLS#: 10230214
Facts & features
Interior
Bedrooms & bathrooms
- Bedrooms: 2
- Bathrooms: 2
- Full bathrooms: 2
Kitchen
- Features: Washer/Dryer Connections
Living room
- Features: Great Room, LR/DR Combination
Heating
- Central
Cooling
- Central Air
Features
- All Bedrooms Down, Primary Down, Split Bedroom Plan, Double Vanity Bath, Full Bath Down, Textured Ceiling, Vaulted/Coff/Tray Ceiling, Square Feet Source: AutoFill (MAARdata) or Public Records (Cnty Assessor Site)
- Flooring: Vinyl
- Windows: Double Pane Windows
- Number of fireplaces: 1
Interior area
- Total interior livable area: 1,062 sqft
Property
Parking
- Parking features: Driveway/Pad
- Has uncovered spaces: Yes
Features
- Stories: 1
- Patio & porch: Patio
- Pool features: None
- Fencing: Wood
- Waterfront features: Cove
Lot
- Size: 6,969 Square Feet
- Dimensions: 15 x 135
Details
- Parcel number: 093402 B00043
Construction
Type & style
- Home type: Townhouse
- Architectural style: Traditional
- Property subtype: Townhouse
- Attached to another structure: Yes
Materials
- Brick Veneer
Condition
- New construction: No
- Year built: 1986
Community & HOA
Community
- Subdivision: Valleydale Woods
Location
- Region: Memphis
Financial & listing details
- Price per square foot: $141/sqft
- Tax assessed value: $105,000
- Annual tax amount: $1,383
- Price range: $150K - $150K
- Date on market: 9/11/2026
- Cumulative days on market: 105 days
Estimated market value
$146,500
$139,000 - $154,000
$1,193/mo
Price history
| Date | Event | Price |
|---|---|---|
| 9/11/2026 | Listed for sale | $150,000$141/sqft |
Source:  MAAR #10230214 Report a problem MAAR #10230214 Report a problem | ||
| 8/21/2026 | Listing removed | $150,000$141/sqft |
Source: MAAR #10222313 Report a problem | ||
| 5/26/2026 | Listed for sale | $150,000+105.5%$141/sqft |
Source: MAAR #10222313 Report a problem | ||
| 7/6/1999 | Sold | $73,000$69/sqft |
Source: Public Record Report a problem | ||
Public tax history
| Year | Property taxes | Tax assessment |
|---|---|---|
| 2025 | $1,384 +32.8% | $26,250 +65.9% |
| 2024 | $1,042 +8.1% | $15,825 |
| 2023 | $964 | $15,825 |
| 2022 | -- | $15,825 |
| 2021 | -- | $15,825 +28.4% |
| 2020 | $394 | $12,325 |
| 2019 | $394 -21.1% | $12,325 |
| 2018 | $499 -45.1% | $12,325 |
| 2017 | $910 +114.9% | $12,325 -1% |
| 2016 | $423 -23.3% | $12,450 |
| 2014 | $552 | $12,450 |
| 2013 | -- | $12,450 -28% |
| 2012 | -- | $17,300 |
| 2011 | -- | $17,300 |
| 2010 | -- | $17,300 |
| 2009 | -- | $17,300 -4% |
| 2008 | -- | $18,025 |
| 2007 | -- | $18,025 |
| 2006 | -- | $18,025 |
| 2005 | -- | $18,025 +9.9% |
| 2004 | -- | $16,400 |
| 2003 | -- | $16,400 |
| 2002 | -- | $16,400 |
| 2001 | -- | $16,400 +3.8% |
| 2000 | -- | $15,800 |
Find assessor info on the county website
Monthly payment
Est. payment
Payment breakdown
Explore the cost of this home by adjusting the details. Changes won't be saved.Climate risks
Neighborhood: Hickory Ridge-South Riverdale
- $118,1002 bd2 ba1.4k sqft4418 Forest Valley Cv, Memphis, TN 38141Off Market
- $142,1003 bd2 ba1.6k sqft4412 Forest Valley Cv, Memphis, TN 38141Off Market
- $128,8002 bd2 ba1.8k sqft4417 Forest Valley Cv, Memphis, TN 38141Off Market
- $106,8002 bd2 ba1.1k sqft4410 Forest Valley Cv, Memphis, TN 38141Off Market
Similar homes
- $165,0003 bd2 ba1.2k sqft4198 Meadow Valley Dr E, Memphis, TN 38141For Sale
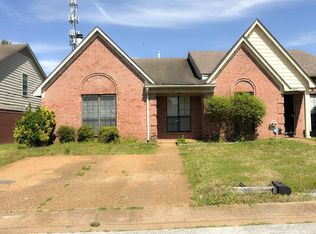 MLS ID #10229428, Terrance A Hill, eXp Realty, LLC. MAAR
 - $115,0002 bd2 ba1k sqft4421 Forest Valley Dr, Memphis, TN 38141For Sale
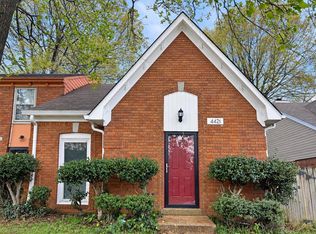 MLS ID #10228851, James C Wachob, Foundation Property Management. MAAR
 - $187,5003 bd2 ba1.5k sqft6136 Scarlet Leaf Dr, Memphis, TN 38141For Sale
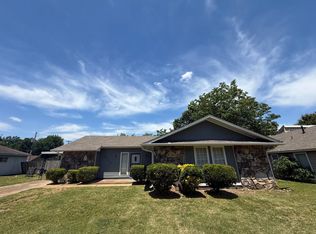 MLS ID #10222043, Sheila D Ridgway, 901, REALTORS. MAAR
 - $193,0003 bd2 ba1.5k sqft6042 Whisper Valley Dr, Memphis, TN 38141For Sale
 MLS ID #10228000, Camela E Henke, Enterprise, REALTORS. MAAR
 - $140,0003 bd2 ba1.3k sqft2753 E Skyline Cir, Memphis, TN 38127For Sale
 MLS ID #3306581, Anthony Mannie. RealTracs MLS as distributed by MLS GRID
