Opportunity Knocks at 4417 N Oak Trafficway!
Whether you're planting roots for the first time or expanding your investment portfolio, this 4-bedroom, 2-bath traditional home in the established Crestview neighborhood is priced to move and packed with potential. Spanning over 1700 square feet this 1.5-story home offers more room than most at this price point. The thoughtful layout includes a main-floor primary bedroom, formal dining room, a sunroom, and a family room, giving buyers the space and flexibility to truly make it their own.
The finished basement with walk-up access adds meaningful usable square footage beyond what the list price reflects. The attached garage with front-facing access delivers everyday convenience, while central air and heat, a fenced yard, a patio, and a shed complete a well-rounded package with real cosmetic upside for the buyer willing to add their personal touch.
Perfect for first-time buyers looking to build equity or investors seeking rental or value-add potential. The home offers strong upside with cosmetic improvements and is conveniently located near major highways, shopping, dining, and downtown Kansas City. With its functional floor plan, multiple living spaces, and affordable price point, this property presents an excellent opportunity to personalize, renovate, or expand your investment portfolio.
Pending
$130,000
4417 Oak Trafficway, Kansas City, MO 64116
4beds
1,727sqft
:
Get pre-qualified$881/mo
Single Family Residence
Built in ----
9,142 Square Feet Lot
$-- Zestimate®
$75/sqft
$-- HOA
What's special
- 72 days |
- 83 |
- 10 |
Zillow last checked:
Listing updated:
Listed by:
Lem Coleman 816-651-5711,
EXP Realty LLC
Source: Heartland MLS as distributed by MLS GRID,MLS#: 2620993
Facts & features
Interior
Bedrooms & bathrooms
- Bedrooms: 4
- Bathrooms: 2
- Full bathrooms: 2
Primary bedroom
- Features: Carpet
- Level: First
Bedroom 2
- Features: Wood Floor
- Level: Second
Bedroom 3
- Features: Wood Floor
- Level: Second
Bedroom 4
- Features: Carpet
- Level: Basement
Dining room
- Features: Ceiling Fan(s), Wood Floor
- Level: First
Family room
- Features: Wood Floor
- Level: First
Kitchen
- Features: Vinyl
- Level: First
Heating
- Natural Gas
Cooling
- Electric
Appliances
- Included: Dishwasher, Disposal, Dryer, Microwave, Refrigerator, Washer
- Laundry: In Basement, Laundry Room
Features
- Walk-In Closet(s)
- Flooring: Carpet, Wood
- Windows: Window Coverings, Thermal Windows
- Basement: Basement BR,Finished,Walk-Up Access
- Has fireplace: No
Interior area
- Total structure area: 1,727
- Total interior livable area: 1,727 sqft
- Finished area above ground: 1,727
Property
Parking
- Total spaces: 1
- Parking features: Attached, Garage Faces Front
- Attached garage spaces: 1
Features
- Fencing: Metal
Lot
- Size: 9,142 Square Feet
- Features: City Lot
Details
- Additional structures: Shed(s)
- Parcel number: 17306002310.00
- Special conditions: As Is
Construction
Type & style
- Home type: SingleFamily
- Architectural style: Traditional
- Property subtype: Single Family Residence
Materials
- Metal Siding
- Roof: Composition
Utilities & green energy
- Sewer: Public Sewer
- Water: Public
Community & HOA
Community
- Security: Smoke Detector(s)
- Subdivision: Crestview
HOA
- Has HOA: No
- Services included: Other
Location
- Region: Kansas City
Financial & listing details
- Price per square foot: $75/sqft
- Annual tax amount: $1,644
- Date on market: 6/1/2026
- Listing terms: Cash,Conventional,Private Financing Available
- Ownership: Private
Estimated market value
Not available
Estimated sales range
Not available
Not available
Price history
| Date | Event | Price |
|---|---|---|
| 8/6/2026 | Pending sale | $130,000$75/sqft |
Source:  Heartland MLS as distributed by MLS GRID #2620993 Report a problem Heartland MLS as distributed by MLS GRID #2620993 Report a problem | ||
| 7/7/2026 | Contingent | $130,000$75/sqft |
Source: Heartland MLS as distributed by MLS GRID #2620993 Report a problem | ||
| 7/1/2026 | Listed for sale | $130,000$75/sqft |
Source: Heartland MLS as distributed by MLS GRID #2620993 Report a problem | ||
| 6/5/2026 | Pending sale | $130,000$75/sqft |
Source: Heartland MLS as distributed by MLS GRID #2620993 Report a problem | ||
| 6/1/2026 | Listed for sale | $130,000$75/sqft |
Source: Heartland MLS as distributed by MLS GRID #2620993 Report a problem | ||
Public tax history
Tax history is unavailable.
Monthly payment
Est. payment
Payment breakdown
Explore the cost of this home by adjusting the details. Changes won't be saved.Climate risks
Neighborhood: Crestview
Nearby schools
GreatSchools rating
- 4/10Crestview Elementary SchoolGrades: PK-5Distance: 0.4 mi
- 3/10Northgate Middle SchoolGrades: 7-8Distance: 1.2 mi
- 5/10North Kansas City High SchoolGrades: 9-12Distance: 2 mi
Schools provided by the listing agent
- Elementary: Crestview
- Middle: Eastgate
- High: North Kansas City
Source: Heartland MLS as distributed by MLS GRID. This data may not be complete. We recommend contacting the local school district to confirm school assignments for this home.
- $256,6003 bd2 ba1.9k sqft4500 N Locust St, Kansas City, MO 64116Off Market

- $196,4002 bd1 ba958 sqft430 NE 45th St, Kansas City, MO 64116Off Market

- $222,4002 bd2 ba1.2k sqft426 NE 45th St, Kansas City, MO 64116Off Market
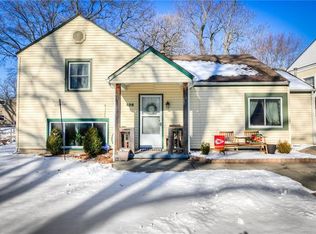
- $197,7002 bd1 ba1.2k sqft4508 N Locust St, Kansas City, MO 64116Off Market
- $248,8003 bd2 ba1.5k sqft4425 N Oak Trafficway, Kansas City, MO 64116Off Market
- $191,8002 bd1 ba870 sqft420 NE 45th St, Kansas City, MO 64116Off Market
- $216,8003 bd2 ba1.1k sqft4516 N Locust St, Kansas City, MO 64116Off Market
- $--3 bd2 ba1.5k sqft4429 N Oak Trafficway, Kansas City, MO 64116Sold
A local agent can set up tours, give advice and negotiate with sellers.
Similar homes
- $135,0002 bd2 ba2k sqft5049 N Brighton Ave, Kansas City, MO 64119For Sale
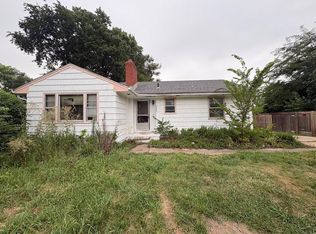 MLS ID #2634587, Harrison Hughes, Homebound Realty LLC. Heartland MLS as distributed by MLS GRID
 - $174,0003 bd1 ba912 sqft4546 NE Kelsey Rd, Kansas City, MO 64116For Sale
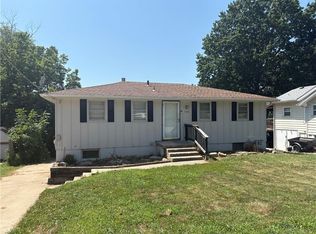 MLS ID #2635909, Derek Espeer, Berkshire Hathaway HomeServices All-Pro Real Estate. Heartland MLS as distributed by MLS GRID
 - $128,9003 bd2 ba1.6k sqft1014 Agnes Ave, Kansas City, MO 64127For Sale
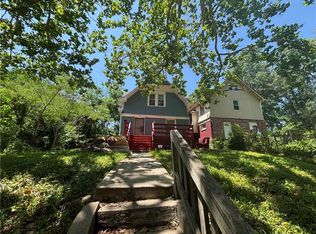 MLS ID #2624932, Andrea Wardell, Wardell & Holmes Real Estate. Heartland MLS as distributed by MLS GRID
 - $119,9005 bd2 ba2k sqft3744 Benton Blvd, Kansas City, MO 64128For Sale
 MLS ID #2635921, Nicole Shipley, ReeceNichols - Lees Summit. Heartland MLS as distributed by MLS GRID
 - $125,0004 bd4 ba1.8k sqft522 Kensington Ave, Kansas City, MO 64124For SaleMLS ID #2623403, Abbas Altaie, Worth Clark Realty. Heartland MLS as distributed by MLS GRID
- $135,0005 bd2 ba2.5k sqft5341 Swope Pkwy, Kansas City, MO 64130For SaleMLS ID #2629549, Kymberly Griggsby, AUI Realty. Heartland MLS as distributed by MLS GRID
- $135,0003 bd2 ba1.5k sqft1037 Sandusky Ave, Kansas City, KS 66102For SaleMLS ID #2625982, Rob Lang, At Home Kansas. Heartland MLS as distributed by MLS GRID
- $139,0003 bd2 ba1.4k sqft3617 Garner Ave, Kansas City, MO 64124For SaleMLS ID #2635040, Ngon Nguyen, Northeast Realty Company. Heartland MLS as distributed by MLS GRID
- $190,0003 bd1 ba975 sqft2414 NE Pursell Rd, Kansas City, MO 64118For SaleMLS ID #2636226, Justin Rufus, Love Living Local. Heartland MLS as distributed by MLS GRID
- $182,5003 bd2 ba1k sqft4515 N Troost Ave, Kansas City, MO 64116For SaleMLS ID #2599427, Jessica Sweet, Platinum Realty LLC. Heartland MLS as distributed by MLS GRID
- $135,0004 bd2 ba1.3k sqft3622 College Ave, Kansas City, MO 64128For SaleMLS ID #2617925, Bethany Hughes, HomeSmart Legacy. Heartland MLS as distributed by MLS GRID
- $134,0003 bd2 ba1k sqft5401 Smalley Ave, Kansas City, MO 64129For SaleMLS ID #2633868, Nick Huscroft, Chosen Realty LLC. Heartland MLS as distributed by MLS GRID
- $120,0002 bd1 ba1.3k sqft7344 College Ave, Kansas City, MO 64132For SaleMLS ID #2635925, Nate Petty, Simply The Best Real Estate. Heartland MLS as distributed by MLS GRID
- $150,0003 bd2 ba1.3k sqft3426 Park Ave, Kansas City, MO 64109For SaleMLS ID #2634104, Adam Massey, Greater Kansas City Realty. Heartland MLS as distributed by MLS GRID
- $129,9003 bd2 ba1.5k sqft4509 Benton Blvd, Kansas City, MO 64130For SaleMLS ID #2619450, Jordan Tucker, 1st Class Real Estate KC. Heartland MLS as distributed by MLS GRID
- $125,0004 bd1 ba1.4k sqft4034 Agnes Ave, Kansas City, MO 64130For SaleMLS ID #2597273, Elevated Home Team, Keller Williams Realty Partners Inc.. Heartland MLS as distributed by MLS GRID
- $140,0003 bd2 ba1.8k sqft3706 Saint John Ave, Kansas City, MO 64123For SaleMLS ID #2583381, Ngon Nguyen, Northeast Realty Company. Heartland MLS as distributed by MLS GRID
- $110,0003 bd2 ba1.1k sqft3738 Brooklyn Ave, Kansas City, MO 64109For SaleMLS ID #2635628, Joya Graves-Stevens, NaLa Management & Realty LLC. Heartland MLS as distributed by MLS GRID
- $110,0004 bd3 ba1.9k sqft822 Tauromee Ave, Kansas City, KS 66101For SaleMLS ID #2625039, Christine Hong, Platinum Realty LLC. Heartland MLS as distributed by MLS GRID
- $115,0003 bd2 ba1.1k sqft452 Donnelly Ave, Kansas City, MO 64125For SaleMLS ID #2633484, Jolee Spinks, RE/MAX Premier Properties. Heartland MLS as distributed by MLS GRID
