NEW PRICE! Live in charm and earn income with this beautifully maintained 1920s historic home on Kalispell’s desirable west side. Perfect for owner-occupants who want a spacious primary residence with the built-in option to generate rental income from the upstairs apartment.
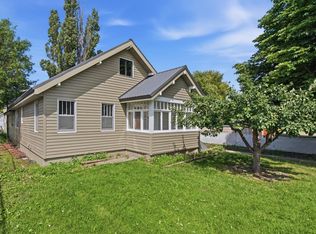
This timeless home blends original character with modern updates, offering comfort and versatility. The main floor features two bedrooms, two bathrooms, generous living spaces, large windows that fill the home with natural light, and a welcoming covered front porch—ideal for morning coffee or evening relaxation.
Upstairs you’ll find a separate two-bedroom, one-bathroom apartment with its own private rear access, making it easy to live on the main level while renting out the upper unit for supplemental income. The flexible layout gives you the best of both worlds: a lovely home for your family plus excellent rental potential.
Additional upside remains with the unfinished basement and detached garage, both offering opportunities to expand living space, create more rental income, or add value over time.
Located just a short walk from Main Street, shops, restaurants, and schools, this property delivers the perfect mix of historic neighborhood feel and everyday convenience. Whether you’re looking for your next forever home with income potential or a smart owner-occupied investment, this west-side gem is ready for you.
Active
Price cut: $6K (6/23)
$529,000
442 2nd Ave W, Kalispell, MT 59901
4beds
2,460sqft
Multi Family, Single Family Residence
Built in 1920
6,969 Square Feet Lot
$518,200 Zestimate®
$215/sqft
$-- HOA
What's special
- 134 days |
- 720 |
- 48 |
Zillow last checked:
Listing updated:
Listed by:
Tristin TeVelde 406-407-9143,
Beckman's Real Estate
Source: MRMLS,MLS#: 30066269
Loading...
Facts & features
Interior
Bedrooms & bathrooms
- Bedrooms: 4
- Bathrooms: 3
- Full bathrooms: 3
Heating
- Baseboard, Electric, Forced Air
Appliances
- Included: Dishwasher, Range, Refrigerator
Features
- Basement: Partial
- Has fireplace: No
Interior area
- Total interior livable area: 2,460 sqft
- Finished area below ground: 784
Property
Parking
- Total spaces: 1
- Parking features: Garage
- Garage spaces: 1
Features
- Patio & porch: Deck, Porch
- Fencing: Partial
- Has view: Yes
- View description: Residential, Trees/Woods
Lot
- Size: 6,969 Square Feet
- Features: Back Yard, Front Yard, Level
- Topography: Level
Details
- Parcel number: 07396618131060000
- Zoning: Residential
- Zoning description: RA-1
- Special conditions: Standard
Construction
Type & style
- Home type: SingleFamily
- Architectural style: Multi-Level,Tri-Level
- Property subtype: Multi Family, Single Family Residence
Materials
- Wood Siding, Wood Frame
- Foundation: Poured
- Roof: Metal
Condition
- New construction: No
- Year built: 1920
Utilities & green energy
- Sewer: Public Sewer
- Water: Public
- Utilities for property: Electricity Available, Natural Gas Available, Phone Available
Community & HOA
HOA
- Has HOA: No
Location
- Region: Kalispell
Financial & listing details
- Price per square foot: $215/sqft
- Tax assessed value: $496,965
- Annual tax amount: $3,576
- Date on market: 3/4/2026
- Listing agreement: Exclusive Right To Sell
- Listing terms: Cash,Conventional,FHA,VA Loan
- Road surface type: Asphalt
Estimated market value
$518,200
$492,000 - $544,000
$3,510/mo
Price history
| Date | Event | Price |
|---|---|---|
| 6/23/2026 | Price change | $529,000-1.1%$215/sqft |
Source:  MRMLS #30066269 Report a problem MRMLS #30066269 Report a problem | ||
| 5/8/2026 | Price change | $535,000-2.6%$217/sqft |
Source: MRMLS #30066269 Report a problem | ||
| 3/20/2026 | Price change | $549,000-3.6%$223/sqft |
Source: MRMLS #30066269 Report a problem | ||
| 3/4/2026 | Listed for sale | $569,500+148.7%$232/sqft |
Source: MRMLS #30066331 Report a problem | ||
| 10/19/2020 | Sold | -- |
Source: MRMLS #22010248 Report a problem | ||
| 9/21/2020 | Pending sale | $229,000$93/sqft |
Source: Clearwater Montana Properties - Bigfork #22010248 Report a problem | ||
| 8/25/2020 | Listed for sale | $229,000$93/sqft |
Source: Clearwater Montana Properties - Bigfork #22010248 Report a problem | ||
| 8/17/2020 | Pending sale | $229,000$93/sqft |
Source: Clearwater Montana Properties - Bigfork #22010248 Report a problem | ||
| 8/14/2020 | Price change | $229,000-14.9%$93/sqft |
Source: Clearwater Montana Properties - Bigfork #22010248 Report a problem | ||
| 7/10/2020 | Listed for sale | $269,000-2.2%$109/sqft |
Source: Clearwater Montana Properties - Bigfork #22010248 Report a problem | ||
| 5/8/2020 | Listing removed | $275,000$112/sqft |
Source: Clearwater Montana Properties - Bigfork #22001274 Report a problem | ||
| 1/14/2020 | Listed for sale | $275,000$112/sqft |
Source: Clearwater Montana Properties - Bigfork #22000520 Report a problem | ||
Public tax history
| Year | Property taxes | Tax assessment |
|---|---|---|
| 2025 | $2,719 -31.4% | $484,000 +4.3% |
| 2024 | $3,964 +13% | $464,200 |
| 2023 | $3,508 +53.3% | $464,200 +103.8% |
| 2022 | $2,288 -8.9% | $227,800 -5.4% |
| 2021 | $2,512 +8.9% | $240,900 +12.4% |
| 2020 | $2,307 -4.7% | $214,400 |
| 2019 | $2,422 -13.1% | $214,400 +12.6% |
| 2018 | $2,786 -0.2% | $190,400 |
| 2017 | $2,793 +19.2% | $190,400 +13.3% |
| 2016 | $2,344 | $168,000 |
| 2015 | $2,344 +0.1% | $168,000 +68.1% |
| 2014 | $2,342 +38.1% | $99,958 +2.6% |
| 2013 | $1,696 -0.5% | $97,417 +3% |
| 2012 | $1,704 | $94,594 |
| 2011 | -- | -- |
| 2010 | -- | -- |
| 2009 | -- | -- |
| 2008 | -- | $129,600 |
| 2007 | -- | $129,600 |
| 2006 | -- | $129,600 +4.3% |
| 2005 | -- | $124,300 |
| 2004 | -- | $124,300 |
| 2003 | -- | $124,300 +71.7% |
| 2002 | -- | $72,400 |
| 2000 | -- | $72,400 |
Find assessor info on the county website
Monthly payment
Est. payment
Payment breakdown
Explore the cost of this home by adjusting the details. Changes won't be saved.Climate risks
Neighborhood: 59901
Nearby schools
GreatSchools rating
- 4/10Elrod SchoolGrades: PK-5Distance: 0.1 mi
- 8/10Kalispell Middle SchoolGrades: 6-8Distance: 1.7 mi
- 3/10Flathead High SchoolGrades: 9-12Distance: 0.2 mi
Schools provided by the listing agent
- District: District No. 5
Source: MRMLS. This data may not be complete. We recommend contacting the local school district to confirm school assignments for this home.
- $350,6002 bd1 ba856 sqft436 2nd Ave W, Kalispell, MT 59901Off Market
- $339,1002 bd1 ba772 sqft428 2nd Ave W, Kalispell, MT 59901Off Market
- $--4 bd3 ba2k sqft418 & 420 2nd Ave W, Kalispell, MT 59901Sold

- $266,6002 bd1 ba605 sqft229 5th St W, Kalispell, MT 59901Off Market
- $474,9002 bd1 ba656 sqft420 2nd Ave W, Kalispell, MT 59901Off Market
- $--3 bd2 ba1.1k sqft145 5th St W, Kalispell, MT 59901Sold
- $402,2003 bd1 ba1.5k sqft504 2nd Ave W, Kalispell, MT 59901Off Market
- $328,2003 bd1 ba1.1k sqft435 3rd Ave W, Kalispell, MT 59901Off Market
A local agent can set up tours, give advice and negotiate with sellers.
A local lender can help you make sure your offer is ready when you are.
Similar homes
- $525,0004 bd2 ba2.2k sqft312 6th Ave W, Kalispell, MT 59901Active
 MLS ID #30074418, Jodie Needles, Kelly Right Real Estate of Montana LLC - Missoula. MRMLS
 - $489,0004 bd2 ba2.3k sqft1027 5th Ave W, Kalispell, MT 59901Active Under Contract
 MLS ID #30072813, Josie Spoklie, PureWest Real Estate - Lakeside. MRMLS
 - $510,0004 bd2 ba2.1k sqft2104 Harlequin Ct, Kalispell, MT 59901Active Under Contract
 MLS ID #30074053, Austin Baumgarten, Keller Williams Realty Northwest Montana. MRMLS
 - $579,0003 bd2 ba2.4k sqft620 5th Ave E, Kalispell, MT 59901Active Under Contract
 MLS ID #30071017, Harald Heinrich, Keller Williams Realty Northwest Montana. MRMLS
 - $559,0004 bd3 ba2.7k sqft1724 Bison Dr, Kalispell, MT 59901Active Under ContractMLS ID #30068595, Randy L Moore, eXp Realty - Kalispell. MRMLS
- $520,0004 bd2 ba2k sqft508 Flathead Dr #510, Kalispell, MT 59901ActiveMLS ID #30061261, Shannon Herrmann, Keller Williams Realty Northwest Montana. MRMLS
- $575,0004 bd2 ba1.8k sqft1240 2nd Ave E, Kalispell, MT 59901ActiveMLS ID #30071098, Stacey Reynolds, Lifetime Montana Real Estate. MRMLS
- $561,0004 bd2 ba2.4k sqft308 Northridge Dr, Kalispell, MT 59901Active Under ContractMLS ID #30073868, Debbie Kay Street, Wrangler Real Estate. MRMLS
- $522,0004 bd3 ba1.7k sqft413 Northridge Dr, Kalispell, MT 59901Active Under ContractMLS ID #30071111, Orlin Gravelle, Glacier Real Estate of Montana. MRMLS
- $569,0003 bd1 ba1.8k sqft1312 2nd Ave E, Kalispell, MT 59901ActiveMLS ID #30070877, Melissa Santa, RE/MAX River View. MRMLS
- $625,0003 bd2 ba2.8k sqft844 3rd Ave E, Kalispell, MT 59901Active Under ContractMLS ID #30072904, Mary Kay Myett, Premiere Real Estate Professionals. MRMLS
- $549,0004 bd2 ba1.8k sqft503 W Oregon St, Kalispell, MT 59901ActiveMLS ID #30060934, Alice J Brotnov, Engel & Völkers Western Frontier - Kalispell. MRMLS
- $539,0003 bd2 ba1.3k sqft206 Phoenix St, Kalispell, MT 59901ActiveMLS ID #30071151, Lisa M Keller, HomeSmart Realty Partners. MRMLS
- $519,0003 bd2 ba1.5k sqft1599 Haven Dr, Kalispell, MT 59901Active Under ContractMLS ID #30070187, Ty Aric Heaton, Windermere Real Estate Whitefish. MRMLS
- $532,5003 bd2 ba2k sqft124 Park Ave, Kalispell, MT 59901Active Under ContractMLS ID #30067751, Jim Riley, Real Broker, LLC. MRMLS
- $499,0003 bd2 ba1.8k sqft19 Glacier St, Kalispell, MT 59901ActiveMLS ID #30067948, Leslie D Reeder, All Montana Real Estate. MRMLS
- $599,0004 bd2 ba3k sqft1545 Lehi Ln, Kalispell, MT 59901ActiveMLS ID #30064391, Jodie Cross, Your 406 Dream Team, LLC. MRMLS
- $475,0003 bd2 ba1.2k sqft1136 5th Ave E, Kalispell, MT 59901ActiveMLS ID #30073301, Leah Lindsay, Montana Property Angels. MRMLS
- $530,0003 bd2 ba1.4k sqft150 Short Pine Dr, Kalispell, MT 59901Active Under ContractMLS ID #30071726, Susan E Smith, Berkshire Hathaway HomeServices - Whitefish. MRMLS
- $589,0003 bd2 ba2.1k sqft118 Ridgeview Dr, Kalispell, MT 59901Active Under ContractMLS ID #30072966, Sandy O'Connell, PureWest Real Estate - Lakeside. MRMLS
