Spacious mountain cabin nestled on just under 2-1/2 acres! Includes extra lot that you could build another house on! GREAT LOCATION close to Murphy, NC. Almost 3,000 sqft, this spacious house has a large kitchen with lots of cabinets & a pantry. Open floor plan with a gas log fireplace in the living room. Main level master suite with a walk in closet, double vanity sinks, stand up shower & jetted tub. Also on the main level has the guest half bath & laundry room. Upstairs is a large loft with walk in closet, 2nd guest room with attached bath. There is as fully finished basement with a full bath, kitchenette, room for gaming tables, day beds, couch or anything else that one can envision. There is a nice workshop area too! 3 sided covered porch with hot tub! Outdoor firepit area. One car garage & paved driveway. Selling mostly furnished! The mighty Hiwassee river is just a few miles away. Cherokee county is also home to the pristine Hiwassee Lake known for great fishing & kayaking; hiking trails, mountain biking trails, a historic downtown & the popular Murphy River Walk park. The casino is an easy 15 minute drive away. Come make Murphy, NC your permanent home or weekend getaway!
Active
$465,000
442 Country Springs Ln, Murphy, NC 28906
2beds
2,920sqft
Residential
Built in 2006
2.44 Acres Lot
$444,800 Zestimate®
$159/sqft
$25/mo HOA
What's special
Nice workshop areaPaved drivewayMain level master suiteStand up showerOpen floor planOne car garageWalk in closet
- 169 days
- 355
- 30
Zillow last checked:
Listing updated:
Listed by:
Jamie Lea 706-897-2454,
Mountain Properties LLC
Source: NGBOR,MLS#: 429740
Facts & features
Interior
Bedrooms & bathrooms
- Bedrooms: 2
- Bathrooms: 4
- Full bathrooms: 3
- Partial bathrooms: 1
- Main level bedrooms: 1
Rooms
- Room types: Den, Living Room, Kitchen, Laundry, Loft
Primary bedroom
- Level: Main
Heating
- Central, Electric
Cooling
- Central Air
Appliances
- Included: Refrigerator, Range, Microwave, Dishwasher, Washer, Dryer
- Laundry: Main Level, Laundry Room
Features
- Pantry, Ceiling Fan(s), Cathedral Ceiling(s), Loft, High Speed Internet
- Flooring: Wood, Carpet, Tile
- Windows: Insulated Windows
- Basement: Finished
- Number of fireplaces: 1
- Fireplace features: Vented, Gas Log
Interior area
- Total structure area: 2,920
- Total interior livable area: 2,920 sqft
Video & virtual tour
Property
Parking
- Total spaces: 1
- Parking features: Garage, Asphalt
- Garage spaces: 1
- Has uncovered spaces: Yes
Features
- Levels: Three Or More
- Stories: 3
- Patio & porch: Front Porch, Covered
- Exterior features: Private Yard, Fire Pit
- Has spa: Yes
- Spa features: Heated, Bath
- Has view: Yes
- View description: Trees/Woods
- Frontage type: Road
Lot
- Size: 2.44 Acres
- Topography: Level,Sloping
Details
- Parcel number: 458003112813000
Construction
Type & style
- Home type: SingleFamily
- Architectural style: Cabin,Country
- Property subtype: Residential
Materials
- Frame, Wood Siding
- Roof: Shingle
Condition
- Resale
- New construction: No
- Year built: 2006
Utilities & green energy
- Sewer: Septic Tank
- Water: Well
Community & HOA
Community
- Subdivision: White Oaks Forest
HOA
- Has HOA: Yes
- HOA fee: $300 annually
Location
- Region: Murphy
Financial & listing details
- Price per square foot: $159/sqft
- Tax assessed value: $269,970
- Date on market: 4/17/2026
- Road surface type: Gravel, Paved
Estimated market value
$444,800
$423,000 - $467,000
$2,504/mo
Price history
| Date | Event | Price |
|---|---|---|
| 4/17/2026 | Listed for sale | $465,000+70.3%$159/sqft |
Source: NGBOR #429740 Report a problem | ||
| 11/23/2020 | Sold | $273,000+1.6%$93/sqft |
Source: NGBOR #301502 Report a problem | ||
| 10/19/2020 | Pending sale | $268,700$92/sqft |
Source: Exit Realty Mountain View Properties #301502 Report a problem | ||
| 10/16/2020 | Listed for sale | $268,700+53.5%$92/sqft |
Source: EXIT REALTY MVP #136397 Report a problem | ||
| 11/10/2015 | Sold | $175,000-26%$60/sqft |
Source: Public Record Report a problem | ||
| 4/3/2007 | Sold | $236,500+1476.7%$81/sqft |
Source: Public Record Report a problem | ||
| 11/30/2006 | Sold | $15,000$5/sqft |
Source: Public Record Report a problem | ||
Public tax history
| Year | Property taxes | Tax assessment |
|---|---|---|
| 2025 | -- | $269,970 |
| 2024 | $1,864 +0.5% | $269,970 |
| 2023 | $1,854 | $269,970 |
| 2022 | $1,854 +19.1% | $269,970 |
| 2021 | $1,557 +37.5% | $269,970 +29.9% |
| 2020 | $1,133 | $207,770 +9.1% |
| 2019 | -- | $190,440 |
| 2018 | -- | $190,440 |
| 2017 | $1,168 | $190,440 |
| 2016 | $1,168 | $190,440 |
| 2015 | $1,168 | $190,440 -21% |
| 2010 | -- | $241,140 |
Find assessor info on the county website
Monthly payment
Est. payment
Payment breakdown
Explore the cost of this home by adjusting the details. Changes won't be saved.Climate risks
Neighborhood: 28906
- $309,3003 bd2 ba1.1k sqft440 Country Springs Ln, Murphy, NC 28906Off Market

- $363,7003 bd3 ba2.4k sqft460 Country Springs Ln, Murphy, NC 28906Off Market
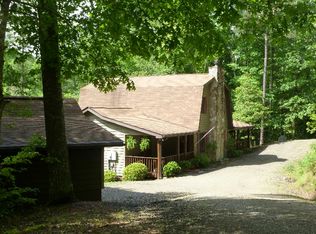
- $384,9003 bd3 ba3.3k sqft540 Country Springs Ln, Murphy, NC 28906Off Market
- $332,0004 bd4 ba3.3k sqft556 Country Springs Ln, Murphy, NC 28906Off Market
Similar homes
- $--3 bd2 ba1.4k sqft2433 Bell Hill Rd, Murphy, NC 28906Auction
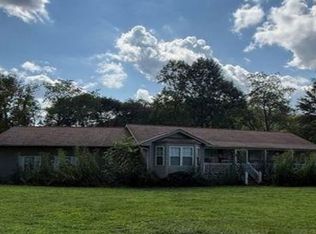 Xome
Xome - $473,0002 bd3 ba2.2k sqft161 Boulder Mountain Drive, Murphy, NC 28906For Sale
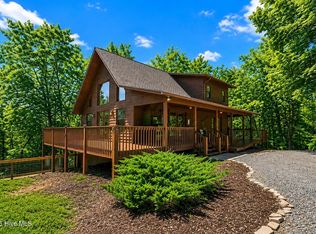
 MLS ID #98518869, David Ritz, ReMax Mountain Properties. Hive MLS
 - $458,8002 bd3 ba2.9k sqft127 Lazy Creek Ln, Murphy, NC 28906For Sale
 MLS ID #433964, Sonya Reid, Appalachian Land Company. NGBOR
 - $425,0003 bd3 ba2.7k sqft648 Posey Pl, Murphy, NC 28906For Sale
 MLS ID #434923, Amber Herendon, Mountain Sotheby's International Realty. NGBOR
 - $444,8002 bd2 ba1.8k sqft614 Rockridge Road, Murphy, NC 28906For SaleMLS ID #100591051, Poltrock Team, ReMax Mountain Properties. Hive MLS
- $404,9003 bd3 ba1.9k sqft198 Monarch Butterfly Trail, Murphy, NC 28906For SaleMLS ID #100581825, Poltrock Team, ReMax Mountain Properties. Hive MLS
- $439,8003 bd3 ba2.3k sqft660 Buck Ridge Drive, Murphy, NC 28906For SaleMLS ID #100606360, Poltrock Team, ReMax Mountain Properties. Hive MLS
- $539,8002 bd4 ba3.1k sqft126 River Top View, Murphy, NC 28906For SaleMLS ID #100605457, Poltrock Team, ReMax Mountain Properties. Hive MLS
- $525,0002 bd3 ba2.6k sqft490 Nichols Road, Murphy, NC 28906For SaleMLS ID #100606482, Allison Ralph, Nantahala Real Estate. Hive MLS
- $449,8003 bd3 ba2.5k sqft380 Bear Trail, Murphy, NC 28906For SaleMLS ID #100589696, Poltrock Team, ReMax Mountain Properties. Hive MLS
- $399,8003 bd2 ba1.6k sqft138 Foothill Estates Lane, Murphy, NC 28906For SaleMLS ID #100604349, Poltrock Team, ReMax Mountain Properties. Hive MLS
