Rare opportunity to own one of the two largest units in the desirable Las Casitas over-55 community. This exceptional single-story/ground-level condo offers spacious living perfect for comfortable living with room for guests, hobbies, or a home office. The remodeled kitchen features modern finishes and a walk-in pantry. The over-sized laundry room includes a sink and ample space for an additional refrigerator, freezer, or extra storage. Prime location just steps away from the community pool and clubhouse, making it effortless to stay active and socialize with neighbors. Two covered carport spaces. Nature lovers will appreciate the adjacent former Wikiup Golf Course, now peaceful county open-space perfect for morning walks and enjoying the outdoors. Las Casitas offers the ideal combination of low-maintenance living and an engaging community atmosphere with social activities and friendly neighbors.
Active
Price cut: $10K (8/4)
$440,000
442 Las Casitas Court #B, Santa Rosa, CA 95403
3beds
1,949sqft
Condominium
Built in 1969
-- sqft lot
$447,400 Zestimate®
$226/sqft
$1,439/mo HOA
What's special
Two covered carport spacesWalk-in pantry
- 310 days
- 1,024
- 43
Zillow last checked:
Listing updated:
Listed by:
Brendan Coen DRE #01441515 707-486-2481,
Coldwell Banker Realty 707-829-4500
Source: BAREIS,MLS#: 325099295 Originating MLS: Sonoma
Originating MLS: SonomaFacts & features
Interior
Bedrooms & bathrooms
- Bedrooms: 3
- Bathrooms: 2
- Full bathrooms: 2
Rooms
- Room types: Family Room, Kitchen, Laundry, Living Room, Master Bathroom, Master Bedroom
Primary bedroom
- Features: Closet, Ground Floor, Outside Access, Walk-In Closet(s)
- Level: Main
Bedroom
- Level: Main
Primary bathroom
- Features: Closet, Marble, Shower Stall(s), Stone, Tile, Walk-In Closet(s)
Bathroom
- Features: Double Vanity, Shower Stall(s), Stone
- Level: Main
Dining room
- Features: Dining/Family Combo
Family room
- Features: Great Room
- Level: Main
Kitchen
- Features: Breakfast Area, Kitchen/Family Combo, Stone Counters
- Level: Main
Living room
- Level: Main
Heating
- Central, Fireplace(s), Gas, Hot Water
Cooling
- Ceiling Fan(s), Central Air
Appliances
- Included: Dishwasher, Disposal, Electric Cooktop, Free-Standing Electric Oven, Free-Standing Refrigerator, Range Hood, Ice Maker, Self Cleaning Oven
- Laundry: Electric, Inside Room, Sink, Space For Frzr/Refr
Features
- Flooring: Carpet, Simulated Wood, Tile
- Windows: Dual Pane Full, Window Coverings
- Basement: None
- Number of fireplaces: 1
- Fireplace features: Gas Log, Living Room, Stone
- Common walls with other units/homes: No One Below
Interior area
- Total structure area: 1,949
- Total interior livable area: 1,949 sqft
Property
Parking
- Total spaces: 2
- Parking features: Assigned, Covered, Detached, Guest, No Garage, Paved
- Carport spaces: 2
- Has uncovered spaces: Yes
Accessibility
- Accessibility features: Grip-Accessible Features
Features
- Levels: One
- Stories: 1
- Patio & porch: Awning(s), Patio
- Pool features: Community, Fenced
- Fencing: Partial,Wood
- Has view: Yes
- View description: Hills
Lot
- Size: 1,960 Square Feet
- Features: Close to Clubhouse, Cul-De-Sac, Dead End
Details
- Parcel number: 039070039000
- Zoning: R1B7FRZN
- Special conditions: Standard
Construction
Type & style
- Home type: Condo
- Architectural style: Contemporary,Ranch
- Property subtype: Condominium
- Attached to another structure: Yes
Materials
- Block, Concrete, Wood
- Foundation: Slab
- Roof: Cement,Tile
Condition
- Year built: 1969
Utilities & green energy
- Sewer: Public Sewer
- Water: Public
- Utilities for property: Cable Connected, Internet Available, Natural Gas Connected, Public, Sewer In & Connected, Underground Utilities
Community & HOA
Community
- Security: Carbon Monoxide Detector(s), Fire Extinguisher, Smoke Detector(s)
- Senior community: Yes
- Subdivision: Las Casitas
HOA
- Has HOA: Yes
- Amenities included: Clubhouse, Laundry, Pool, Recreation Facilities, Trail(s)
- Services included: Cable TV, Common Areas, Maintenance Grounds, Management, Pool, Trash, Water, Other
- HOA fee: $1,439 monthly
- HOA name: Wikiup Greens
- HOA phone: 510-683-8614
Location
- Region: Santa Rosa
Financial & listing details
- Price per square foot: $226/sqft
- Tax assessed value: $401,585
- Date on market: 11/23/2025
- Road surface type: Paved
Estimated market value
$447,400
$425,000 - $470,000
$4,044/mo
Price history
| Date | Event | Price |
|---|---|---|
| 8/4/2026 | Price change | $440,000-2.2%$226/sqft |
Source:  BAREIS #325099295 Report a problem BAREIS #325099295 Report a problem | ||
| 6/25/2026 | Price change | $450,000-4.3%$231/sqft |
Source: BAREIS #325099295 Report a problem | ||
| 5/19/2026 | Price change | $470,000-2.1%$241/sqft |
Source: BAREIS #325099295 Report a problem | ||
| 5/4/2026 | Price change | $480,000-2%$246/sqft |
Source: BAREIS #325099295 Report a problem | ||
| 4/16/2026 | Price change | $490,000-2%$251/sqft |
Source: BAREIS #325099295 Report a problem | ||
| 4/2/2026 | Price change | $500,000-3.8%$257/sqft |
Source: BAREIS #325099295 Report a problem | ||
| 3/16/2026 | Price change | $520,000-1.9%$267/sqft |
Source: BAREIS #325099295 Report a problem | ||
| 3/4/2026 | Price change | $530,000-1.9%$272/sqft |
Source: BAREIS #325099295 Report a problem | ||
| 11/23/2025 | Listed for sale | $540,000+8%$277/sqft |
Source: BAREIS #325099295 Report a problem | ||
| 10/31/2018 | Sold | $500,000+1%$257/sqft |
Source: BAREIS #21825191 Report a problem | ||
| 10/21/2018 | Pending sale | $495,000$254/sqft |
Source: W Real Estate #21825191 Report a problem | ||
| 10/18/2018 | Listed for sale | $495,000+25.3%$254/sqft |
Source: W Real Estate #21825191 Report a problem | ||
| 3/26/2015 | Sold | $395,000+33.9%$203/sqft |
Source: BAREIS #21501849 Report a problem | ||
| 4/30/2002 | Sold | $295,000+55.3%$151/sqft |
Source: Public Record Report a problem | ||
| 2/4/2000 | Sold | $190,000+22.6%$97/sqft |
Source: Public Record Report a problem | ||
| 7/1/1996 | Sold | $155,000$80/sqft |
Source: Public Record Report a problem | ||
Public tax history
| Year | Property taxes | Tax assessment |
|---|---|---|
| 2026 | -- | $401,585 +2% |
| 2025 | $6,153 +3.2% | $393,712 +2% |
| 2024 | $5,964 +3.3% | $385,993 +2% |
| 2023 | $5,771 +5.2% | $378,425 +2% |
| 2022 | $5,487 +3.3% | $371,006 +2% |
| 2021 | $5,311 +1.1% | $363,733 +1% |
| 2020 | $5,253 +1.7% | $360,005 +2% |
| 2019 | $5,168 -9% | $352,947 -15.4% |
| 2018 | $5,678 +2.6% | $417,223 +2% |
| 2017 | $5,535 +1.6% | $409,043 +2% |
| 2016 | $5,449 +17.1% | $401,023 +17.6% |
| 2015 | $4,652 +17% | $341,000 +17.6% |
| 2014 | $3,976 -98.8% | $290,000 +22.6% |
| 2013 | $334,630 | $236,500 |
| 2012 | -- | $236,500 -12.7% |
| 2011 | -- | $271,000 -5.2% |
| 2010 | -- | $286,000 -11% |
| 2009 | -- | $321,500 -3.1% |
| 2008 | -- | $331,789 +2% |
| 2007 | -- | $325,285 +2% |
| 2006 | -- | $318,907 +2% |
| 2005 | -- | $312,655 +2% |
| 2004 | -- | $306,526 +1.9% |
| 2003 | -- | $300,900 +295.9% |
| 2002 | -- | $76,003 +2% |
| 2001 | -- | $74,514 -53.7% |
| 2000 | -- | $161,026 |
Find assessor info on the county website
Monthly payment
Est. payment
Payment breakdown
Explore the cost of this home by adjusting the details. Changes won't be saved.Climate risks
Neighborhood: Larkfield-Wikiup

Similar homes
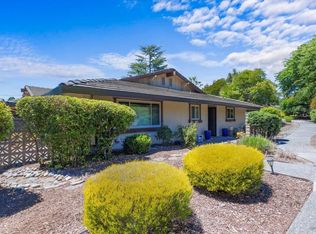
- $445,0003 bd2 ba1.3k sqft446 Las Casitas Court #D, Santa Rosa, CA 95403For Sale
 MLS ID #325082912, Joe McNeany, Bertolone Realty. BAREIS
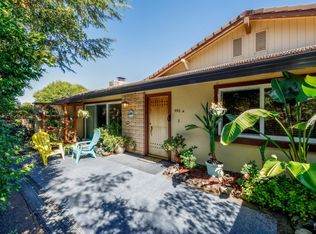
 - $570,0003 bd3 ba1.8k sqft2004 Stonefield Lane, Santa Rosa, CA 95403For Sale
 MLS ID #326057541, Joshua Montelongo, Coldwell Banker Realty. BAREIS
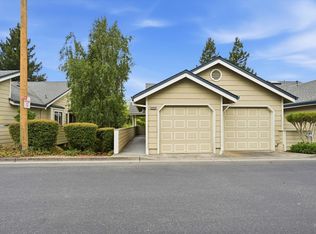
 - $645,0003 bd3 ba1.8k sqft2123 Stonefield Lane, Santa Rosa, CA 95403For Sale
 MLS ID #326076122, Brook Terhune, Corcoran Icon Properties. BAREIS
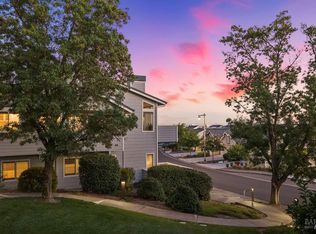
 - $440,0003 bd3 ba1.2k sqft418 Occidental Circle, Santa Rosa, CA 95401For Sale
 MLS ID #326058189, Judy Chen, Keller Williams Realty. BAREIS
