
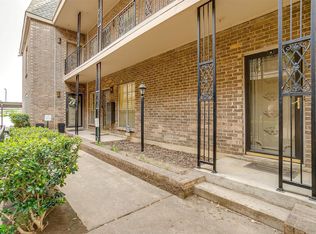
Discover this charming, first-floor condo situated in the heart of Fort Worth’s most desirable areas. Just steps from Overton Park, Trinity River bike paths, Tanglewood Elementary, and an array of fantastic shopping and dining destinations, this home offers a lifestyle of convenience and leisure. For those with ties to TCU, you'll love the quick commute to campus! This bright and airy property features nice laminate flooring in the living area that complements the open layout. The kitchen boasts granite counters and ample storage, ideal for both everyday cooking and entertaining. Updated Anderson windows flood the space with natural light while keeping energy efficiency top of mind. The new walk-in glass shower provides a modern touch, perfectly paired with the spacious walk-in closet that ensures all your belongings have a place. The bedroom and closets have real hardwood floors. You’ll appreciate the ease of first-floor living, making move-in a breeze. The condo's generous storage solutions are a rare find and perfect for organizing life's essentials. The HOA dues include all condo utilities, maintenance of common areas, access to a sparkling pool, and assigned covered parking—offering worry-free living at its best. Special note, the second closet in the bedroom has been converted to an office.
Sold
Price Unknown
4420 Harlanwood Dr APT 132, Fort Worth, TX 76109
1beds
915sqft
Condominium
Built in 1969
-- sqft lot
$-- Zestimate®
$--/sqft
$1,809 Estimated rent
Home value
Not available
Estimated sales range
Not available
$1,809/mo
Zestimate® history
Owner options
List your home for rent
$1,809/mo
Rent Zestimate®
Find your next renter with Zillow Rental Manager. Plus, with online applications, you can quickly screen prospective tenants – for free.
$1,809/mo
Rent Zestimate®
Refinance and save
$611/mo
Est. payment
Refinancing to a lower rate could help reduce your monthly payments and save thousands over the life of the loan.
$611/mo
Est. payment
Explore your selling options
Work with a Zillow partner agent
Leverage their expertise and Zillow's premium Showcase listings to get your home seen by more buyers.
Get startedList with your own agent
Get your home in front of millions of buyers by listing it on Zillow.
Learn how to do itSell it yourself
Take full control of how buyers see your home on Zillow by listing For Sale by Owner (FSBO).
List your homeWhat's special
Zillow last checked:
Listing updated:
Listed by:
Jennifer Cohn 0635133 817-882-6688,
Burt Ladner Real Estate LLC 817-882-6688
Bought with:
Kristin Barnett
Epique Realty
Source: NTREIS,MLS#: 20937601
Facts & features
Interior
Bedrooms & bathrooms
- Bedrooms: 1
- Bathrooms: 1
- Full bathrooms: 1
Primary bedroom
- Features: Walk-In Closet(s)
- Level: First
- Dimensions: 12 x 15
Dining room
- Level: First
- Dimensions: 9 x 11
Kitchen
- Features: Built-in Features, Galley Kitchen, Pantry
- Level: First
- Dimensions: 14 x 8
Living room
- Level: First
- Dimensions: 18 x 12
Heating
- Electric
Cooling
- Central Air, Ceiling Fan(s)
Appliances
- Included: Dishwasher, Electric Range, Disposal, Microwave, Refrigerator
- Laundry: Washer Hookup, Electric Dryer Hookup, In Kitchen
Features
- Decorative/Designer Lighting Fixtures, High Speed Internet, Open Floorplan, Pantry, Cable TV, Walk-In Closet(s)
- Flooring: Hardwood, Luxury Vinyl Plank, Tile
- Has basement: No
- Has fireplace: No
Interior area
- Total interior livable area: 915 sqft
Property
Parking
- Total spaces: 1
- Parking features: Assigned, Asphalt, Electric Gate, Gated, Kitchen Level, Lighted
- Carport spaces: 1
Features
- Levels: One
- Stories: 1
- Patio & porch: Covered
- Exterior features: Lighting
- Pool features: Gunite, In Ground, Pool, Community
- Fencing: Electric,Perimeter
Lot
- Size: 1,481 Square Feet
Details
- Parcel number: 05105099
Construction
Type & style
- Home type: Condo
- Architectural style: Traditional
- Property subtype: Condominium
- Attached to another structure: Yes
Materials
- Brick
- Foundation: Slab
- Roof: Composition
Condition
- Year built: 1969
Utilities & green energy
- Sewer: Public Sewer
- Water: Public
- Utilities for property: Electricity Available, Electricity Connected, Sewer Available, Water Available, Cable Available
Community & HOA
Community
- Features: Clubhouse, Fenced Yard, Laundry Facilities, Pool, Community Mailbox, Curbs, Gated, Sidewalks
- Security: Security System, Fire Alarm, Fire Sprinkler System, Gated Community, Smoke Detector(s), Security Guard
- Subdivision: Royale Orleans North Condo
HOA
- Has HOA: Yes
- Amenities included: Maintenance Front Yard
- Services included: All Facilities, Association Management, Electricity, Maintenance Grounds, Maintenance Structure, Sewer, Utilities, Water
- HOA fee: $611 monthly
- HOA name: Goodwin & Co
- HOA phone: 214-445-2700
Location
- Region: Fort Worth
Financial & listing details
- Tax assessed value: $68,042
- Annual tax amount: $684
- Date on market: 5/15/2025
- Cumulative days on market: 92 days
- Listing terms: Cash,Conventional,FHA,VA Loan
- Electric utility on property: Yes
Price history
| Date | Event | Price |
|---|---|---|
| 11/6/2025 | Listing removed | $1,695$2/sqft |
Source: Zillow Rentals Report a problem | ||
| 10/20/2025 | Listed for rent | $1,695$2/sqft |
Source: Zillow Rentals Report a problem | ||
| 9/10/2025 | Sold | -- |
Source: NTREIS #20937601 Report a problem | ||
| 9/2/2025 | Pending sale | $185,000$202/sqft |
Source: NTREIS #20937601 Report a problem | ||
| 8/15/2025 | Contingent | $185,000$202/sqft |
Source: NTREIS #20937601 Report a problem | ||
| 6/3/2025 | Price change | $185,000-2.6%$202/sqft |
Source: NTREIS #20937601 Report a problem | ||
| 5/15/2025 | Listed for sale | $190,000+18.8%$208/sqft |
Source: NTREIS #20937601 Report a problem | ||
| 10/15/2020 | Listing removed | $159,900$175/sqft |
Source: Coldwell Banker Realty #14430868 Report a problem | ||
| 9/21/2020 | Pending sale | $159,900$175/sqft |
Source: Coldwell Banker Realty #14430868 Report a problem | ||
| 9/9/2020 | Listed for sale | $159,900$175/sqft |
Source: Coldwell Banker Realty #14430868 Report a problem | ||
Public tax history
| Year | Property taxes | Tax assessment |
|---|---|---|
| 2016 | $684 -29.2% | $68,042 -7.9% |
| 2015 | $966 | $73,900 |
| 2014 | $966 | $73,900 |
Find assessor info on the county website
Neighborhood: 76109
Nearby homes
- $204,9002 bd2 ba1.2k sqft4442 Harlanwood Dr APT 116, Fort Worth, TX 76109For Sale
- $--2 bd1 ba1.2k sqft4444 Harlanwood Dr APT 117, Fort Worth, TX 76109Sold

- $--1 bd1 ba915 sqft4440 Harlanwood Dr APT 121, Fort Worth, TX 76109Sold
- $--1 bd1 ba660 sqft4434 Harlanwood Dr APT 220, Fort Worth, TX 76109Sold

- $--1 bd1 ba915 sqft4436 Harlanwood Dr APT 110, Fort Worth, TX 76109Sold
- $--1 bd1 ba915 sqft4436 Harlanwood Dr APT 210, Fort Worth, TX 76109Sold
- $143,9001 bd1 ba764 sqft4438 Harlanwood Dr APT 211, Fort Worth, TX 76109For Sale
- $--1 bd1 ba764 sqft4438 Harlanwood Dr APT 212, Fort Worth, TX 76109Sold
- $--1 bd1 ba915 sqft4438 Harlanwood Dr APT 214, Fort Worth, TX 76109Sold
Nearby schools
GreatSchools rating
- 10/10Tanglewood Elementary SchoolGrades: PK-5Distance: 0.1 mi
- 6/10W.P. McLean 6th Grade CenterGrades: 6Distance: 1.5 mi
- 5/10Paschal High SchoolGrades: 9-12Distance: 2.1 mi
Schools provided by the listing agent
- Elementary: Tanglewood
- Middle: Mclean
- High: Paschal
- District: Fort Worth ISD
Source: NTREIS. This data may not be complete. We recommend contacting the local school district to confirm school assignments for this home.
- Texas
- Tarrant County
- Fort Worth
- 76109
- 4420 Harlanwood Dr Apartment 132
