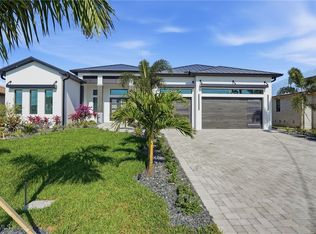
Welcome to this exceptional Luxury Gulf Access Home, perfectly situated on a massive intersecting canal in one of Southwest Cape Coral’s most desirable neighborhoods, just minutes from Cape Harbour. Offered fully furnished, this residence delivers breathtaking water views, refined coastal design, and serious boating appeal.
The open-concept floor plan is anchored by a gourmet kitchen featuring built-in stainless steel appliances, a spacious center island, granite countertops, and an oversized walk-in pantry with an additional cooler—ideal for entertaining or extended stays. Expansive living and dining areas are framed by 20-foot-wide, 9-foot-high sliders, creating a seamless connection to the outdoors. The primary suite is a private retreat with stunning pool and canal views, coffered ceilings, and two walk-in closets with wood-ventilated shelving. The spa-like bathroom impresses with a freestanding soaking tub, dual vanities, and a large walk-in shower with multiple shower heads. Each additional bedroom offers its own bathroom with walk-in showers, and one bedroom enjoys direct lanai access. High-quality plantation shutters are installed throughout all bedrooms and dens. Designed for comfort and efficiency, the home features two AC systems, separating the bedroom wings from the great room and kitchen. The great room flows effortlessly to the lanai with cypress wood ceiling, complete with a TV feature wall, electric fireplace, dining space, and a cozy lounge area. The lanai includes a separate pool bath, an additional enclosed shower, and electric roll-down shutters protect the lanai when needed. Outdoor living is next-level. You'll find a fully equipped summer kitchen with marine-grade grill, hood, sink, refrigerator, and a striking 90-degree angled bar. The solar-heated saltwater pool features an extended bench and a dramatic knife-edge spa, perfectly positioned to capture uninterrupted views of the canal intersection. The oversized, fully tiled pool deck sits on a concrete sub-deck and is enclosed with panoramic screens, offering unobstructed water views to both the rear and side. For boating enthusiasts, this property truly stands out. Along the seawall, enjoy a captain’s walk, a 12’ x 12’ tiki hut, and a 16,000-lb boat lift with canopy, making this a boater’s dream. The extended garage includes an epoxy floor, mini-split AC, ample storage, workspace, and room for motorbikes and toys.
Whether you’re looking for a full-time luxury residence, an upscale second home, or a high-performing vacation rental, this modern coastal waterfront home delivers location, design, and lifestyle—without compromise.
Pending
$1,950,000
4420 SW 24th Ave, Cape Coral, FL 33914
3beds
2,490sqft
:
Get pre-qualified$11,936/mo
Single Family Residence
Built in 2022
0.28 Acres Lot
$-- Zestimate®
$783/sqft
$-- HOA
What's special
Spacious center islandGranite countertopsSpa-like bathroomBreathtaking water viewsMassive intersecting canalGourmet kitchenFreestanding soaking tub
- 231 days |
- 44 |
- 1 |
Zillow last checked:
Listing updated:
Listed by:
Karl Aschenbrenner 239-689-0461,
Premier Cape Realty Inc.
Source: Florida Gulf Coast MLS,MLS#: 2025024100 Originating MLS: Florida Gulf Coast
Originating MLS: Florida Gulf CoastFacts & features
Interior
Bedrooms & bathrooms
- Bedrooms: 3
- Bathrooms: 4
- Full bathrooms: 3
- 1/2 bathrooms: 1
Rooms
- Room types: Bathroom, Den, Screened Porch, Great Room
Heating
- Central, Electric, Solar
Cooling
- Central Air, Ceiling Fan(s), Electric
Appliances
- Included: Dryer, Dishwasher, Electric Cooktop, Freezer, Disposal, Ice Maker, Microwave, Refrigerator, RefrigeratorWithIce Maker, Self Cleaning Oven, Washer
- Laundry: Washer Hookup, Dryer Hookup, Inside, Laundry Tub
Features
- Bathtub, Coffered Ceiling(s), Dual Sinks, Kitchen Island, Living/Dining Room, Multiple Shower Heads, Pantry, Separate Shower, Cable TV, Walk-In Pantry, Walk-In Closet(s), Split Bedrooms, Bathroom, Den, Screened Porch, Great Room
- Flooring: Tile
- Windows: Impact Glass, Shutters
- Furnished: Yes
Interior area
- Total structure area: 3,186
- Total interior livable area: 2,490 sqft
Video & virtual tour
Property
Parking
- Total spaces: 2
- Parking features: Attached, Garage, Garage Door Opener
- Attached garage spaces: 2
Features
- Stories: 1
- Patio & porch: Lanai, Porch, Screened
- Exterior features: Security/High Impact Doors, Sprinkler/Irrigation, Outdoor Grill, Outdoor Kitchen, Outdoor Shower, Shutters Electric
- Has private pool: Yes
- Pool features: Concrete, Electric Heat, Heated, In Ground, Screen Enclosure, Solar Heat, Salt Water, Outside Bath Access
- Has spa: Yes
- Spa features: Electric Heat, Gunite, In Ground, Screened, Solar Heat
- Has view: Yes
- View description: Canal, Water
- Has water view: Yes
- Water view: Canal,Water
- Waterfront features: Canal Access, Intersecting Canal, Seawall
Lot
- Size: 0.28 Acres
- Dimensions: 64 x 125 x 132 x 125
- Features: Irregular Lot, Oversized Lot, Sprinklers Automatic
Details
- Parcel number: 094523C404670.0480
- Lease amount: $0
- Zoning description: R1
Construction
Type & style
- Home type: SingleFamily
- Architectural style: Ranch,One Story
- Property subtype: Single Family Residence
Materials
- Block, Concrete, Stucco
- Roof: Metal
Condition
- Resale
- Year built: 2022
Utilities & green energy
- Sewer: Assessment Paid
- Water: Assessment Paid
- Utilities for property: Cable Available, High Speed Internet Available
Green energy
- Energy efficient items: Solar Panel(s)
Community & HOA
Community
- Features: Non-Gated
- Condo and coop fee: $0
- Membership fee: $0
- Subdivision: CAPE CORAL
HOA
- Has HOA: No
- Amenities included: None
- Services included: None
Location
- Region: Cape Coral
Financial & listing details
- Price per square foot: $783/sqft
- Tax assessed value: $1,040,981
- Annual tax amount: $12,079
- Date on market: 12/19/2025
- Cumulative days on market: 232 days
- Listing terms: All Financing Considered,Cash
- Ownership: Single Family
- Road surface type: Paved
Estimated market value
Not available
Estimated sales range
Not available
Not available
Price history
| Date | Event | Price |
|---|---|---|
| 5/4/2026 | Pending sale | $1,950,000$783/sqft |
Source:  Florida Gulf Coast MLS #2025024100 Report a problem Florida Gulf Coast MLS #2025024100 Report a problem | ||
| 12/19/2025 | Listed for sale | $1,950,000+680%$783/sqft |
Source: Florida Gulf Coast MLS #2025024100 Report a problem | ||
| 7/27/2020 | Sold | $250,000-3.8%$100/sqft |
Source: Florida Gulf Coast MLS #220027556 Report a problem | ||
| 4/30/2020 | Pending sale | $260,000$104/sqft |
Source: Miloff Aubuchon Realty Group #220027556 Report a problem | ||
| 4/27/2020 | Listed for sale | $260,000$104/sqft |
Source: Miloff Aubuchon Realty Group #220027556 Report a problem | ||
Public tax history
| Year | Property taxes | Tax assessment |
|---|---|---|
| 2025 | $12,080 +4.6% | $515,116 +10% |
| 2024 | $11,552 +50.1% | $468,287 +10% |
| 2023 | $7,696 +28.9% | $425,715 +14.6% |
| 2022 | $5,972 +25.7% | $371,545 +45.2% |
| 2021 | $4,750 +8% | $255,963 +15.8% |
| 2020 | $4,397 +0.9% | $221,084 -0.1% |
| 2019 | $4,357 | $221,204 +2.3% |
| 2018 | $4,357 +0.6% | $216,325 -4.3% |
| 2017 | $4,329 +2.7% | $226,059 +13.6% |
| 2016 | $4,217 +9.6% | $199,066 -0.1% |
| 2015 | $3,850 +3.2% | $199,186 +15.2% |
| 2014 | $3,730 +6.9% | $172,857 +30.5% |
| 2013 | $3,490 -5.4% | $132,428 -21.8% |
| 2012 | $3,689 +39.4% | $169,270 +43.1% |
| 2011 | $2,646 -12.6% | $118,313 -10.9% |
| 2010 | $3,029 +0.4% | $132,855 -2.4% |
| 2009 | $3,017 -1.9% | $136,180 -22% |
| 2008 | $3,077 -42.7% | $174,560 -42.7% |
| 2007 | $5,368 -32.8% | $304,830 -30.8% |
| 2006 | $7,991 +183% | $440,580 +234.4% |
| 2004 | $2,824 -4.6% | $131,750 |
| 2003 | $2,960 +89.3% | $131,750 +102.6% |
| 2002 | $1,564 | $65,030 +78.8% |
| 2000 | -- | $36,380 |
Find assessor info on the county website
Monthly payment
Est. payment
Payment breakdown
Explore the cost of this home by adjusting the details. Changes won't be saved.Climate risks
Neighborhood: 33914
Nearby schools
GreatSchools rating
- 8/10Gulf Elementary SchoolGrades: PK-5Distance: 1.6 mi
- 7/10Gulf Middle SchoolGrades: 6-8Distance: 1.4 mi
- 3/10Ida S. Baker High SchoolGrades: 9-12Distance: 1.3 mi
- $439,0783 bd2 ba2.1k sqft2322 SW 44th Ter, Cape Coral, FL 33914Off Market
- $696,6004 bd4 ba2.4k sqft4416 SW 24th Ave, Cape Coral, FL 33914Off Market
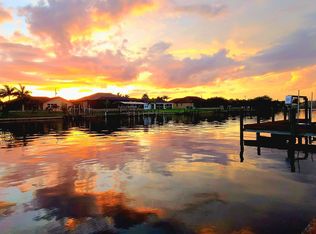
- $756,3003 bd2 ba2k sqft2318 SW 44th Ter, Cape Coral, FL 33914Off Market
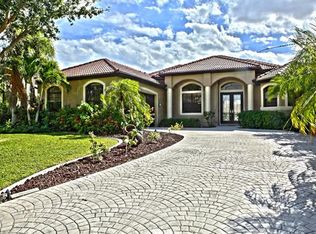
- $420,0003 bd3 ba1.9k sqft2317 SW 44th Ter, Cape Coral, FL 33914Sold
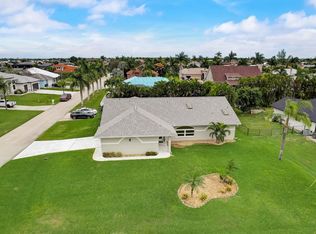
- $1,200,0003 bd3 ba2.5k sqft4410 SW 24th Ave, Cape Coral, FL 33914Sold
- $457,6004 bd2 ba2.4k sqft2318 SW 44th St, Cape Coral, FL 33914Off Market
- $789,8003 bd2 ba2.2k sqft2314 SW 44th Ter, Cape Coral, FL 33914Off Market
- $345,9003 bd2 ba1.7k sqft2313 SW 44th Ter, Cape Coral, FL 33914Off Market
A local agent can set up tours, give advice and negotiate with sellers.
A local lender can help you make sure your offer is ready when you are.
Similar homes
- $1,529,0004 bd3 ba2.6k sqft4813 SW 23rd Ave, Cape Coral, FL 33914For Sale
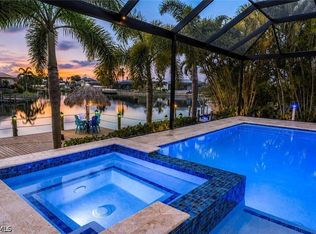
 MLS ID #2026029965, Ted Stout, Realmark Realty Group II LLC. Florida Gulf Coast MLS
 - $1,750,0004 bd4 ba3k sqft2819 SW 40th St, Cape Coral, FL 33914New Construction
 MLS ID #2026004943, Toni Toto, Toto Realty Group LLC. Florida Gulf Coast MLS
 - $1,825,0004 bd4 ba3.4k sqft2819 El Dorado Pkwy W, Cape Coral, FL 33914For Sale
 MLS ID #2026026910, Ted Stout, Realmark Realty Group II LLC. Florida Gulf Coast MLS
 - $1,990,9903 bd3 ba2.5k sqft5886 Shell Cove Dr, Cape Coral, FL 33914For Sale
 MLS ID #2025016923, Candice Carter, John R. Wood Properties. Florida Gulf Coast MLS
 - $1,849,0004 bd3 ba2.6k sqft5321 SW 20th Pl, Cape Coral, FL 33914For SaleMLS ID #2025018215, Thomas Hopf, Engel & Voelkers Cape Coral. Florida Gulf Coast MLS
- $1,599,0005 bd4 ba2.6k sqft2201 Beach Pkwy W, Cape Coral, FL 33914New ConstructionMLS ID #2026027914, Megan Eister, Weichert Realtors Agency ONE. Florida Gulf Coast MLS
- $2,000,0003 bd4 ba3k sqft2611 SW 29th Ave, Cape Coral, FL 33914New ConstructionMLS ID #2026014771, Anthony Canzano, Villa Realty Group, Inc.. Florida Gulf Coast MLS
- $975,0004 bd2 ba2.2k sqft5409 Skyline Blvd, Cape Coral, FL 33914For SaleMLS ID #2026032924, Chris Bremner, Realty One Group MVP. Florida Gulf Coast MLS
- $1,650,0004 bd4 ba2.8k sqft4928 SW 11th Pl, Cape Coral, FL 33914For SaleMLS ID #2026015099, Marie Mansson, Tudor Villas Realty Corp. Florida Gulf Coast MLS
- $1,694,0004 bd4 ba3.4k sqft2129 Cape Coral Pkwy W, Cape Coral, FL 33914New ConstructionMLS ID #2025002941, Lisa VanderBleek, Re/Max Sunshine. Florida Gulf Coast MLS
- $2,575,0003 bd4 ba2.7k sqft3100 Surfside Blvd, Cape Coral, FL 33914For SaleMLS ID #2026019678, Tom Miller, RE/MAX Realty Team. Florida Gulf Coast MLS
- $1,799,0004 bd5 ba3.4k sqft1422 Mohawk Parkway Cpe, Coral, FL 33914New ConstructionMLS ID #2026020046, Lisa VanderBleek, Re/Max Sunshine. Florida Gulf Coast MLS
- $2,495,0005 bd3 ba2.9k sqft5419 Skyline Blvd, Cape Coral, FL 33914For SaleMLS ID #2026014074, Brhett Butler, Experience Real Estate Group. Florida Gulf Coast MLS
- $995,0004 bd2 ba2.3k sqft2400 SW 39th Terrace Cpe, Coral, FL 33914For SaleMLS ID #2026024945, Jonathan Minerick, Homecoin.com. Florida Gulf Coast MLS
- $1,299,0003 bd3 ba2.4k sqft4307 SW 20th Ave, Cape Coral, FL 33914New ConstructionMLS ID #2026015925, Herbert Hofmann, Starlink Realty, Inc. Florida Gulf Coast MLS
- $2,475,0004 bd4 ba2.6k sqft105 SW 52nd St, Cape Coral, FL 33914For SaleMLS ID #2026023717, Christine Blasses, Century 21 Selling Paradise. Florida Gulf Coast MLS
- $999,9004 bd4 ba2.6k sqft2717 SW 38th St, Cape Coral, FL 33914For SaleMLS ID #2025015178, Trish Geer, The Keyes Company. Florida Gulf Coast MLS
- $1,815,0003 bd3 ba3k sqft836 Miramar Ct, Cape Coral, FL 33904For SaleMLS ID #2026018977, Jacob Meyer, Clutch Realty. Florida Gulf Coast MLS
- $1,699,9003 bd3 ba2.5k sqft4910 SW 2nd Ave, Cape Coral, FL 33914For SaleMLS ID #2026014027, Steve Koffman, Royal Shell Real Estate, Inc.. Florida Gulf Coast MLS
- $1,247,0003 bd3 ba2.2k sqft2524 SW 25th St, Cape Coral, FL 33914For SaleMLS ID #2026003415, Aldin Rekic, Realty One Group MVP. Florida Gulf Coast MLS
