This well-kept five-bedroom, three bath home sits on a quiet cul-de-sac in Lancaster, offering over 2300 square feet of comfortable living space with a two-car garage. Built in 2006, it blends durable construction. This home is ideal for investors are those seeking a home-based business, the layout provides flexible living areas and ample room for home office space or in law arrangements, while maintaining a welcoming family friendly feel. The property exterior features manicured front and back yards, enhancing curb appeal and outdoor enjoyment. The low traffic street adds a sense of privacy and safety for the children and pets. Inside, you'll find a bright, open floor plan with generous common areas, well-sized bedrooms, and easy-to-maintain finishes. The home has been lovingly cared for well-kept for move in condition. The location is a standout, within close proximity to schools, shopping and churches, with convenient access to local amenities while preserving a peaceful neighborhood atmosphere. This home represents an excellent starter or rental/investment opportunity, combining practical in-city living and robust upside for future value growth. Don't miss the chance to make this property your own in the desirable Lancaster area.
For sale
Listed by: Serenity Realty • Charlotte Singleton • Contact: charlotte@serenityrealtyofca.com
Est. $524,990
44230 Artesia Mill Ct, Lancaster, CA 93535
5beds
2,368sqft
:
Get pre-qualified$3,690/mo
Single Family Residence
Built in 2006
7,126 Square Feet Lot
$-- Zestimate®
$222/sqft
$-- HOA
Overview
- 49 days |
- 149 |
- 4 |
Likely to sell faster than
Zillow last checked:
Listing updated:
Listed by:
Charlotte Singleton DRE #02030730 charlotte@serenityrealtyofca.com,
Serenity Realty
Source: CRMLS,MLS#: IG26121969 Originating MLS: California Regional MLS
Originating MLS: California Regional MLSFacts & features
Interior
Bedrooms & bathrooms
- Bedrooms: 5
- Bathrooms: 3
- Full bathrooms: 3
- Main level bathrooms: 1
- Main level bedrooms: 1
Rooms
- Room types: Bedroom, Entry/Foyer, Family Room, Living Room
Bedroom
- Features: Bedroom on Main Level
Heating
- Central
Cooling
- Central Air
Appliances
- Laundry: Laundry Room
Features
- Bedroom on Main Level
- Has fireplace: Yes
- Fireplace features: Family Room
- Common walls with other units/homes: No Common Walls
Interior area
- Total interior livable area: 2,368 sqft
Property
Parking
- Total spaces: 2
- Parking features: Garage - Attached
- Attached garage spaces: 2
Features
- Levels: Two
- Stories: 2
- Entry location: 1
- Patio & porch: Front Porch
- Pool features: None
- Fencing: Brick
- Has view: Yes
- View description: Mountain(s)
Lot
- Size: 7,126 Square Feet
- Features: 0-1 Unit/Acre
Details
- Parcel number: 3150068020
- Special conditions: Notice Of Default
Construction
Type & style
- Home type: SingleFamily
- Property subtype: Single Family Residence
Condition
- New construction: No
- Year built: 2006
Utilities & green energy
- Sewer: Public Sewer
- Water: Public
Community & HOA
Community
- Features: Curbs, Storm Drain(s), Street Lights, Sidewalks
Location
- Region: Lancaster
Financial & listing details
- Price per square foot: $222/sqft
- Tax assessed value: $393,705
- Annual tax amount: $4,379
- Date on market: 6/4/2026
- Cumulative days on market: 49 days
- Listing terms: Cash,Conventional,Cal Vet Loan,FHA,VA Loan,VA No Loan
Foreclosure details
Estimated market value
Not available
Estimated sales range
Not available
$3,748/mo
Price history
| Date | Event | Price |
|---|---|---|
| 12/19/2019 | Sold | $360,000-12.6%$152/sqft |
Source: Public Record Report a problem | ||
| 3/25/2013 | Listing removed | $1,595$1/sqft |
Source: Urban Resources #1300432 Report a problem | ||
| 3/13/2013 | Price change | $1,595-11.1%$1/sqft |
Source: Urban Resources #1300432 Report a problem | ||
| 1/13/2013 | Listed for rent | $1,795$1/sqft |
Source: Urban Resources #1300432 Report a problem | ||
| 8/28/2006 | Sold | $412,000$174/sqft |
Source: Public Record Report a problem | ||
Public tax history
| Year | Property taxes | Tax assessment |
|---|---|---|
| 2025 | $4,379 +5.6% | $393,705 +2% |
| 2024 | $4,145 +1.5% | $385,987 +2% |
| 2023 | $4,084 +1.1% | $378,420 +2% |
| 2022 | $4,041 +10.1% | $371,001 +2% |
| 2021 | $3,669 +0.4% | $363,728 +1% |
| 2020 | $3,655 | $360,000 +11.1% |
| 2019 | $3,655 -21.9% | $324,000 +8% |
| 2018 | $4,680 | $300,000 +8.3% |
| 2017 | $4,680 +6% | $277,000 |
| 2016 | $4,417 +2.1% | $277,000 |
| 2015 | $4,325 +3.6% | $277,000 +6.1% |
| 2014 | $4,174 | $261,000 +69.5% |
| 2012 | -- | $154,000 -7.8% |
| 2011 | -- | $167,000 |
| 2010 | -- | $167,000 -14% |
| 2009 | -- | $194,200 -38.3% |
| 2008 | -- | $315,000 -23.5% |
| 2007 | -- | $411,900 |
Find assessor info on the county website
Monthly payment
Est. payment
Payment breakdown
Explore the cost of this home by adjusting the details. Changes won't be saved.Climate risks
Neighborhood: 93535
Nearby schools
GreatSchools rating
- 2/10Enterprise ElementaryGrades: K-6Distance: 0.7 mi
- 2/10Gifford C. Cole Middle SchoolGrades: 7-8Distance: 1 mi
- 3/10Eastside High SchoolGrades: 9-12Distance: 0.2 mi
- $514,8006 bd3 ba2.7k sqft44236 Artesia Mill Ct, Lancaster, CA 93535Off Market
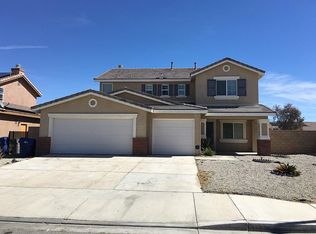
- $506,8005 bd3 ba2.6k sqft44224 Artesia Mill Ct, Lancaster, CA 93535Off Market

- $478,7004 bd2 ba1.7k sqft44229 Cajun St, Lancaster, CA 93535Off Market

- $519,9004 bd2 ba2.6k sqft44223 Cajun St, Lancaster, CA 93535Off Market

- $492,7003 bd2 ba1.9k sqft44235 Cajun St, Lancaster, CA 93535Off Market
- $480,4004 bd3 ba2.3k sqft44244 Artesia Mill Ct, Lancaster, CA 93535Off Market
- $526,4005 bd3 ba2.8k sqft44229 Artesia Mill Ct, Lancaster, CA 93535Off Market
- $585,0004 bd3 ba2.8k sqft44218 Artesia Mill Ct, Lancaster, CA 93535Sold
A local agent can set up tours, give advice and negotiate with sellers.
Similar homes
- $514,9995 bd3 ba2.4k sqft44103 Sundance Ct, Lancaster, CA 93535For Sale
 MLS ID #26004409, Juan Mendoza. GAVAR
 - $529,0006 bd3 ba2.5k sqft1040 E Avenue K11, Lancaster, CA 93535For Sale
 MLS ID #GD26120375, Arno Akhverdyan, Coldwell Banker Hallmark. CRMLS
 - $530,0004 bd3 ba2.3k sqft1554 Granville Way, Lancaster, CA 93535For Sale
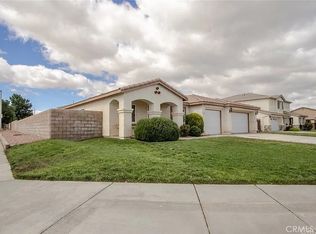 MLS ID #SR26057396, Kristina Akopyan, Beverly Global Realty. CRMLS
 - $540,0006 bd3 ba2.4k sqft44131 Sunmist Ct, Lancaster, CA 93535For Sale
 MLS ID #SR26137374, Christie Locke, RE/MAX Gateway. CRMLS
 - $459,0004 bd2 ba1.7k sqft3039 E Avenue K2, Lancaster, CA 93535For SaleMLS ID #26005409, Cliff Beckwith. GAVAR
- $499,0004 bd2 ba2.1k sqft44047 Rodin Ave, Lancaster, CA 93535For SaleMLS ID #CV26112072, Carlo Perez, DIVISION CAPITAL INC. CRMLS
- $449,0003 bd3 ba1.5k sqft2654 Regal Ct, Lancaster, CA 93535For SaleMLS ID #SR26144687, Martha Aguilera, RE/MAX of Santa Clarita. CRMLS
- $448,0003 bd2 ba1.3k sqft3225 Patti Ln, Lancaster, CA 93535For SaleMLS ID #DW26112083, Vidal Henriquez Jr, Century 21 A Better Service. CRMLS
- $465,0004 bd2 ba1.7k sqft44937 5th St E, Lancaster, CA 93535For SaleMLS ID #26003967, Christina DiMarzo. GAVAR
- $399,9004 bd3 ba1.8k sqft2335 Langhorn St, Lancaster, CA 93535For SaleMLS ID #DW26061418, Laura Borbon, Century 21 Allstars. CRMLS
- $449,9994 bd2 ba1.2k sqft45437 Andale Ave, Lancaster, CA 93535For SaleMLS ID #26003767, Jesus Sandoval. GAVAR
- $560,0004 bd3 ba2.8k sqft3019 W Newgrove St, Lancaster, CA 93536For SaleMLS ID #SR26062873, Simon Mills, Mills Realty of California. CRMLS
- $459,9004 bd2 ba1.8k sqft1144 W Avenue J11, Lancaster, CA 93534For SaleMLS ID #26005236, Erin Karsten. GAVAR
- $589,9004 bd3 ba2.5k sqft44333 Shad St, Lancaster, CA 93536For SaleMLS ID #SR26129499, Javier Palacios, Palacios Real Estate Group, Inc.. CRMLS
- $525,0003 bd2 ba2.4k sqft44133 28th St W, Lancaster, CA 93536For SaleMLS ID #26000786, Eleanor Stamsek. GAVAR
- $499,9994 bd3 ba2.7k sqft6130 W Avenue K2, Lancaster, CA 93536For SaleMLS ID #SR26123830, John Catalano, Sync Brokerage, Inc. CRMLS
- $540,0003 bd3 ba2.5k sqft44328 Apache Plume St, Lancaster, CA 93536For SaleMLS ID #SR26139763, George Kpachavi, LPT Realty, Inc. CRMLS
- $515,0003 bd2 ba1.5k sqft3326 Denise Ct, Lancaster, CA 93536For SaleMLS ID #BB26102288, Mildred Doniz, Redfin Corporation. CRMLS
- $569,9505 bd4 ba3k sqft6054 W Avenue K1, Lancaster, CA 93536For SaleMLS ID #OC26113168, Jessica Nieto, eXp Realty of California Inc. CRMLS
- $595,0005 bd3 ba3.3k sqft4776 W Avenue J5, Lancaster, CA 93536For SaleMLS ID #OC26138381, Benjamin Iserhien, Pacific Loans & Realty. CRMLS
Local buyer's agents are ready to help
