Discover this 3-bedroom, 2-bath home nestled on approximately half an acre of unrestricted land. The kitchen was updated in 2021, offering modern convenience and style. Enjoy the comfort provided by Low E windows and a brand-new roof installed in April 2026. The expansive 30x12 covered back porch, featuring a cozy wood-burning fireplace, is perfect for entertaining or relaxing. Dive into the refreshing above-ground pool, measuring 32x16, complete with a deck for sunbathing or hosting gatherings. Explore the possibilities of this unique home and envision your future here.
For sale
$224,900
44234 Highway 105, Batson, TX 77519
3beds
1,000sqft
Single Family Residence
Built in 1963
-- sqft lot
$217,600 Zestimate®
$225/sqft
$-- HOA
What's special
Low e windows
- 9 days
- 80
- 11
Likely to sell faster than
Zillow last checked:
Listing updated:
Listed by:
Linda Shimek Boone TREC #0641006 409-658-0296,
Cedar Stone Realty
Source: HAR,MLS#: 54597395
Facts & features
Interior
Bedrooms & bathrooms
- Bedrooms: 3
- Bathrooms: 2
- Full bathrooms: 2
Primary bedroom
- Level: First
- Area: 140
- Dimensions: 14x10
Bedroom
- Level: First
- Area: 110
- Dimensions: 11x10
Bedroom
- Level: First
- Area: 100
- Dimensions: 10x10
Other
- Level: First
- Area: 35
- Dimensions: 7x5
Other
- Level: First
- Area: 40
- Dimensions: 10x4
Dining room
- Level: First
- Area: 110
- Dimensions: 11x10
Kitchen
- Level: First
- Area: 100
- Dimensions: 10x10
Living room
- Level: First
- Area: 187
- Dimensions: 17x11
Heating
- Electric
Cooling
- Electric
Interior area
- Total structure area: 1,000
- Total interior livable area: 1,000 sqft
Property
Parking
- Total spaces: 1
- Parking features: Attached
- Attached garage spaces: 1
Features
- Stories: 1
- Has private pool: Yes
- Pool features: Above Ground
Lot
- Features: Cleared, 1/2 Up to 1 Acre
Details
- Parcel number: 000024000450
Construction
Type & style
- Home type: SingleFamily
- Architectural style: Traditional
- Property subtype: Single Family Residence
Materials
- Brick
- Foundation: Slab
- Roof: Composition
Condition
- New construction: No
- Year built: 1963
Utilities & green energy
- Sewer: Septic Tank
- Water: Public
Community & HOA
Location
- Region: Batson
Financial & listing details
- Price per square foot: $225/sqft
- Tax assessed value: $147,544
- Annual tax amount: $1,848
- Date on market: 11/2/2026
- Listing terms: Cash,Conventional,FHA,USDA Loan,VA Loan
Estimated market value
$217,600
$207,000 - $228,000
$1,323/mo
Price history
| Date | Event | Price |
|---|---|---|
| 11/2/2026 | Listed for sale | $224,900$225/sqft |
Source:  HAR #54597395 Report a problem | ||
| 5/8/1998 | Sold | -- |
Source: Agent Provided Report a problem | ||
Public tax history
| Year | Property taxes | Tax assessment |
|---|---|---|
| 2025 | -- | $114,360 +10% |
| 2024 | $299 +1.9% | $103,964 +10% |
| 2023 | $294 -64.8% | $94,513 -9.5% |
| 2022 | $833 +17.3% | $104,407 |
| 2021 | $711 +6.8% | -- |
| 2020 | $665 +0.7% | $78,710 |
| 2019 | $661 +87% | $78,710 +22.4% |
| 2018 | $353 +85.7% | $64,300 +65.4% |
| 2017 | $190 +16.9% | $38,870 |
| 2016 | $163 -58.5% | $38,870 +12.9% |
| 2015 | $392 | $34,430 |
| 2014 | $392 | $34,430 |
Find assessor info on the county website
Monthly payment
Est. payment
Payment breakdown
Explore the cost of this home by adjusting the details. Changes won't be saved.Climate risks
Neighborhood: 77519
Nearby schools
Schools provided by the listing agent
- Elementary: West Hardin Elementary School
- Middle: West Hardin Middle School
- High: West Hardin High School
Source: HAR. This data may not be complete. We recommend contacting the local school district to confirm school assignments for this home.
Similar homes
- $184,0003 bd2 ba1.2k sqft27037 Fm 770 Rd, Batson, TX 77519For Sale
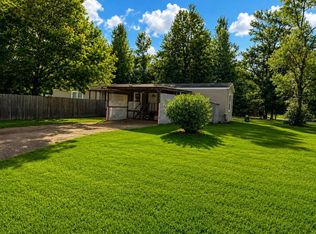 MLS ID #31212378, Savanah Buster, Premier Property Group. HAR
- $--3 bd2 ba1.1k sqft839 Robbie St, Liberty, TX 77575AuctionAuction.com 2
- $--3 bd2 ba1.4k sqft506 Able Rd, Liberty, TX 77575Auction
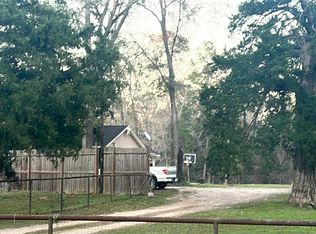 Auction.com 1
- $212,0003 bd2 ba1.3k sqft203 Peach, Daisetta, TX 77533For Sale
 MLS ID #58581940, Rebecca Rawlinson, Poole Realty Group. HAR
- $250,0003 bd2 ba1.2k sqft795 Ryan, Sour Lake, TX 77659New Construction
 MLS ID #271579, John Arcana, RE/MAX ONE. BBOR
- $245,0003 bd1 ba1.4k sqft470 W Hooks St, Sour Lake, TX 77659For SaleMLS ID #270387, Stacey Abbey, RE/MAX ONE. BBOR
