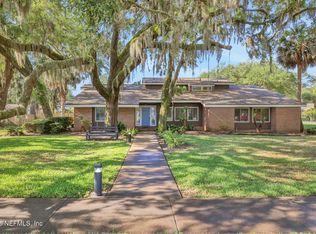
This beautifully remodeled home truly has it all! Ideally located with a spacious yard offering plenty of room for a boat, RV, or anything else. Boating enthusiasts will appreciate the neighborhood boat ramp with easy water access. No expense was spared in the extensive renovations and major system upgrades, providing both comfort and peace of mind. Recent improvements include a new roof, two new mini-split A/C units, new energy-efficient windows, complete re-piped with durable PEX plumbing, a new water softener, and a new gas tankless water heater. The home is also equipped with spray foam insulation throughout, including the attic, helping maximize energy efficiency and reduce utility costs.
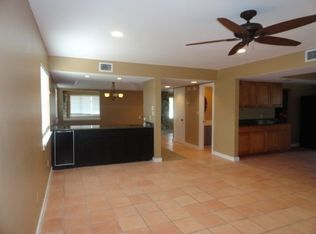
The beautifully updated kitchen features quality wood cabinetry, granite countertops, stainless steel appliances, and a gas range. Luxury vinyl plank flooring extends throughout the home. The inviting living room showcases a stunning gas fireplace with a beautiful coral stone chimney Designed for both everyday living and entertaining, the home also offers a breakfast room, formal dining room, spacious family room, dedicated office/flex space, large laundry room with abundant storage, and a convenient half bath on the main level. Upstairs, you'll find four generously sized bedrooms and two full bathrooms.
Additional Information:
" Listing photos were taken while the home was vacant and have been virtually staged. The home is currently occupied and furnished differently.
" The stainless steel washer and dryer do not convey and will be replaced with a white washer and dryer prior to closing.
" The backyard playset does not convey.
" Audio and video recording devices are in use on the property.
" A virtual tour is available and was recorded when the home was vacant.
This exceptional home offers the perfect combination of thoughtful upgrades, functional living space, and an outstanding location. Schedule your private showing today--this one won't last long!
-----------------------------------------------------------------------------------------------------------------
Amazing home has it all! COMPLETLY remodeled! Great location, large yard for boat or RV & for boater enthusiasts, there is a neighborhood BOAT RAMP. No expenses spared on all the important details of this home. It features a new roof, two new split AC units, new windows, full house re-piped with worry free PEX piping, new water softener & a new gas tankless water heater. The home also futures spray foam insulation including the attic which keeps utility costs down! Kitchen upgraded with beautiful wood cabinets & granite counters, Stainless steel appliances with gas stove, newer vinyl plank flooring throughout, Livingroom with gas fireplace with gorgeous coral chimney, laundry room with tons of storage, breakfast room, dining room, a spacious family room, extra office space & guest bath. Four bedrooms and two baths' upstairs, 1/2 a bath downstairs. Photos were taken when property was vacant & are virtually furnished, Home is furnished with different furniture. Don't wait won't last
Stainless Steel Washer and Dryer Do Not convey; they will be replaced with white washer and dryer prior to closing. The play set in back does not convey. Be aware there are video and voice recording in the home. Virtual tour of vacant home being lived in now!
Pending
Price cut: $10K (7/28)
$559,900
4425 BEACON Drive W, Jacksonville, FL 32225
4beds
2,519sqft
:
Get pre-qualified$3,725/mo
Single Family Residence
Built in 1976
0.29 Acres Lot
$551,900 Zestimate®
$222/sqft
$-- HOA
What's special
Beautifully updated kitchenFour generously sized bedroomsNew roofGranite countertopsGas rangeBreakfast roomSpacious family room
- 76 days |
- 1,473 |
- 63 |
Likely to sell faster than
Zillow last checked:
Listing updated:
Listed by:
RICARDO FORNOS 904-714-8880,
KELLER WILLIAMS REALTY ATLANTIC PARTNERS 904-247-0059
Source: realMLS,MLS#: 2147581
Facts & features
Interior
Bedrooms & bathrooms
- Bedrooms: 4
- Bathrooms: 3
- Full bathrooms: 2
- 1/2 bathrooms: 1
Heating
- Central, Electric
Cooling
- Central Air, Electric
Appliances
- Included: Dishwasher, Disposal, Dryer, Electric Oven, Gas Oven, Gas Range, Gas Water Heater, Ice Maker, Instant Hot Water, Microwave, Refrigerator, Tankless Water Heater, Washer, Water Softener Owned
- Laundry: Electric Dryer Hookup, Lower Level, Washer Hookup
Features
- Breakfast Nook, Ceiling Fan(s), Eat-in Kitchen, Entrance Foyer, Open Floorplan, Pantry, Primary Bathroom - Shower No Tub, Primary Bathroom -Tub with Separate Shower, Smart Thermostat, Walk-In Closet(s)
- Flooring: Tile
- Number of fireplaces: 1
- Fireplace features: Gas
Interior area
- Total structure area: 3,639
- Total interior livable area: 2,519 sqft
Video & virtual tour
Property
Parking
- Total spaces: 2
- Parking features: Detached, Garage, Garage Door Opener, Guest, Off Street, On Street
- Garage spaces: 2
- Has uncovered spaces: Yes
Features
- Levels: Two
- Stories: 2
- Patio & porch: Covered, Front Porch, Patio, Rear Porch
- Fencing: Back Yard,Full,Wood
Lot
- Size: 0.29 Acres
- Dimensions: 90 x 139
Details
- Additional structures: Shed(s)
- Parcel number: 1606770040
- Zoning description: Residential
Construction
Type & style
- Home type: SingleFamily
- Architectural style: Contemporary
- Property subtype: Single Family Residence
Materials
- Frame, Wood Siding
- Roof: Shingle
Condition
- Updated/Remodeled
- New construction: No
- Year built: 1976
Utilities & green energy
- Electric: Underground
- Sewer: Public Sewer
- Water: Public
- Utilities for property: Cable Available, Cable Connected, Electricity Available, Electricity Connected, Sewer Available, Sewer Connected, Water Available, Water Connected, Propane
Community & HOA
Community
- Security: Smoke Detector(s)
- Subdivision: Harbour North
HOA
- Has HOA: No
Location
- Region: Jacksonville
Financial & listing details
- Price per square foot: $222/sqft
- Annual tax amount: $7,240
- Date on market: 5/29/2026
- Listing terms: Cash,Conventional,FHA,VA Loan
- Road surface type: Asphalt
Estimated market value
$551,900
$524,000 - $579,000
$3,018/mo
Price history
| Date | Event | Price |
|---|---|---|
| 8/3/2026 | Pending sale | $559,900$222/sqft |
Source:  realMLS #2147581 Report a problem realMLS #2147581 Report a problem | ||
| 7/28/2026 | Price change | $559,900-1.8%$222/sqft |
Source: realMLS #2147581 Report a problem | ||
| 6/16/2026 | Price change | $569,900-1.7%$226/sqft |
Source: realMLS #2147581 Report a problem | ||
| 5/29/2026 | Listed for sale | $579,900+11.5%$230/sqft |
Source: realMLS #2147581 Report a problem | ||
| 5/10/2024 | Sold | $519,900$206/sqft |
Source: realMLS #2017798 Report a problem | ||
| 4/3/2024 | Listed for sale | $519,900+80.8%$206/sqft |
Source: realMLS #2017798 Report a problem | ||
| 2/20/2024 | Listing removed | -- |
Source: Zillow Rentals Report a problem | ||
| 2/8/2024 | Price change | $2,650-8.6%$1/sqft |
Source: Zillow Rentals Report a problem | ||
| 12/21/2023 | Listed for rent | $2,900$1/sqft |
Source: Zillow Rentals Report a problem | ||
| 12/21/2020 | Sold | $287,500$114/sqft |
Source: realMLS #1045063 Report a problem | ||
Public tax history
Tax history is unavailable.
Monthly payment
Est. payment
Payment breakdown
Explore the cost of this home by adjusting the details. Changes won't be saved.Climate risks
Neighborhood: Beacon Hills and Harbour
Nearby schools
GreatSchools rating
- 4/10Don Brewer Elementary SchoolGrades: 3-5Distance: 2.8 mi
- 6/10Landmark Middle SchoolGrades: 6-8Distance: 4.2 mi
- 6/10Sandalwood High SchoolGrades: 9-12Distance: 5.7 mi
Schools provided by the listing agent
- Elementary: Sabal Palm
- Middle: Landmark
- High: Sandalwood
Source: realMLS. This data may not be complete. We recommend contacting the local school district to confirm school assignments for this home.
- $519,9004 bd3 ba2.5k sqft4425 W Beacon Dr, Jacksonville, FL 32225Sold
- $436,0004 bd2 ba2.3k sqft4435 Beacon Dr W, Jacksonville, FL 32225Off Market
- $458,0003 bd2 ba1.9k sqft4417 Beacon Dr W, Jacksonville, FL 32225Off Market
- $516,5004 bd2 ba2.7k sqft4418 Woodsong Loop W, Jacksonville, FL 32225Off Market
- $531,2004 bd2 ba2.6k sqft4447 Beacon Dr W, Jacksonville, FL 32225Off Market
- $798,8004 bd4 ba3.2k sqft4434 Beacon Dr W, Jacksonville, FL 32225Off Market
- $393,9004 bd2 ba2.2k sqft11239 Beacon Dr, Jacksonville, FL 32225Off Market
- $522,6004 bd2 ba2.1k sqft11306 Woodsong Loop S, Jacksonville, FL 32225Off Market
A local agent can set up tours, give advice and negotiate with sellers.
Similar homes
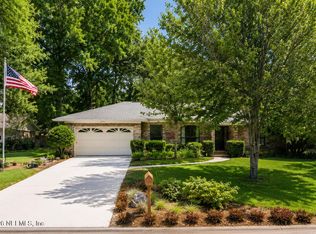
- $525,0003 bd2 ba2.1k sqft11341 WOODSONG Loop N, Jacksonville, FL 32225For Sale
 MLS ID #2156794, COURTNEY LOONEY. realMLS
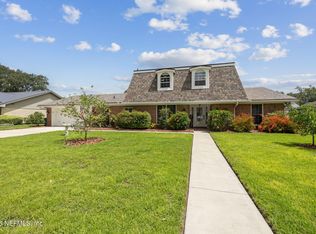
 - $800,0004 bd3 ba3k sqft11257 PORTSIDE Drive, Jacksonville, FL 32225For Sale
 MLS ID #2142439, JONATHAN MINERICK. realMLS
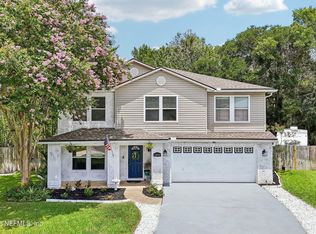
 - $589,0005 bd3 ba3.1k sqft12450 HEATHGATE Court, Jacksonville, FL 32225For Sale
 MLS ID #2156993, AIMEE DAVIDOW. realMLS
 - $558,0004 bd3 ba2.9k sqft5362 OAK BAY Drive N, Jacksonville, FL 32277For Sale
 MLS ID #2141067, RYAN HAYNES. realMLS
 - $635,0005 bd3 ba2.6k sqft209 PEREGRINE Court, Jacksonville, FL 32225For SaleMLS ID #2151537, Beverly Hecht. realMLS
- $620,0003 bd3 ba3.5k sqft836 MANDALAY Road, Jacksonville, FL 32216For SaleMLS ID #2159778, DAVID CORBITT. realMLS
- $489,0006 bd4 ba3.7k sqft10612 FT CAROLINE Road, Jacksonville, FL 32225For SaleMLS ID #2125796, GORDON KEITH WATSON JR.. realMLS
- $425,0004 bd2 ba1.8k sqft1716 CHANDELIER Circle W, Jacksonville, FL 32225For SaleMLS ID #2152024, NIKOL SPARKS. realMLS
- $349,9003 bd2 ba1.5k sqft1586 CRABAPPLE COVE Court, Jacksonville, FL 32225For SaleMLS ID #2158666, MATTHEW CARROLL. realMLS
- $584,9004 bd3 ba2.4k sqft12186 TRAVERTINE Trail, Jacksonville, FL 32223For SaleMLS ID #2155120, MARCY TAYLOR. realMLS
- $585,0004 bd3 ba2.9k sqft2801 ALVARADO Avenue, Jacksonville, FL 32217For SaleMLS ID #2158531, CRYSTAL MOYER. realMLS
- $379,9004 bd2 ba1.4k sqft1112 DORWINION Drive, Jacksonville, FL 32225For SaleMLS ID #2157604, NIMA TOGHIYANI. realMLS
- $549,0003 bd3 ba2.4k sqft11675 MAGNOLIA ESTATES Road, Jacksonville, FL 32223For SaleMLS ID #2157579, JEANNETTE OLAGUE LLC. realMLS
- $380,0004 bd2 ba1.8k sqft2766 SAM HARDWICK Boulevard, Jacksonville, FL 32246For SaleMLS ID #2159507, DEREK MOCK. realMLS
- $514,9004 bd3 ba2.5k sqft11563 SEDGEMOORE Drive, Jacksonville, FL 32223For SaleMLS ID #2153810, KAREN ASHLEY. realMLS
- $473,0004 bd2 ba2.2k sqft3158 OLD PORT Circle W, Jacksonville, FL 32216For SaleMLS ID #2147477, ANDREA SMELY. realMLS
- $409,0004 bd3 ba3.1k sqft3971 KADEN Drive E, Jacksonville, FL 32277For SaleMLS ID #2156817, JON A DENYS. realMLS
- $525,0004 bd2 ba2.3k sqft5321 CAMELOT FOREST Drive, Jacksonville, FL 32258For SaleMLS ID #2151033, ERIC SOTOLONGO. realMLS
- $615,0005 bd3 ba3.2k sqft14779 AMELIA VIEW Drive, Jacksonville, FL 32226For SaleMLS ID #2135255, MADISON PARTRIDGE LLC. realMLS
- $598,7504 bd3 ba2.7k sqft1900 LAKE SHORE Boulevard, Jacksonville, FL 32210For SaleMLS ID #2130425, ANGELA D HUGGINS. realMLS
