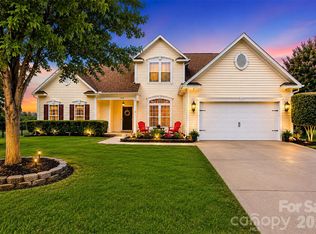
Welcome home to 4425 Golden View Drive, a meticulously maintained home in the sought-after Planters Walk community. The big-ticket updates are already done here: a new roof, new carpet, and freshly updated paint throughout mean you can unpack and settle in from day one.
Inside, a bright sunroom gives you a sun-filled spot for morning coffee, reading, or relaxing year-round. A dedicated office makes working from home simple. The spacious side-load garage offers plenty of room for vehicles, storage, and projects. Four spacious bedrooms in addition to a loft space can be found upstairs.
Step outside to a fully fenced backyard with mature fruit trees, ready for gardening, entertaining, or quiet evenings outdoors. You won’t find that kind of private retreat in many neighborhoods.
Planters Walk residents enjoy a community pool, recreation area, and walking trails, plus nearby parks, shopping, dining, and everyday conveniences. Quick access to I-485, Charlotte Douglas Airport, and the Lake Wylie area makes commuting, travel, and weekend getaways easy.
Move-in ready, lovingly cared for, and ideally located, 4425 Golden View Drive is ready to welcome its next owner. Schedule your private showing today and see why this one is GOLDEN!
Coming soon-no show 11/06
$500,000
4425 Golden View Dr, Charlotte, NC 28278
4beds
3,278sqft
Single Family Residence
Built in 2004
0.24 Acres Lot
$-- Zestimate®
$153/sqft
$-- HOA
What's special
- --
- on Zillow
- 128
- views
- 14
- saves
Zillow last checked:
Listing updated:
Listed by:
Pamela Hernandez pamelahernandez@kw.com,
Keller Williams Ballantyne Area
Source: Canopy MLS as distributed by MLS GRID,MLS#: 4437510
Facts & features
Interior
Bedrooms & bathrooms
- Bedrooms: 4
- Bathrooms: 3
- Full bathrooms: 2
- 1/2 bathrooms: 1
Primary bedroom
- Features: Walk-In Closet(s)
- Level: Upper
Bedroom s
- Level: Upper
Bedroom s
- Level: Upper
Bedroom s
- Level: Upper
Bathroom full
- Level: Upper
Bathroom full
- Level: Upper
Bathroom half
- Level: Main
Dining room
- Level: Main
Flex space
- Level: Upper
Kitchen
- Level: Main
Office
- Level: Main
Sunroom
- Level: Main
Heating
- Forced Air
Cooling
- Central Air
Appliances
- Included: Dishwasher, Dryer, Electric Oven, Microwave, Washer
- Laundry: Laundry Room
Features
- Flooring: Vinyl
- Has basement: No
- Fireplace features: Gas Log, Great Room
Interior area
- Total structure area: 3,278
- Total interior livable area: 3,278 sqft
- Finished area above ground: 3,278
- Finished area below ground: 0
Property
Parking
- Total spaces: 8
- Parking features: Attached Garage, Garage Faces Side, Garage on Main Level
- Attached garage spaces: 2
- Uncovered spaces: 6
Features
- Levels: Two
- Stories: 2
- Patio & porch: Patio, Porch
- Pool features: Community
- Fencing: Back Yard,Fenced
Lot
- Size: 0.24 Acres
Details
- Parcel number: 19947487
- Zoning: R-4(CD)
- Special conditions: Standard
Construction
Type & style
- Home type: SingleFamily
- Property subtype: Single Family Residence
Materials
- Vinyl
- Foundation: Slab
Condition
- New construction: No
- Year built: 2004
Utilities & green energy
- Sewer: Public Sewer
- Water: City
- Utilities for property: Electricity Connected, Wired Internet Available
Community & HOA
Community
- Features: Clubhouse, Dog Park, Playground, Walking Trails
- Subdivision: Planters Walk
HOA
- Has HOA: Yes
Location
- Region: Charlotte
Financial & listing details
- Price per square foot: $153/sqft
- Tax assessed value: $472,800
- Annual tax amount: $3,800
- Date on market: 11/6/2026
- Listing terms: Cash,Conventional,FHA,VA Loan
- Electric utility on property: Yes
- Road surface type: Concrete, Paved
Estimated market value
Not available
Estimated sales range
Not available
Not available
Price history
| Date | Event | Price |
|---|---|---|
| 7/29/2004 | Sold | $215,500$66/sqft |
Source: Public Record Report a problem | ||
Public tax history
| Year | Property taxes | Tax assessment |
|---|---|---|
| 2025 | $3,800 +1.8% | $472,800 |
| 2024 | $3,734 +3.5% | $472,800 |
| 2023 | $3,607 +20.1% | $472,800 +58.6% |
| 2022 | $3,002 +0.4% | $298,100 |
| 2021 | $2,991 +0.2% | $298,100 |
| 2020 | $2,984 +0.5% | $298,100 |
| 2019 | $2,968 +10.7% | $298,100 +49.9% |
| 2018 | $2,682 +2.1% | $198,800 |
| 2017 | $2,627 | $198,800 |
| 2016 | $2,627 | $198,800 |
| 2015 | $2,627 +0.4% | $198,800 |
| 2014 | $2,615 | $198,800 |
| 2013 | -- | $198,800 |
| 2012 | -- | $198,800 |
| 2011 | -- | $198,800 -5.2% |
| 2010 | -- | $209,700 |
| 2009 | -- | $209,700 |
| 2008 | -- | $209,700 |
| 2007 | -- | $209,700 |
| 2006 | -- | $209,700 |
| 2005 | -- | $209,700 |
| 2004 | -- | -- |
Find assessor info on the county website
Monthly payment
Est. payment
Payment breakdown
Explore the cost of this home by adjusting the details. Changes won't be saved.Climate risks
Neighborhood: Steele Creek
Nearby schools
Schools provided by the listing agent
- Elementary: Winget Park
- Middle: Southwest
- High: Palisades
Source: Canopy MLS as distributed by MLS GRID. This data may not be complete. We recommend contacting the local school district to confirm school assignments for this home.
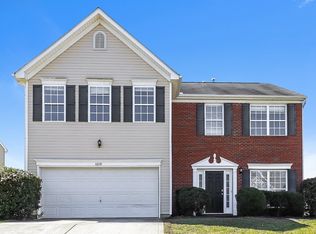


Similar homes
- $442,5005 bd3 ba3.2k sqft12607 Frank Wiley Ln, Charlotte, NC 28278For Sale
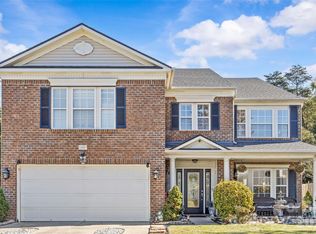
 MLS ID #4433234, John Davis, Berkshire Hathaway HomeServices Carolinas Realty. Canopy MLS as distributed by MLS GRID
- $515,0003 bd3 ba2.1k sqft11237 Black Brant Ln, Charlotte, NC 28278For Sale
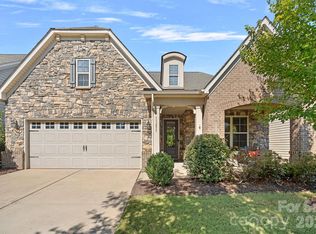 MLS ID #4435300, Margo Wells, Dickens Mitchener & Associates Inc. Canopy MLS as distributed by MLS GRID
- $400,0003 bd2 ba2.1k sqft3820 Planters Watch Dr, Charlotte, NC 28278For Sale
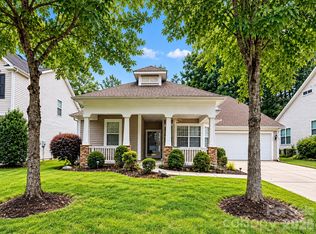 MLS ID #4429944, Mikael McDaniel, Keller Williams Connected. Canopy MLS as distributed by MLS GRID
- $449,9004 bd3 ba2.6k sqft12610 Skymaster Ct, Charlotte, NC 28278For Sale
 MLS ID #4383021, Kirk Hanson, Coldwell Banker- CK Select. Canopy MLS as distributed by MLS GRID
- $489,9994 bd3 ba2.7k sqft13529 Napoleon Dr #561, Charlotte, NC 28273For SaleMLS ID #4435265, Gabriela Fuentes, Premier South. Canopy MLS as distributed by MLS GRID
- $475,0004 bd3 ba2.9k sqft15320 Edgewater Forest Ln, Charlotte, NC 28278For SaleMLS ID #4399243, Elisa Edmunds, Realty One Group Revolution. Canopy MLS as distributed by MLS GRID
- $585,0005 bd3 ba3.2k sqft12702 Winget Rd, Charlotte, NC 28278For SaleMLS ID #4417523, Colleen Essick, Howard Hanna Allen Tate Rock Hill. Canopy MLS as distributed by MLS GRID
- $515,0004 bd4 ba2.9k sqft10817 Bere Island Dr, Charlotte, NC 28278For SaleMLS ID #4410696, Abigail Hines, The Agency - Charlotte. Canopy MLS as distributed by MLS GRID
- $480,0004 bd3 ba2.7k sqft12415 Oakbriar Ln, Charlotte, NC 28273For SaleMLS ID #4416011, Gina Creson Hinson, Rinehart Realty Corporation. Canopy MLS as distributed by MLS GRID
- $435,0003 bd3 ba2.5k sqft11207 Livingston Mill Rd, Charlotte, NC 28273For SaleMLS ID #4434862, Steve Lonnen, Real Broker, LLC. Canopy MLS as distributed by MLS GRID
- $579,9405 bd3 ba3k sqft11126 Glasden Rd, Charlotte, NC 28278For SaleMLS ID #4435200, Anil Kanapadinhare, Real Broker, LLC. Canopy MLS as distributed by MLS GRID
- $437,0003 bd3 ba1.9k sqft15506 Parkside Crossing Dr, Charlotte, NC 28278For SaleMLS ID #4432312, Scott Byerly, RE/MAX Executive. Canopy MLS as distributed by MLS GRID
- $550,0004 bd3 ba2.8k sqft12826 Rusty Blackbird Way, Charlotte, NC 28278For SaleMLS ID #4425289, John Bolos, Keller Williams South Park. Canopy MLS as distributed by MLS GRID
- $565,0004 bd4 ba3k sqft10110 Loch Lomond Dr, Charlotte, NC 28278For SaleMLS ID #4428939, Valerie Lewis, COMPASS. Canopy MLS as distributed by MLS GRID
- $530,0004 bd3 ba3.6k sqft9513 Seamill Rd, Charlotte, NC 28278For SaleMLS ID #4408705, Jennifer Henderson, First Properties. Canopy MLS as distributed by MLS GRID
- $399,0003 bd2 ba1.7k sqft13318 Planters Row Dr, Charlotte, NC 28278For SaleMLS ID #4429057, Anne-Marie Bullock, Nestlewood Realty, LLC. Canopy MLS as distributed by MLS GRID
- $435,0005 bd3 ba2.4k sqft11604 Ragan Elizabeth Ct, Charlotte, NC 28278For SaleMLS ID #4431000, Patricia McCoy-Lampe, Southern Homes of the Carolinas, Inc. Canopy MLS as distributed by MLS GRID
- $549,9005 bd3 ba3.7k sqft15127 Kellington Ct, Charlotte, NC 28273For SaleMLS ID #4433895, Steve Metarelis, OfferPad Brokerage LLC. Canopy MLS as distributed by MLS GRID
- $436,7003 bd2 ba2k sqft13409 Planters Row Dr, Charlotte, NC 28278For SaleMLS ID #4392275, Greg Currie, Pruitt Miller Realty Group. Canopy MLS as distributed by MLS GRID
- $514,9004 bd3 ba2.8k sqft13201 Ferguson Forest Dr, Charlotte, NC 28273For SaleMLS ID #4414972, Whitley Stewart, The Agency - Charlotte. Canopy MLS as distributed by MLS GRID
