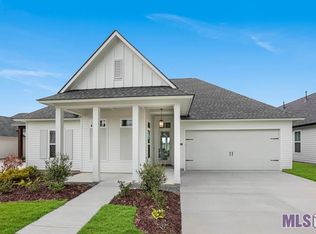
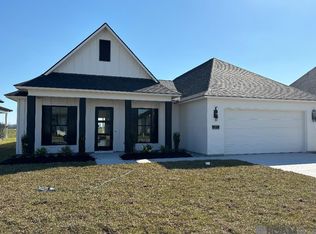
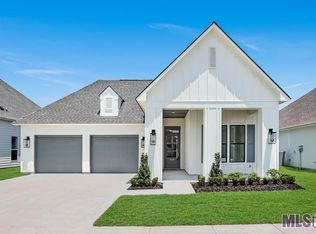
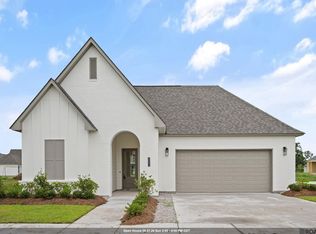
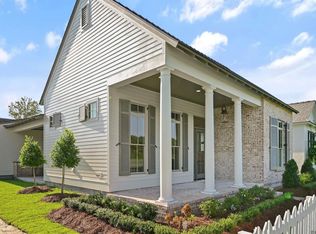
$508,400-- bd-- ba2.4k sqft4407 Percheron Ave, Baton Rouge, LA 70820Off MarketSaveNo image available for this property
$---- bd-- ba2.3k sqft4441 Percheron Ave, Baton Rouge, LA 70820SoldSaveNo image available for this property
$--3 bd3 ba2.2k sqft4444 Percheron Ave, Baton Rouge, LA 70820SoldSaveNo image available for this property
$--3 bd3 ba2.2k sqft4408 Percheron Ave, Baton Rouge, LA 70820SoldSaveNo image available for this property
$524,9003 bd3 ba2.2k sqft4463 Camargue Ave, Baton Rouge, LA 70820New ConstructionSaveMLS ID #2026001397, Lori Palmer, PINO & Associates. ROAM MLS
$574,9004 bd3 ba2.4k sqft4451 Camargue Ave, Baton Rouge, LA 70820New ConstructionSaveMLS ID #2026016440, Lori Palmer, PINO & Associates. ROAM MLS
$629,0003 bd3 ba2.2k sqft2849 Courtyard Ln, Baton Rouge, LA 70820New ConstructionSaveMLS ID #2026015991, Sarah Carroll, Keller Williams Realty Red Stick Partners. ROAM MLS
$699,0004 bd3 ba2.5k sqft705 Bienville St, Baton Rouge, LA 70806For SaleSaveMLS ID #2026017529, Nancy Breitenbach, CENTURY 21 Bessette Flavin. ROAM MLS
$413,5004 bd3 ba2.2k sqft527 Warbler Crossing Ave, Baton Rouge, LA 70810For SaleSaveNo image available for this propertyMLS ID #2026015663, Katherine Coghlan, Burns & Co., Inc.. ROAM MLS
$345,0004 bd2 ba1.7k sqft14537 Wally Way, Baton Rouge, LA 70810For SaleSaveNo image available for this propertyMLS ID #2026015737, Scott Gaspard, Gaspard & Co Real Estate LLC. ROAM MLS
$499,5003 bd3 ba2.1k sqft787 Elderflower Aly W, Baton Rouge, LA 70806For SaleSaveNo image available for this propertyMLS ID #2026008469, Carolyn Webber, RE/MAX Real Estate Group. ROAM MLS
from $351,5003 bd2 ba1.8k sqftMagnolia Plan, Atwater Reserve, Baton Rouge, LA 70810New ConstructionSaveNo image available for this propertyLevel Homes
from $580,0004 bd3 ba2.5k sqftTahoe Plan, Materra, Baton Rouge, LA 70817New ConstructionSaveNo image available for this propertyLevel Homes
$474,2504 bd3 ba2.2k sqft2717 Shore Side Ave, Baton Rouge, LA 70810New ConstructionSaveNo image available for this propertyROAM MLS
$547,0014 bd3 ba2.5k sqft19032 Merchants Trail Ave, Baton Rouge, LA 70817For SaleSaveNo image available for this propertyMLS ID #2026011049, Remy Curry, Real Broker LLC. ROAM MLS
$736,1363 bd4 ba2.9k sqft1601 Sugar Cane Ln, Baton Rouge, LA 70810For SaleSaveNo image available for this propertyMLS ID #2026009562, Becky Boston, Compass - Perkins. ROAM MLS
$445,0003 bd2 ba1.9k sqft13904 Tideland Dr, Baton Rouge, LA 70810For SaleSaveNo image available for this propertyMLS ID #2026013021, Happi Hoffer, RE/MAX Professional. ROAM MLS
$719,7554 bd3 ba2.2k sqft5334 Rue Du Moulin, Baton Rouge, LA 70808New ConstructionSaveNo image available for this propertyROAM MLS
$524,9004 bd3 ba2.7k sqft8523 Landau Dr, Baton Rouge, LA 70817For SaleSaveNo image available for this propertyMLS ID #2026014308, Leigh Moss, Highland Road Realty. ROAM MLS
from $435,0003 bd3 ba2k sqftRayburn Plan, Water's Edge, Baton Rouge, LA 70810New ConstructionSaveNo image available for this propertyLevel Homes
$496,0004 bd3 ba2.2k sqft12896 Solemn Oaks Ave, Baton Rouge, LA 70818For SaleSaveNo image available for this propertyMLS ID #2026009208, Amy Duplessis, eXp Realty. ROAM MLS
$575,0004 bd4 ba2.9k sqft19442 River Breeze Dr, Baton Rouge, LA 70816For SaleSaveNo image available for this propertyMLS ID #2026010353, Laura Buck Smith, The Market Real Estate Co. ROAM MLS
from $452,0004 bd3 ba2.2k sqftBreton Plan, Water's Edge, Baton Rouge, LA 70810New ConstructionSaveNo image available for this propertyLevel Homes
from $442,0003 bd3 ba2.1k sqftLanier Plan, Water's Edge, Baton Rouge, LA 70810New ConstructionSaveNo image available for this propertyLevel Homes