Presenting this charming traditional home on an intimate cul-de-sac in Studio City. Beyond the white picket fence, a garden pathway leads to an inspiring covered front porch. Inside, discover a thoughtfully remodeled kitchen featuring Wolf and Bosch appliances, a large butcher-block island with breakfast bar, built-in wine refrigerator, and abundant storage. The open-concept living area includes a dedicated dining space and a welcoming living room centered around a charming brick fireplace, with views of the garden beyond. Down the hall, you'll find a remodeled, light-filled guest bath complete with a pedestal tub and subway-tiled shower. Two generously sized secondary bedrooms are complemented by a spacious primary suite at the end of the hall. This peaceful retreat features a large walk-in closet, double-vanity bath with a spa-like jetted tub, and French doors that open directly to the backyard. A converted garage with 3/4 bath, and a separate laundry room with ample storage provides additional bonus space, and the sun-filled backyard offers room for gardening, outdoor dining, and entertaining. Located within the attendance area of Carpenter Community Charter School (buyer to verify eligibility and enrollment requirements) and just moments from Studio City's popular farmers market, parks, and the shopping and dining destinations along Ventura Boulevard, this special property combines charm, comfort, flexibility, and an exceptional location. Available for only the second time since it was custom built for the original owner's own family, this special property has benefitted from decades of careful stewardship. Don't miss the opportunity to be the next owner of this wonderful Studio City home.
Pending
$1,550,000
4427 Vantage Ave, Studio City, CA 91604
3beds
1,525sqft
:
Get pre-qualified$9,676/mo
Residential, Single Family Residence
Built in 1945
5,601 Square Feet Lot
$1,532,300 Zestimate®
$1,016/sqft
$-- HOA
What's special
- 42 days |
- 436 |
- 26 |
Zillow last checked:
Listing updated:
Listed by:
Brent McEwan DRE # 02104698 323-788-9824,
Carolwood Estates 310-623-3600,
Marcie Hartley DRE # 01358268 310-980-0141,
Carolwood Estates
Source: CLAW,MLS#: 26836819
Facts & features
Interior
Bedrooms & bathrooms
- Bedrooms: 3
- Bathrooms: 3
- Full bathrooms: 2
- 3/4 bathrooms: 1
Rooms
- Room types: Converted Garage, Breakfast Bar, Breakfast Area, Dining Area, Living Room, Walk-In Closet
Bedroom
- Features: Walk-In Closet(s)
Bathroom
- Features: Double Vanity(s), Remodeled, Shower and Tub, Tile, Shower Stall
Kitchen
- Features: Kitchen Island, Remodeled, Stone Counters
Heating
- Central
Cooling
- Central Air
Appliances
- Included: Gas Cooktop, Range, Range Hood, Oven, Disposal, Exhaust Fan, Washer, Dryer, Dishwasher, Refrigerator, Range/Oven, Water Line to Refrigerator
- Laundry: Laundry Room
Features
- Recessed Lighting, Turnkey, Crown Molding, Breakfast Area, Breakfast Counter / Bar, Kitchen Island, Eat-in Kitchen, Dining Area
- Flooring: Mixed, Tile, Wood
- Doors: French Doors
- Number of fireplaces: 1
- Fireplace features: Decorative, Living Room
Interior area
- Total structure area: 1,525
- Total interior livable area: 1,525 sqft
Property
Parking
- Total spaces: 2
- Parking features: Concrete, Driveway, Carport, On Street, Tandem, Driveway Gate
- Has carport: Yes
- Covered spaces: 1
- Uncovered spaces: 1
Features
- Levels: One
- Entry location: Living Room
- Patio & porch: Front Porch, Covered Porch
- Exterior features: Rain Gutters
- Pool features: None
- Has spa: Yes
- Spa features: None, Tub With Jets
- Fencing: Wood,Chain Link,Vinyl,Block,Fenced Yard,Fenced
- Has view: Yes
- View description: None
Lot
- Size: 5,601 Square Feet
- Dimensions: 40 x 140
- Features: Lawn, Yard, Sidewalks, Back Yard, Front Yard, Cul-De-Sac, City Lot
Details
- Additional structures: Other
- Parcel number: 2364002040
- Zoning: LAR1
- Special conditions: Standard
Construction
Type & style
- Home type: SingleFamily
- Architectural style: California Bungalow
- Property subtype: Residential, Single Family Residence
Condition
- Updated/Remodeled
- Year built: 1945
Utilities & green energy
- Sewer: In Street
Community & HOA
HOA
- Has HOA: No
Location
- Region: Studio City
Financial & listing details
- Price per square foot: $1,016/sqft
- Tax assessed value: $388,834
- Annual tax amount: $4,803
- Date on market: 6/15/2026
Estimated market value
$1,532,300
$1.46M - $1.61M
$5,561/mo
Price history
| Date | Event | Price |
|---|---|---|
| 7/14/2026 | Pending sale | $1,550,000$1,016/sqft |
Source:  CLAW #26836819 Report a problem CLAW #26836819 Report a problem | ||
| 7/6/2026 | Contingent | $1,550,000$1,016/sqft |
Source: CLAW #26836819 Report a problem | ||
| 6/15/2026 | Listed for sale | $1,550,000+612.6%$1,016/sqft |
Source: CLAW #26836819 Report a problem | ||
| 11/3/1998 | Sold | $217,500$143/sqft |
Source: Public Record Report a problem | ||
Public tax history
| Year | Property taxes | Tax assessment |
|---|---|---|
| 2025 | $4,803 +1.6% | $388,834 +2% |
| 2024 | $4,728 +2% | $381,211 +2% |
| 2023 | $4,637 +4.9% | $373,737 +2% |
| 2022 | $4,421 +1.4% | $366,410 +2% |
| 2021 | $4,361 -0.9% | $359,226 +1% |
| 2020 | $4,401 | $355,544 +2% |
| 2019 | $4,401 +5.6% | $348,574 +2% |
| 2018 | $4,169 | $341,740 +2% |
| 2017 | $4,169 +2.3% | $335,040 +2% |
| 2016 | $4,075 +2.6% | $328,471 +1.5% |
| 2015 | $3,971 +1% | $323,538 +2% |
| 2014 | $3,931 | $317,201 +2.5% |
| 2012 | -- | $309,578 +2% |
| 2011 | -- | $303,509 +0.8% |
| 2010 | -- | $301,242 -0.2% |
| 2009 | -- | $301,959 +2% |
| 2008 | -- | $296,040 +2% |
| 2007 | -- | $290,236 +2% |
| 2006 | -- | $284,546 |
| 2005 | -- | $284,546 +4% |
| 2004 | -- | $273,499 +1.9% |
| 2003 | -- | $268,487 +16.1% |
| 2002 | -- | $231,341 +4% |
| 2000 | -- | $222,360 |
Find assessor info on the county website
Monthly payment
Est. payment
Payment breakdown
Explore the cost of this home by adjusting the details. Changes won't be saved.Climate risks
Neighborhood: Studio City
Nearby schools
GreatSchools rating
- 10/10Carpenter Community Charter SchoolGrades: K-5Distance: 0.8 mi
- 7/10Walter Reed Middle SchoolGrades: 6-8Distance: 0.7 mi
- 8/10North Hollywood Senior High SchoolGrades: 9-12Distance: 1.2 mi
- $2,088,9004 bd4 ba3.2k sqft4423 Vantage Ave, Studio City, CA 91604Off Market
- $1,211,3002 bd1 ba1.3k sqft4433 Vantage Ave, Studio City, CA 91604Off Market
- $1,434,8003 bd2 ba1.4k sqft4419 Vantage Ave, Studio City, CA 91604Off Market
- $1,381,0002 bd2 ba1.6k sqft4435 Vantage Ave, Studio City, CA 91604Sold
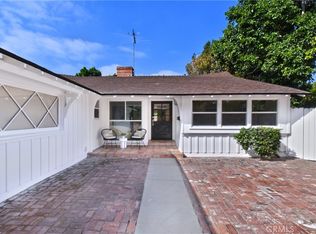
- $--3 bd2 ba1.2k sqft4442 Vantage Ave #204, Studio City, CA 91604Off Market
- $--2 bd2 ba1.1k sqft4441 Vantage Ave #203, Studio City, CA 91604Off Market
- $--3 bd2 ba1.3k sqft4441 Vantage Ave #206, Studio City, CA 91604Off Market
- $1,320,3003 bd2 ba1.7k sqft4424 Bellingham Ave, Studio City, CA 91604Off Market
A local agent can set up tours, give advice and negotiate with sellers.
Similar homes
- $1,699,0003 bd4 ba2k sqft12031 Valleyheart Dr, Studio City, CA 91604For Sale
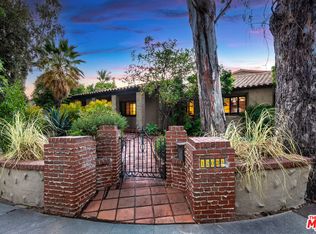 MLS ID #26849139, Serena Rojas DRE # 01740145, Compass. CLAW
 - $1,495,0003 bd2 ba1.9k sqft3753 Berry Dr, Studio City, CA 91604For Sale
 MLS ID #26845761, Zsuzsanna Nagy DRE # 01832306, Keller Williams Studio City. CLAW
 - $1,484,9503 bd2 ba1.7k sqft11139 Hortense St, Toluca Lake, CA 91602For Sale
 MLS ID #26851079, Therese Hyde DRE # 01387864, Compass. CLAW
 - $1,525,0003 bd2 ba1.6k sqft1502 S Crescent Heights Blvd, Los Angeles, CA 90035For Sale
 MLS ID #26836757, Laura Anderson DRE # 01881029, Keller Williams Larchmont. CLAW
 - $1,599,0003 bd2 ba2k sqft13155 Margate St, Van Nuys, CA 91401For SaleMLS ID #26854551, Alan Taylor DRE # 01369255, Compass. CLAW
- $1,499,0004 bd4 ba2.1k sqft13006 Magnolia Blvd, Sherman Oaks, CA 91423For SaleMLS ID #26843141, Alan Taylor DRE # 01369255, Compass. CLAW
- $1,474,0003 bd3 ba1.5k sqft8326 Ridpath Dr, Los Angeles, CA 90046For SaleMLS ID #26843353, Jessica Heredia DRE # 01349369, Sotheby's International Realty. CLAW
- $1,800,0003 bd3 ba2.2k sqft10315 Clusterberry Ct, Los Angeles, CA 90077For SaleMLS ID #26853075, Lorena Costino DRE # 01940336, Compass. CLAW
- $1,399,0005 bd4 ba2.1k sqft6734 Agnes Ave, North Hollywood, CA 91606For SaleMLS ID #26847669, Ivan Estrada DRE # 01882046, Douglas Elliman. CLAW
- $1,595,0003 bd3 ba2.2k sqft6931 Paseo Del Serra, Los Angeles, CA 90068For SaleMLS ID #26853097, Paul Czako DRE # 01061342, Gussman Czako Estates. CLAW
- $1,599,0003 bd2 ba2.2k sqft3022 Tyburn St, Los Angeles, CA 90039For SaleMLS ID #26861089, Tracy B Do DRE # 01350025, Coldwell Banker Realty. CLAW
- $1,639,0003 bd4 ba2.1k sqft173 S Kingsley Dr, Los Angeles, CA 90004For SaleMLS ID #26862875, Elijah Shin DRE # 01358906, Dream Realty & Investments Inc. CLAW
- $1,899,0003 bd3 ba2.2k sqft4648 Columbus Ave, Sherman Oaks, CA 91403For SaleMLS ID #26854369, Nanette Basin DRE # 01210045, Coldwell Banker Realty. CLAW
- $1,799,0003 bd3 ba1.8k sqft9809 Easton Dr, Beverly Hills, CA 90210For SaleMLS ID #26857631, Patrick Brown DRE # 01981590, Compass. CLAW
- $1,395,0002 bd2 ba1.3k sqft8418 Lookout Mountain Ave, Los Angeles, CA 90046For SaleMLS ID #26853019, Trevor Wright DRE # 02042934, The Beverly Hills Estates. CLAW
- $1,449,0003 bd3 ba1.6k sqft8718 Cadillac Ave, Los Angeles, CA 90034For SaleMLS ID #26838651, Jennifer Kleinert DRE # 01347532, Coldwell Banker Realty. CLAW
- $1,095,0002 bd1 ba1k sqft4709 Camellia Ave, North Hollywood, CA 91602For SaleMLS ID #26847933, Scott Morris DRE # 00987383, eXp Realty of Greater Los Angeles. CLAW
- $1,398,0003 bd2 ba1.2k sqft3510 Ferncroft Rd, Los Angeles, CA 90039For SaleMLS ID #26858253, Anasuya Engel DRE # 02127954, Compass. CLAW
- $1,390,0002 bd1 ba1k sqft9720 Yoakum Dr, Beverly Hills, CA 90210For SaleMLS ID #26709761, Alysson Vallini DRE # 02108812, Sotheby's International Realty. CLAW
- $1,374,0003 bd2 ba1.4k sqft4121 Bledsoe Ave, Los Angeles, CA 90066For SaleMLS ID #26862687, Jennifer Moore DRE # 02059414, Pardee Properties. CLAW
Local buyer's agents are ready to help
