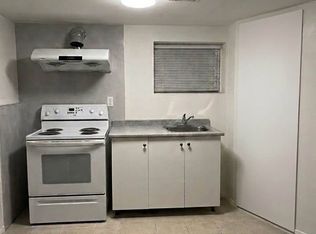
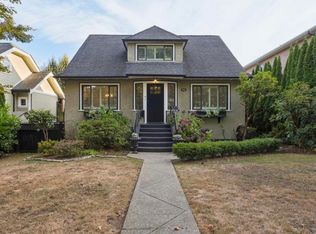
Lovingly maintained 5 Bed +3 Bath Vancouver Special in sought after neighborhood of The Heights. Just steps away schools, Eileen Daily Pool & Rec Centre, Library, Confederation Park, Schools, Transits, Groceries, Restaurants & much more! Upper level features a skylight letting plenty natural light in, cozy fireplace, 3 Bedrooms, 2 Full Bath & versatile nook (used for office, piano room, playroom or even a bedroom) North facing back deck offers Nice Mountain View! Below comes with 2 Bedrooms, 1 Full Bath, Rec. Room with fireplace and kitchen (easy to suite). Recent updates include high efficient boiler (2020), plumbing/re-piping (2023), kitchen appliances/counter (2023), vinyl front/back decks (2023), floorings (2023) and paints (2023). Open House: Sat/Sun Oct 3/4, 2-4pm
For sale
C$1,890,000
4429 Pandora St, Burnaby, BC V5C 2B8
5beds
2,456sqft
Single Family Residence
Built in 1988
3,920 Square Feet Lot
$-- Zestimate®
C$770/sqft
C$-- HOA
What's special
Cozy fireplace
- 1 day
- 42
- 2
Zillow last checked:
Listing updated:
Listed by:
Jessica Chen-Sargent PREC*,
Royal LePage Sterling Realty Brokerage
Source: Greater Vancouver REALTORS®,MLS®#: R3171012 Originating MLS®#: Greater Vancouver
Originating MLS®#: Greater VancouverFacts & features
Interior
Bedrooms & bathrooms
- Bedrooms: 5
- Bathrooms: 3
- Full bathrooms: 3
Heating
- Baseboard, Hot Water, Radiant
Appliances
- Included: Washer/Dryer, Dishwasher, Refrigerator, Stove
Features
- Windows: Window Coverings
- Basement: Finished
- Number of fireplaces: 2
- Fireplace features: Gas
Interior area
- Total structure area: 2,456
- Total interior livable area: 2,456 sqft
Video & virtual tour
Property
Parking
- Total spaces: 4
- Parking features: Garage, Rear Access
- Garage spaces: 2
Features
- Levels: Two
- Stories: 2
- Entry location: Exterior Entry
- Exterior features: Balcony
- Has view: Yes
- View description: Mountain
- Frontage length: 33
Lot
- Size: 3,920 Square Feet
- Dimensions: 33 x 121.9
- Features: Central Location, Lane Access, Recreation Nearby
Construction
Type & style
- Home type: SingleFamily
- Architectural style: Basement Entry
- Property subtype: Single Family Residence
Condition
- Year built: 1988
Community & HOA
Community
- Features: Near Shopping
HOA
- Has HOA: No
Location
- Region: Burnaby
Financial & listing details
- Price per square foot: C$770/sqft
- Annual tax amount: C$6,935
- Date on market: 10/1/2026
- Ownership: Freehold NonStrata
Price history
Price history is unavailable.
Public tax history
Tax history is unavailable.
Climate risks
Neighborhood: Burnaby Heights


Similar homes
- C$1,888,0004 bd2 ba2k sqft3726 Trinity St, Burnaby, BC V5C 1N2For Sale
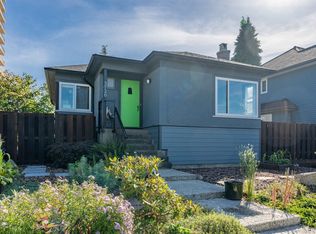 MLS ID #R3171366, Jeff Lam PREC*, Sutton Group-West Coast Realty Brokerage. Greater Vancouver REALTORS®
 - C$1,875,0004 bd2 ba2.5k sqft190 Ellesmere Ave N, Burnaby, BC V5B 1J8For Sale
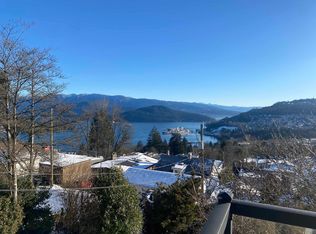 MLS ID #R3171984, Spencer Cotton, Dexter Realty Brokerage. Greater Vancouver REALTORS®
 - C$1,925,0005 bd3 ba2.2k sqft4503 Frances St, Burnaby, BC V5C 2R6For Sale
 MLS ID #R3163420, Beatrice Cosentini PREC*, Sutton Group-West Coast Realty Brokerage. Greater Vancouver REALTORS®
 - C$2,280,0004 bd3 ba2.5k sqft3964 Dundas St, Burnaby, BC V5C 1A5For Sale
 MLS ID #R3170892, Gerald Soong, Bel-Air Realty Group Ltd. Brokerage. Greater Vancouver REALTORS®
