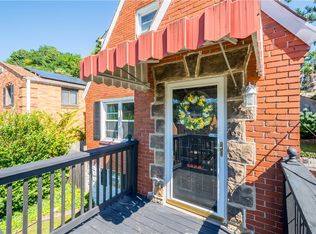
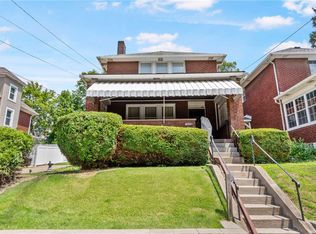
This spacious and versatile home offers endless possibilities! Currently configured as an up-and-down two-unit property, it can easily continue as an income-producing investment, serve as the perfect in-law suite, or be converted back into a single-family home. While the utilities are currently shared, they can be separated with relative ease.
The first level features a comfortable one-bedroom layout with a bright living room and an eat-in kitchen. Upstairs, you'll find three bedrooms, a full kitchen, and a spacious living room, providing plenty of room for extended family or tenants.
The full walk-out basement adds even more living space with a finished game room and a flexible bonus room that could be used as a home office, gym, or potential additional bedroom.
Outdoor living is just as impressive, with a cozy covered side porch and an expansive patio above the detached two-car garage—an ideal setting for entertaining, family gatherings, or simply relaxing outdoors.
Additional updates include a newer furnace, newer hot water tank, new gas lines. Roof is approximately 15 years old. Home is well maintained!
Conveniently located just seconds from downtown Carnegie, this property combines flexibility, functionality, and an excellent location. Whether you're looking for a multi-generational home, an investment opportunity, or a spacious residence to make your own, this property is a must-see!
Contingent
$169,000
443 Carothers Ave, Carnegie, PA 15106
4beds
2baths
--sqft
:
Get pre-qualified$1,210/mo
Duplex, Multi Family, Multi Family
Built in 1910
-- sqft lot
$168,900 Zestimate®
$--/sqft
$-- HOA
What's special
Finished game roomFull walk-out basementFull kitchenEat-in kitchenSpacious and versatile homeFlexible bonus roomThree bedrooms
- 28 days |
- 540 |
- 74 |
Likely to sell faster than
Zillow last checked:
Listing updated:
Listed by:
Pam Keczmer 412-262-5500,
HOWARD HANNA REAL ESTATE SERVICES 412-262-5500
Source: WPMLS,MLS#: 1763831 Originating MLS: West Penn Multi-List
Originating MLS: West Penn Multi-ListFacts & features
Interior
Bedrooms & bathrooms
- Bedrooms: 4
- Bathrooms: 2
Features
- Basement: Full,Finished
Video & virtual tour
Property
Parking
- Total spaces: 2
- Parking features: Detached, Garage
- Has garage: Yes
Lot
- Size: 2,613 Square Feet
- Dimensions: 25 x 103 x 26 x 104
Details
- Parcel number: 0102G00098000000
- Zoning: Res
- Zoning description: Res
Construction
Type & style
- Home type: MultiFamily
- Property subtype: Duplex, Multi Family, Multi Family
Materials
- Frame
- Roof: Asphalt
Condition
- Year built: 1910
Utilities & green energy
- Utilities for property: Electricity Available, Natural Gas Available, Sewer Available, Water Available
Community & HOA
Community
- Features: Public Transportation
Location
- Region: Carnegie
Financial & listing details
- Tax assessed value: $64,700
- Annual tax amount: $2,238
- Date on market: 7/8/2026
- Electric utility on property: Yes
Estimated market value
$168,900
$160,000 - $177,000
$1,853/mo
Price history
| Date | Event | Price |
|---|---|---|
| 7/21/2026 | Contingent | $169,000 |
Source:  WPMLS #1763831 Report a problem WPMLS #1763831 Report a problem | ||
| 7/8/2026 | Listed for sale | $169,000+334.4% |
Source: WPMLS #1763824 Report a problem | ||
| 4/27/1979 | Sold | $38,900 |
Source: Agent Provided Report a problem | ||
Public tax history
| Year | Property taxes | Tax assessment |
|---|---|---|
| 2025 | $2,230 +4.8% | $64,700 |
| 2024 | $2,128 +595.5% | $64,700 |
| 2023 | $306 | $64,700 |
| 2022 | $306 | $64,700 |
| 2021 | $306 +2% | $64,700 |
| 2020 | $300 -2% | $64,700 |
| 2019 | $306 -82.3% | $64,700 |
| 2018 | $1,725 0% | $64,700 |
| 2017 | $1,726 +463.8% | $64,700 |
| 2016 | $306 -81.3% | $64,700 |
| 2015 | $1,636 +530.6% | $64,700 |
| 2014 | $259 | $64,700 |
| 2013 | -- | $64,700 +17% |
| 2012 | -- | $55,300 |
| 2011 | -- | $55,300 |
| 2010 | -- | $55,300 |
| 2009 | -- | $55,300 |
| 2008 | -- | $55,300 |
| 2007 | -- | $55,300 |
| 2006 | -- | $55,300 |
| 2005 | -- | $55,300 |
| 2004 | -- | $55,300 |
| 2003 | -- | $55,300 |
| 2002 | -- | $55,300 |
Find assessor info on the county website
Monthly payment
Est. payment
Payment breakdown
Explore the cost of this home by adjusting the details. Changes won't be saved.Climate risks
Neighborhood: Glendale
Nearby schools
GreatSchools rating
- 7/10Chartiers Valley Intermediate SchoolGrades: 3-5Distance: 0.5 mi
- 6/10Chartiers Valley Middle SchoolGrades: 6-8Distance: 1.7 mi
- 8/10Chartiers Valley High SchoolGrades: 9-12Distance: 1.7 mi
Schools provided by the listing agent
- District: Chartiers Valley
Source: WPMLS. This data may not be complete. We recommend contacting the local school district to confirm school assignments for this home.
- $57,6003 bd1 ba2k sqft445 Carothers Ave, Carnegie, PA 15106Off Market
- $68,2003 bd2 ba1.7k sqft441 Carothers Ave, Carnegie, PA 15106Sold
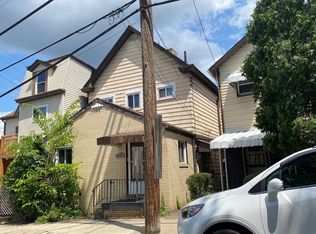
- $200,4001 bd1 ba600 sqft447 Carothers Ave, Carnegie, PA 15106Off Market
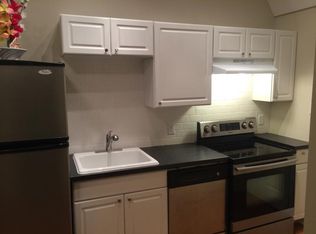
- $---- bd1 ba500 sqft447 Carothers Ave #1A, Carnegie, PA 15106Off Market
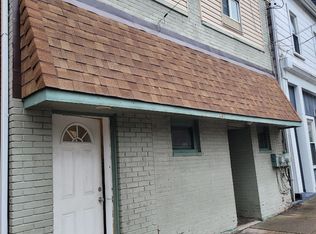
- $---- bd1 ba600 sqft447 Carothers Ave #6, Carnegie, PA 15106Off Market
- $---- bd1 ba600 sqft447 Carothers Ave #5, Carnegie, PA 15106Off Market
- $--1 bd1 ba600 sqft447 Carothers Ave APT 2, Carnegie, PA 15106Off Market
- $---- bd1 ba700 sqft447 Carothers Ave APT 3, Carnegie, PA 15106Off Market
A local agent can set up tours, give advice and negotiate with sellers.
A local lender can help you make sure your offer is ready when you are.
Similar homes
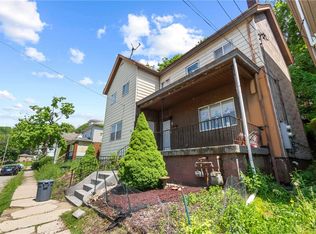
- $190,0004 bd2 ba-- sqft344 Plum St, Carnegie, PA 15106For Sale
 MLS ID #1759192, Ryan Scialabba. WPMLS
 - $164,9002 bd2 ba1.1k sqft665 Mayville Ave, Pittsburgh, PA 15226For Sale
 MLS ID #1767481, Heather Orstein. WPMLS
 - $175,0003 bd2 ba-- sqft349 Maytide St, Pittsburgh, PA 15227For Sale
 MLS ID #1762071, Robin Ross. WPMLS
 - $190,0003 bd2 ba1.6k sqft1035 Woodbourne Ave, Pittsburgh, PA 15226For Sale
 MLS ID #1767427, Ryan Scialabba. WPMLS
 - $165,0003 bd2 ba948 sqft425 California Ave, Monroeville, PA 15146For SaleMLS ID #1767941, Diana Adams. WPMLS
- $169,0003 bd2 ba875 sqft626 Perrilyn St, Pittsburgh, PA 15226For SaleMLS ID #1760626, Garrett Browning. WPMLS
- $170,0004 bd2 ba1.1k sqft4426 Glencairn St, West Mifflin, PA 15122For SaleMLS ID #1763250, Lesley Gambone. WPMLS
- $169,9003 bd2 ba950 sqft140 Broadcrest Dr, Pittsburgh, PA 15235For SaleMLS ID #1767626, Julie Rost. WPMLS
- $193,0003 bd2 ba-- sqft613 Aylesworth Ave, Bridgeville, PA 15017For SaleMLS ID #1763115, Caroline Douglass. WPMLS
- $169,9004 bd1 ba1.6k sqft403 Brown Ave, Turtle Creek, PA 15145For SaleMLS ID #1765739, Danielle Sanford. WPMLS
- $249,0003 bd2 ba1.3k sqft104 Highland Rd, Bethel Park, PA 15102For SaleMLS ID #1768182, Gina Gabriel. WPMLS
- $229,9004 bd2 ba-- sqft745 Brookline Blvd, Pittsburgh, PA 15226For SaleMLS ID #1765361, Christian Wilhelm. WPMLS
- $160,0003 bd1 ba1.3k sqft2668 California Ave, Pittsburgh, PA 15212For SaleMLS ID #1766711, Michael Reed. WPMLS
- $180,0003 bd3 ba2.2k sqft555 Hazelwood Ave, Pittsburgh, PA 15207For SaleMLS ID #1750532, Joseph Pegher. WPMLS
- $184,9003 bd2 ba1.4k sqft2329 Spokane Ave, Pittsburgh, PA 15210For SaleMLS ID #1762052, Frank Vesci. WPMLS
- $160,0002 bd2 ba1.4k sqft90 Briggs St, Pittsburgh, PA 15234For SaleMLS ID #1762102, Vincent Taglieri. WPMLS
- $165,0005 bd4 ba-- sqft1517 Hulton Rd, Verona, PA 15147For SaleMLS ID #1730197, Mark Carr. WPMLS
- $145,0005 bd2 ba-- sqft431 Elm Rd, Ambridge, PA 15003For SaleMLS ID #1767056, Jan Livingston. WPMLS
- $200,0003 bd2 ba1.2k sqft119 Planet Way, Mc Kees Rocks, PA 15136For SaleMLS ID #1753828, Amanda Gomez. WPMLS
- $139,9004 bd2 ba-- sqft402 Gilmore Ave, Trafford, PA 15085For SaleMLS ID #1766232, Raymond Burns. WPMLS
