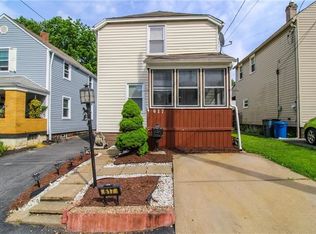
Don't miss this charming, well-maintained 3-bedroom, 2-bath home with a spacious fenced-in backyard and inviting outdoor living spaces! Start your day with a cup of coffee on the covered front porch or unwind on the spacious covered rear porch overlooking the backyard—perfect for entertaining, gardening, pets, or play. Inside, you'll find a bright living room, formal dining room, and a well-appointed kitchen with ample cabinet and counter space. The main level offers the convenience of a first-floor bedroom, a full bath with a walk-in shower, and a laundry area with washer and dryer included. Upstairs features two generously sized bedrooms and a second full bath. The basement includes an additional washer and dryer, both of which are included with the home. A detached storage shed provides plenty of extra storage, while the fenced-in backyard offers endless possibilities for outdoor enjoyment. Enjoy the convenience of both on- and off-street parking. Conveniently located close to shopping, restaurants, parks, schools, I-79, Route 50, and other major commuter routes, whether you're looking for your first home, extra space, or the convenience of a first-floor bedroom, this Bridgeville gem is one you won't want to miss!
For sale
Price cut: $8K (8/25)
$185,000
613 Aylesworth Ave, Bridgeville, PA 15017
3beds
--sqft
Single Family Residence
Built in 1920
3,920 Square Feet Lot
$183,200 Zestimate®
$--/sqft
$-- HOA
What's special
First-floor bedroomSpacious fenced-in backyardCovered front porchFormal dining roomInviting outdoor living spaces
- 68 days
- 486
- 33
Zillow last checked:
Listing updated:
Listed by:
Caroline Douglass 412-226-6500,
REALTY ONE GROUP PLATINUM 412-226-6500
Source: WPMLS,MLS#: 1763115 Originating MLS: West Penn Multi-List
Originating MLS: West Penn Multi-ListFacts & features
Interior
Bedrooms & bathrooms
- Bedrooms: 3
- Bathrooms: 2
- Full bathrooms: 2
Primary bedroom
- Level: Main
Bedroom 2
- Level: Upper
Bedroom 3
- Level: Upper
Dining room
- Level: Main
Kitchen
- Level: Main
Laundry
- Level: Basement
Living room
- Level: Main
Heating
- Gas
Cooling
- Wall/Window Unit(s)
Appliances
- Included: Some Gas Appliances, Dryer, Refrigerator, Stove, Washer
Features
- Has basement: Yes
Video & virtual tour
Property
Parking
- Parking features: Off Street, On Street
- Has uncovered spaces: Yes
Features
- Levels: Two
- Stories: 2
Lot
- Size: 3,920 Square Feet
- Dimensions: 0.09
Details
- Parcel number: 0195J00034000000
Construction
Type & style
- Home type: SingleFamily
- Architectural style: Two Story
- Property subtype: Single Family Residence
Materials
- Vinyl Siding
- Roof: Composition
Condition
- Resale
- Year built: 1920
Utilities & green energy
- Sewer: Public Sewer
- Water: Public
Community & HOA
Community
- Features: Public Transportation
Location
- Region: Bridgeville
Financial & listing details
- Tax assessed value: $48,600
- Annual tax amount: $968
- Date on market: 7/3/2026
Estimated market value
$183,200
$174,000 - $192,000
$1,829/mo
Price history
| Date | Event | Price |
|---|---|---|
| 8/25/2026 | Price change | $185,000-4.1% |
Source:  WPMLS #1763115 Report a problem WPMLS #1763115 Report a problem | ||
| 7/29/2026 | Price change | $193,000-3% |
Source: WPMLS #1763115 Report a problem | ||
| 7/3/2026 | Listed for sale | $199,000+593.4% |
Source: WPMLS #1763115 Report a problem | ||
| 6/1/1979 | Sold | $28,700 |
Source: Agent Provided Report a problem | ||
Public tax history
| Year | Property taxes | Tax assessment |
|---|---|---|
| 2025 | $866 +2.5% | $30,600 |
| 2024 | $845 +483.5% | $30,600 |
| 2023 | $145 | $30,600 |
| 2022 | $145 +42.9% | $30,600 |
| 2021 | $101 +2% | $30,600 |
| 2020 | $99 -2% | $30,600 |
| 2019 | $101 -86.5% | $30,600 |
| 2018 | $748 0% | $30,600 |
| 2017 | $749 +417.3% | $30,600 |
| 2016 | $145 -80% | $30,600 |
| 2015 | $725 | $30,600 |
| 2014 | -- | $30,600 -8.9% |
| 2013 | -- | $33,600 +10.5% |
| 2012 | -- | $30,400 |
| 2011 | -- | $30,400 |
| 2010 | -- | $30,400 |
| 2009 | -- | $30,400 |
| 2008 | -- | $30,400 |
| 2007 | -- | $30,400 |
| 2006 | -- | $30,400 |
| 2005 | -- | $30,400 |
| 2004 | -- | $30,400 -33% |
| 2003 | -- | $45,400 |
| 2002 | -- | $45,400 |
Find assessor info on the county website
Monthly payment
Est. payment
Payment breakdown
Explore the cost of this home by adjusting the details. Changes won't be saved.Climate risks
Neighborhood: 15017
Nearby schools
Schools provided by the listing agent
- District: Chartiers Valley
Source: WPMLS. This data may not be complete. We recommend contacting the local school district to confirm school assignments for this home.
- $160,6002 bd1 ba900 sqft611 Aylesworth Ave, Bridgeville, PA 15017Off Market

- $127,3002 bd1 ba1.1k sqft615 Aylesworth Ave, Bridgeville, PA 15017Off Market
- $208,7002 bd2 ba-- sqft609 Aylesworth Ave, Bridgeville, PA 15017Off Market

- $192,0003 bd2 ba1.2k sqft617 Aylesworth Ave, Bridgeville, PA 15017Off Market
Similar homes
- $175,0004 bd1 ba1.5k sqft1345 Washington Pike, Bridgeville, PA 15017For Sale
 MLS ID #1758672, Lora Le Clark. WPMLS
 - $179,9003 bd2 ba1.4k sqft2329 Spokane Ave, Pittsburgh, PA 15210For Sale
 MLS ID #1762052, Frank Vesci. WPMLS
 - $269,9004 bd2 ba1.9k sqft678 Gregg Ave, Bridgeville, PA 15017For Sale
 MLS ID #1760550, Kellie Ionadi. WPMLS
 - $199,9003 bd2 ba1.9k sqft1920 Mount Joseph St, Pittsburgh, PA 15210For Sale
 MLS ID #1769064, Jarvis Sanders. WPMLS
