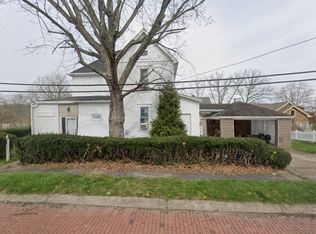
Step into the charm and character of this spacious 4-bedroom, 2-bath home located in the heart of Bridgeville! Situated on a level corner lot, this classic residence offers nearly 2,000 square feet of living space with a unique blend of historic charm and everyday functionality. The inviting interior features generous room sizes, high ceilings, and abundant natural light throughout. Multiple living and entertaining areas provide flexibility for today's lifestyle, while the spacious bedrooms offer plenty of room to grow. Easily convert the 3rd floor into an additional bedroom or office space. Enjoy the convenience of being just minutes from shopping, dining, parks, major roadways, and all that Bridgeville has to offer. Whether you're looking for your next home or an investment opportunity, this property is full of potential and ready for its next chapter.
Contingent
Price cut: $10K (7/20)
$269,900
678 Gregg Ave, Bridgeville, PA 15017
4beds
1,983sqft
:
Get pre-qualified$1,824/mo
Single Family Residence
Built in 1900
8,777 Square Feet Lot
$265,400 Zestimate®
$136/sqft
$-- HOA
What's special
Historic charmInviting interiorGenerous room sizesLevel corner lotHigh ceilingsAbundant natural light throughoutSpacious bedrooms
- 39 days |
- 1,271 |
- 108 |
Zillow last checked:
Listing updated:
Listed by:
Kellie Ionadi 412-746-7764,
COMPASS PENNSYLVANIA, LLC 412-746-7764
Source: WPMLS,MLS#: 1760550 Originating MLS: West Penn Multi-List
Originating MLS: West Penn Multi-ListFacts & features
Interior
Bedrooms & bathrooms
- Bedrooms: 4
- Bathrooms: 2
- Full bathrooms: 2
Primary bedroom
- Level: Upper
- Dimensions: 15X12
Bedroom 2
- Level: Upper
- Dimensions: 12X12
Bedroom 3
- Level: Upper
- Dimensions: 10X10
Bedroom 4
- Level: Main
- Dimensions: 13X11
Bonus room
- Level: Upper
- Dimensions: 25X25
Den
- Level: Main
- Dimensions: 14X6
Dining room
- Level: Main
- Dimensions: 14X11
Kitchen
- Level: Main
- Dimensions: 13X7
Living room
- Level: Main
- Dimensions: 16X13
Heating
- Gas, Hot Water
Cooling
- Wall/Window Unit(s)
Appliances
- Included: Some Electric Appliances, Dishwasher, Microwave, Refrigerator, Stove
Features
- Flooring: Laminate
- Windows: Multi Pane
- Basement: Full,Walk-Up Access
- Number of fireplaces: 2
- Fireplace features: Decorative
Interior area
- Total structure area: 1,983
- Total interior livable area: 1,983 sqft
Property
Parking
- Total spaces: 2
- Parking features: Covered
Features
- Levels: Three Or More
- Stories: 3
Lot
- Size: 8,777 Square Feet
- Dimensions: 8776
Details
- Parcel number: 0322B00296000000
Construction
Type & style
- Home type: SingleFamily
- Architectural style: Three Story,Victorian
- Property subtype: Single Family Residence
Materials
- Vinyl Siding
- Roof: Composition
Condition
- Resale
- Year built: 1900
Utilities & green energy
- Sewer: Public Sewer
- Water: Public
Community & HOA
Location
- Region: Bridgeville
Financial & listing details
- Price per square foot: $136/sqft
- Tax assessed value: $102,600
- Annual tax amount: $3,578
- Date on market: 6/18/2026
Estimated market value
$265,400
$252,000 - $279,000
$2,608/mo
Price history
| Date | Event | Price |
|---|---|---|
| 7/26/2026 | Contingent | $269,900$136/sqft |
Source:  WPMLS #1760550 Report a problem WPMLS #1760550 Report a problem | ||
| 7/20/2026 | Price change | $269,900-3.6%$136/sqft |
Source: WPMLS #1760550 Report a problem | ||
| 6/18/2026 | Listed for sale | $279,900$141/sqft |
Source: WPMLS #1760550 Report a problem | ||
| 5/15/2026 | Listing removed | $279,900$141/sqft |
Source: WPMLS #1730792 Report a problem | ||
| 4/20/2026 | Price change | $279,900-6.7%$141/sqft |
Source: WPMLS #1730792 Report a problem | ||
| 11/14/2025 | Listed for sale | $299,900+149.9%$151/sqft |
Source: WPMLS #1730792 Report a problem | ||
| 4/13/2022 | Sold | $120,000-27.3%$61/sqft |
Source: WPMLS #1531715 Report a problem | ||
| 3/19/2022 | Contingent | $165,000-5.7%$83/sqft |
Source: WPMLS #1531715 Report a problem | ||
| 2/20/2022 | Listed for sale | $175,000$88/sqft |
Source: WPMLS #1531715 Report a problem | ||
| 2/12/2022 | Contingent | $175,000$88/sqft |
Source: WPMLS #1531715 Report a problem | ||
| 11/24/2021 | Listed for sale | $175,000$88/sqft |
Source: WPMLS #1531715 Report a problem | ||
Public tax history
| Year | Property taxes | Tax assessment |
|---|---|---|
| 2025 | $3,565 +4.7% | $102,600 |
| 2024 | $3,403 +601.3% | $102,600 |
| 2023 | $485 +21.3% | $102,600 +21.3% |
| 2022 | $400 | $84,600 |
| 2021 | $400 +2% | $84,600 |
| 2020 | $392 -2% | $84,600 |
| 2019 | $400 -82.4% | $84,600 |
| 2018 | $2,270 0% | $84,600 |
| 2017 | $2,271 +467.4% | $84,600 |
| 2016 | $400 -82.1% | $84,600 |
| 2015 | $2,238 | $84,600 +93.6% |
| 2012 | -- | $43,700 |
| 2011 | -- | $43,700 |
| 2010 | -- | $43,700 |
| 2009 | -- | $43,700 |
| 2008 | -- | $43,700 |
| 2007 | -- | $43,700 |
| 2006 | -- | $43,700 |
| 2005 | -- | $43,700 |
| 2004 | -- | $43,700 -25.6% |
| 2003 | -- | $58,700 |
| 2002 | -- | $58,700 |
Find assessor info on the county website
Monthly payment
Est. payment
Payment breakdown
Explore the cost of this home by adjusting the details. Changes won't be saved.Climate risks
Neighborhood: 15017
Nearby schools
GreatSchools rating
- NAChartiers Valley Primary SchoolGrades: K-2Distance: 1.9 mi
- 6/10Chartiers Valley Middle SchoolGrades: 6-8Distance: 1.8 mi
- 8/10Chartiers Valley High SchoolGrades: 9-12Distance: 1.8 mi
Schools provided by the listing agent
- District: Chartiers Valley
Source: WPMLS. This data may not be complete. We recommend contacting the local school district to confirm school assignments for this home.
- $--5 bd2 ba1.9k sqft678 Gregg Ave #678, Bridgeville, PA 15017Off Market

- $250,0004 bd4 ba2.4k sqft701 Chartiers St, Bridgeville, PA 15017Sold
- $--1 bd1 ba-- sqft701 Chartiers St APT D, Bridgeville, PA 15017Off Market
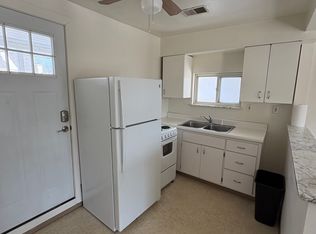
- $--1 bd1 ba-- sqft701 Chartiers St APT B, Bridgeville, PA 15017Off Market
- $224,2003 bd1 ba1.5k sqft664 Gregg Ave, Bridgeville, PA 15017Off Market
- $409,7004 bd2 ba3.7k sqft677 Chartiers St, Bridgeville, PA 15017Off Market
- $141,2002 bd1 ba960 sqft667 Gregg Ave, Bridgeville, PA 15017Off Market
- $195,0002 bd2 ba960 sqft665 Gregg Ave, Bridgeville, PA 15017Sold
A local agent can set up tours, give advice and negotiate with sellers.
Similar homes
- $239,9003 bd2 ba1.2k sqft1397 Pesavento Dr, Bridgeville, PA 15017For Sale
 MLS ID #1763532, Angie Flowers. WPMLS
 - $325,0003 bd2 ba1.4k sqft612 Lesnett Rd, Bridgeville, PA 15017For Sale
 MLS ID #1764320, Jacob Rady. WPMLS
 - $225,0003 bd2 ba1k sqft1218 Terrace St, Bridgeville, PA 15017For Sale
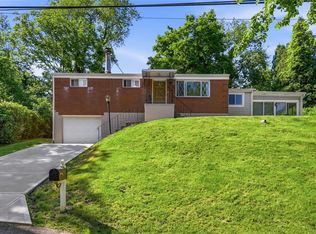 MLS ID #1758744, Long Pham. WPMLS
 - $279,9004 bd2 ba1.1k sqft49 Audrey Dr, Pittsburgh, PA 15236For Sale
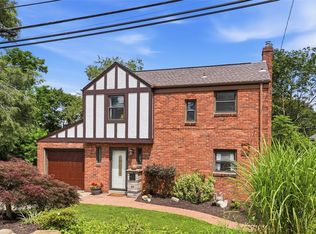 MLS ID #1766181, Corey Kelly. WPMLS
 - $175,0002 bd2 ba1.1k sqft1014 McLaughlin Run Rd, Bridgeville, PA 15017For SaleMLS ID #1749940, Kellie Ionadi. WPMLS
- $350,0003 bd3 ba1.7k sqft218 Old Lesnett Rd, Pittsburgh, PA 15241For SaleMLS ID #1763387, Jennifer Solomon. WPMLS
- $265,0003 bd2 ba1.1k sqft5341 Orchard Hill Dr, Pittsburgh, PA 15236For SaleMLS ID #1763603, Beth Incardona. WPMLS
- $299,9003 bd2 ba1.1k sqft1233 Arkansas Ave, Pittsburgh, PA 15216For SaleMLS ID #1763401, Michelle Liebel. WPMLS
- $299,9004 bd2 ba1.6k sqft73 Clifford Dr, Pittsburgh, PA 15220For SaleMLS ID #1761619, Heather Irwin. WPMLS
- $239,0004 bd1 ba1.8k sqft1037 Haller St, Pittsburgh, PA 15212For SaleMLS ID #1754225, Meghan Heckmann. WPMLS
- $275,0003 bd3 ba1.9k sqft2400 Leticoe St, Pittsburgh, PA 15203For SaleMLS ID #1764559, Amanda Gomez. WPMLS
- $259,9003 bd2 ba1k sqft41R Kenridge Dr, Mc Kees Rocks, PA 15136For SaleMLS ID #1760584, Gina Giampietro. WPMLS
- $275,0003 bd2 ba1.6k sqft97 Wyoming St, Pittsburgh, PA 15211For SaleMLS ID #1764024, Alexis Cuervo. WPMLS
- $259,9003 bd2 ba1.4k sqft43 Evans Ave, Pittsburgh, PA 15205For SaleMLS ID #1763992, Andrew Dellavecchia. WPMLS
- $324,9004 bd2 ba1.7k sqft3733 Rebecca St, Pittsburgh, PA 15234For SaleMLS ID #1761371, Jennifer Solomon. WPMLS
- $275,0004 bd2 ba1.5k sqft848 Heberton St, Pittsburgh, PA 15206For SaleMLS ID #1758177, Lee Montesino. WPMLS
- $290,0004 bd3 ba1.9k sqft693 Orchard Ave, Bellevue, PA 15202For SaleMLS ID #1762773, Chris Stuempges. WPMLS
- $250,0003 bd2 ba1.2k sqft1129 Woodbourne Ave, Pittsburgh, PA 15226For SaleMLS ID #1760936, Nia Baton-Soffietti. WPMLS
- $250,0003 bd1 ba1.1k sqft885 Middle Rd, Pittsburgh, PA 15234For SaleMLS ID #1760593, Kaitlin Alford. WPMLS
- $265,0003 bd2 ba1.2k sqft1059 Bayridge Ave, Pittsburgh, PA 15226For SaleMLS ID #1739890, Berni Bishop-Pirollo. WPMLS
