Welcome home to this charming two-story Colonial, where a large covered front porch offers a warm and inviting first impression. Inside, you'll find a flowing floor plan accented by neutral colors, classic plaster walls, and timeless character throughout. Spacious living room features elegant crown molding and a convenient coat closet, while the dining room showcases hardwood floors and seamlessly connects to the fully equipped kitchen with solid wood cabinetry and space for a breakfast table. Convenient main-level powder room adds everyday functionality. Upstairs, you'll discover three bedrooms, including a spacious primary complete with a walk-in closet, and a remodeled full bath. Lower level offers a game room, laundry room with a classic Pittsburgh potty, and a walkout to the level, private backyard with a storage shed. Enjoy the convenience of walking to Cook School Park, featuring a basketball court, new playground, and a large picnic pavilion. Ideally located near I-79, Route 19, South Hills Village, and a wide variety of restaurants, this home combines comfort, convenience, and an unbeatable location!
For sale
$239,900
1397 Pesavento Dr, Bridgeville, PA 15017
3beds
1,260sqft
:
Get pre-qualified$1,653/mo
Single Family Residence
Built in 1962
6,359 Square Feet Lot
$237,200 Zestimate®
$190/sqft
$-- HOA
What's special
Timeless character throughoutStorage shedFlowing floor planFully equipped kitchenMain-level powder roomGame roomLarge covered front porch
- 18 days |
- 1,637 |
- 128 |
Likely to sell faster than
Zillow last checked:
Listing updated:
Listed by:
Angie Flowers 412-833-5405,
COLDWELL BANKER REALTY 412-833-5405
Source: WPMLS,MLS#: 1763532 Originating MLS: West Penn Multi-List
Originating MLS: West Penn Multi-ListFacts & features
Interior
Bedrooms & bathrooms
- Bedrooms: 3
- Bathrooms: 2
- Full bathrooms: 1
- 1/2 bathrooms: 1
Primary bedroom
- Level: Upper
- Dimensions: 16x11
Bedroom 2
- Level: Upper
- Dimensions: 11x11
Bedroom 3
- Level: Upper
- Dimensions: 10x08
Dining room
- Level: Main
- Dimensions: 11x10
Game room
- Level: Lower
- Dimensions: 15x10
Kitchen
- Level: Main
- Dimensions: 10x10
Laundry
- Level: Lower
- Dimensions: 14x10
Living room
- Level: Main
- Dimensions: 20x11
Heating
- Forced Air, Gas
Cooling
- Central Air, Electric
Appliances
- Included: Some Gas Appliances, Dryer, Refrigerator, Stove, Washer
Features
- Pantry, Window Treatments
- Flooring: Hardwood, Other, Carpet
- Windows: Window Treatments
- Basement: Partially Finished,Walk-Out Access
- Has fireplace: No
Interior area
- Total structure area: 1,260
- Total interior livable area: 1,260 sqft
Video & virtual tour
Property
Parking
- Total spaces: 1
- Parking features: Built In, Garage Door Opener
- Has attached garage: Yes
Features
- Levels: Two
- Stories: 2
- Pool features: None
Lot
- Size: 6,359 Square Feet
- Dimensions: 55 x 115.18 x 55.67 m/l
Details
- Parcel number: 0254E00088000000
Construction
Type & style
- Home type: SingleFamily
- Architectural style: Colonial,Two Story
- Property subtype: Single Family Residence
Materials
- Brick
- Roof: Asphalt
Condition
- Resale
- Year built: 1962
Utilities & green energy
- Sewer: Public Sewer
- Water: Public
Community & HOA
Community
- Features: Public Transportation
Location
- Region: Bridgeville
Financial & listing details
- Price per square foot: $190/sqft
- Tax assessed value: $118,200
- Annual tax amount: $3,494
- Date on market: 7/8/2026
Estimated market value
$237,200
$225,000 - $249,000
$1,947/mo
Price history
| Date | Event | Price |
|---|---|---|
| 7/8/2026 | Listed for sale | $239,900+788.5%$190/sqft |
Source:  WPMLS #1763532 Report a problem WPMLS #1763532 Report a problem | ||
| 5/23/1974 | Sold | $27,000$21/sqft |
Source: Agent Provided Report a problem | ||
Public tax history
| Year | Property taxes | Tax assessment |
|---|---|---|
| 2025 | $3,481 +4.7% | $100,200 |
| 2024 | $3,324 +601.3% | $100,200 |
| 2023 | $474 | $100,200 |
| 2022 | $474 | $100,200 |
| 2021 | $474 +2% | $100,200 |
| 2020 | $464 -2% | $100,200 |
| 2019 | $474 -82.4% | $100,200 |
| 2018 | $2,688 0% | $100,200 |
| 2017 | $2,689 +467.4% | $100,200 |
| 2016 | $474 -82.1% | $100,200 |
| 2015 | $2,650 +690.3% | $100,200 |
| 2014 | $335 | $100,200 -2.9% |
| 2013 | -- | $103,200 +44.3% |
| 2012 | -- | $71,500 |
| 2011 | -- | $71,500 |
| 2010 | -- | $71,500 |
| 2009 | -- | $71,500 |
| 2008 | -- | $71,500 |
| 2007 | -- | $71,500 |
| 2006 | -- | $71,500 |
| 2005 | -- | $71,500 |
| 2004 | -- | $71,500 -17.3% |
| 2003 | -- | $86,500 |
| 2002 | -- | $86,500 |
Find assessor info on the county website
Monthly payment
Est. payment
Payment breakdown
Explore the cost of this home by adjusting the details. Changes won't be saved.Climate risks
Neighborhood: 15017
Nearby schools
GreatSchools rating
- NAChartiers Valley Primary SchoolGrades: K-2Distance: 1.5 mi
- 6/10Chartiers Valley Middle SchoolGrades: 6-8Distance: 1.3 mi
- 8/10Chartiers Valley High SchoolGrades: 9-12Distance: 1.3 mi
Schools provided by the listing agent
- District: Chartiers Valley
Source: WPMLS. This data may not be complete. We recommend contacting the local school district to confirm school assignments for this home.
- $285,0004 bd1 ba1.9k sqft1393 Pesavento Dr, Bridgeville, PA 15017Off Market
- $207,6003 bd1 ba1.2k sqft1401 Pesavento Dr, Bridgeville, PA 15017Off Market
- $281,2003 bd3 ba1.2k sqft1389 Pesavento Dr, Bridgeville, PA 15017Off Market
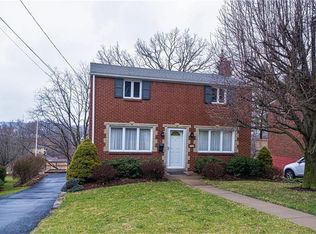
- $209,9003 bd1 ba1.2k sqft1405 Pesavento Dr, Bridgeville, PA 15017Off Market
- $169,5002 bd1 ba875 sqft1372 Main St, Bridgeville, PA 15017Off Market
- $215,0003 bd2 ba1k sqft1376 Main St, Bridgeville, PA 15017Off Market
- $197,3003 bd1 ba1k sqft1368 Main St, Bridgeville, PA 15017Off Market
- $215,4003 bd2 ba1.1k sqft1380 Main St, Bridgeville, PA 15017Off Market
A local agent can set up tours, give advice and negotiate with sellers.
Similar homes
- $225,0003 bd2 ba1k sqft1218 Terrace St, Bridgeville, PA 15017For Sale
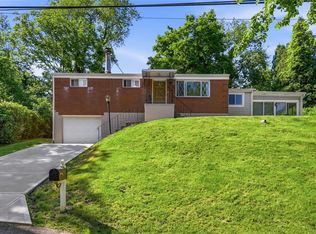 MLS ID #1758744, Long Pham. WPMLS
 - $229,9003 bd1 ba1k sqft3818 Grant St, South Park, PA 15129For Sale
 MLS ID #1766638, Tyler Herget. WPMLS
 - $325,0003 bd2 ba1.4k sqft612 Lesnett Rd, Bridgeville, PA 15017For Sale
 MLS ID #1764320, Jacob Rady. WPMLS
 - $255,0003 bd2 ba1.2k sqft618 Arbor Ln, Pittsburgh, PA 15236For Sale
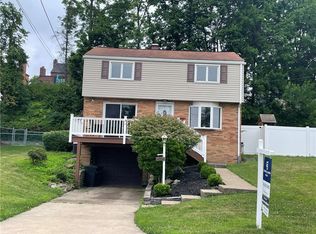 MLS ID #1765246, Cheryl Machi. WPMLS
 - $235,0002 bd2 ba875 sqft1074 Roseanne Ave, Pittsburgh, PA 15216For SaleMLS ID #1765899, Liz Merrell. WPMLS
- $239,9003 bd2 ba1.2k sqft577 Arbor Ln, Pittsburgh, PA 15236For SaleMLS ID #1762915, Mark Ratti. WPMLS
- $250,0003 bd2 ba1.1k sqft3524 Middleboro Rd, Pittsburgh, PA 15234For SaleMLS ID #1760482, Ronald Graf. WPMLS
- $309,0003 bd3 ba1.2k sqft270 Roycroft Ave, Pittsburgh, PA 15234For SaleMLS ID #1766204, Beth Thomas. WPMLS
- $229,9003 bd2 ba1.3k sqft158 Maryellen Dr, North Versailles, PA 15137For SaleMLS ID #1765748, Carla Schmondiuk. WPMLS
- $265,0003 bd2 ba1.1k sqft5341 Orchard Hill Dr, Pittsburgh, PA 15236For SaleMLS ID #1763603, Beth Incardona. WPMLS
- $250,0003 bd3 ba1.7k sqft440 Jenne Dr, Pittsburgh, PA 15236For SaleMLS ID #1763267, Vicky Chang. WPMLS
- $175,0003 bd2 ba1.5k sqft104 Woody Crest Dr, Pittsburgh, PA 15234For SaleMLS ID #1765821, Jennifer Solomon. WPMLS
- $230,0004 bd2 ba1.4k sqft3856 Hilpert St, Pittsburgh, PA 15227For SaleMLS ID #1762963, Gabrielle Stadelman. WPMLS
- $215,0004 bd2 ba1.3k sqft408 Oliver Dr, White Oak, PA 15131For SaleMLS ID #1766244, Elizabeth Hornicak. WPMLS
- $229,9003 bd2 ba975 sqft1654 Hollyrood Rd, Pittsburgh, PA 15227For SaleMLS ID #1762057, Roberta Mikita. WPMLS
- $244,9003 bd2 ba1.5k sqft372 Chartiers Run Rd, Canonsburg, PA 15317For SaleMLS ID #1760008, Diane Tatano. WPMLS
- $224,9003 bd3 ba1.3k sqft349 Crescent Gardens Dr, Pittsburgh, PA 15235For SaleMLS ID #1766161, Lisa Giacchino. WPMLS
- $350,0003 bd3 ba1.7k sqft218 Old Lesnett Rd, Pittsburgh, PA 15241For SaleMLS ID #1763387, Jennifer Solomon. WPMLS
- $267,5004 bd2 ba1.2k sqft2645 Keats Dr, South Park, PA 15129For SaleMLS ID #1764048, Cindy Schmidt. WPMLS
- $259,9003 bd2 ba1k sqft41R Kenridge Dr, Mc Kees Rocks, PA 15136For SaleMLS ID #1760584, Gina Giampietro. WPMLS
