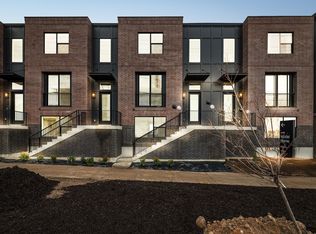
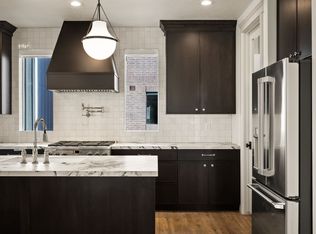
theIRIS - luxury redefined in Salt Lake City's Marmalade District.This stunning Franklin C plan offers 2,995 sq ft of elevated living across four levels, featuring 3 bedrooms, 3 full bathrooms, 2 half baths, and a private rooftop deck with breathtaking city views. Inside, every detail has been curated - GE Caf appliance suite, porcelain slab countertops, full-height tile backsplash, custom metal range hood, and a spa-inspired primary bath with marble tile surround and mosaic floor. The open-concept great room and chef's kitchen flow to a private outdoor space, while the top level delivers a generous rec room and rooftop deck built for entertaining. Schedule your private tour today!
For sale
Price cut: $25K (6/16)
$1,025,000
443 W 400 N #303, Salt Lake City, UT 84103
3beds
2,959sqft
:
Get pre-qualified$6,261/mo
Condominium
Built in 2026
435 Square Feet Lot
$1,015,100 Zestimate®
$346/sqft
$235/mo HOA
What's special
Porcelain slab countertopsCustom metal range hoodFull-height tile backsplashPrivate outdoor spaceGenerous rec room
- 107 days |
- 121 |
- 7 |
Zillow last checked:
Listing updated:
Listed by:
Natalia C Caro 385-252-4663,
Cole West Real Estate, LLC
Source: UtahRealEstate.com,MLS#: 2150440
Facts & features
Interior
Bedrooms & bathrooms
- Bedrooms: 3
- Bathrooms: 5
- Full bathrooms: 2
- 3/4 bathrooms: 1
- 1/2 bathrooms: 2
- Partial bathrooms: 2
- Main level bedrooms: 1
Rooms
- Room types: Master Bathroom, Great Room
Primary bedroom
- Level: Second
Appliances
- Included: Dryer, Microwave, Range Hood, Refrigerator, Washer, Disposal, Gas Oven, Gas Range, Free-Standing Range
Features
- Separate Bath/Shower, Walk-In Closet(s)
- Flooring: Tile
- Doors: Sliding Doors
- Windows: Double Pane Windows
- Has fireplace: No
Interior area
- Total structure area: 2,959
- Total interior livable area: 2,959 sqft
- Finished area above ground: 2,959
Video & virtual tour
Property
Parking
- Total spaces: 2
- Parking features: Garage
- Garage spaces: 2
Features
- Stories: 4
Lot
- Size: 435 Square Feet
Details
- Parcel number: 0836181303
- Zoning: TSA-UC
- Zoning description: Single-Family
Construction
Type & style
- Home type: Townhouse
- Property subtype: Condominium
Materials
- Brick, Stucco, Cement Siding
- Foundation: Slab
- Roof: Flat,Membrane
Condition
- Blt./Standing
- New construction: No
- Year built: 2026
Details
- Warranty included: Yes
Utilities & green energy
- Water: Culinary
- Utilities for property: Natural Gas Connected, Electricity Connected, Sewer Connected, Water Connected
Community & HOA
Community
- Subdivision: Salt Lake City
HOA
- Has HOA: Yes
- Amenities included: Sewer Paid, Snow Removal, Trash, Water
- Services included: Sewer, Trash, Water
- HOA fee: $235 monthly
- HOA name: IAMHOA
Location
- Region: Salt Lake City
Financial & listing details
- Price per square foot: $346/sqft
- Annual tax amount: $9,270
- Date on market: 4/14/2026
- Listing terms: Cash,Conventional
- Inclusions: Dryer, Microwave, Range, Range Hood, Refrigerator, Washer
- Acres allowed for irrigation: 0
- Electric utility on property: Yes
Estimated market value
$1,015,100
$964,000 - $1.07M
$5,327/mo
Price history
| Date | Event | Price |
|---|---|---|
| 6/16/2026 | Price change | $1,025,000-2.4%$346/sqft |
Source:  UtahRealEstate.com #2150440 Report a problem UtahRealEstate.com #2150440 Report a problem | ||
| 4/14/2026 | Listed for sale | $1,050,000$355/sqft |
Source: UtahRealEstate.com #2150440 Report a problem | ||
Public tax history
Tax history is unavailable.
Monthly payment
Est. payment
Payment breakdown
Explore the cost of this home by adjusting the details. Changes won't be saved.Climate risks
Neighborhood: Capitol Hill
Nearby schools
GreatSchools rating
- 6/10Washington SchoolGrades: PK-6Distance: 0.4 mi
- 5/10West High SchoolGrades: 7-12Distance: 0.3 mi
- 6/10Salt Lake Center for Science Education BryantGrades: 7-8Distance: 1.9 mi
Schools provided by the listing agent
- Elementary: Washington
- Middle: Bryant
- High: West
- District: Salt Lake
Source: UtahRealEstate.com. This data may not be complete. We recommend contacting the local school district to confirm school assignments for this home.
- $749,9003 bd4 ba1.9k sqft443 W 400 N #102, Salt Lake City, UT 84103For Sale
- $1,035,0003 bd5 ba2.9k sqft443 W 400 N #302, Salt Lake City, UT 84103For Sale

- $719,9003 bd4 ba1.9k sqft443 W 400 N #203, Salt Lake City, UT 84103For Sale

- $749,9003 bd4 ba1.9k sqft443 W 400 N #201, Salt Lake City, UT 84103For Sale
- $719,9003 bd4 ba1.9k sqft443 W 400 N #202, Salt Lake City, UT 84103Pending
- $5,637,8001.23 Acres443 W 400 N, Salt Lake City, UT 84103Off Market
- $726,9004,356 Square Feet436 W 400 N, Salt Lake City, UT 84103Off Market
- $3,358,7000.68 Acres485 W 400 N, Salt Lake City, UT 84103Off Market
A local agent can set up tours, give advice and negotiate with sellers.
Similar homes
- $1,035,0003 bd5 ba2.9k sqft443 W 400 N #302, Salt Lake City, UT 84103For Sale
 MLS ID #2150431, Tara Horton, Cole West Real Estate, LLC. UtahRealEstate.com
 - $1,009,0003 bd4 ba2.3k sqft537 S 500 E #105, Salt Lake City, UT 84102For Sale
 MLS ID #2153454, Kelly Waters, RE/MAX Associates. UtahRealEstate.com
 - $749,9003 bd4 ba1.9k sqft443 W 400 N #201, Salt Lake City, UT 84103For SaleMLS ID #2150427, Natalia C Caro, Cole West Real Estate, LLC. UtahRealEstate.com
- $749,9003 bd4 ba1.9k sqft443 W 400 N #102, Salt Lake City, UT 84103For SaleMLS ID #2150423, Tara Horton, Cole West Real Estate, LLC. UtahRealEstate.com
- $719,9003 bd4 ba1.9k sqft443 W 400 N #203, Salt Lake City, UT 84103For SaleMLS ID #2150413, Natalia C Caro, Cole West Real Estate, LLC. UtahRealEstate.com
- $1,099,0003 bd4 ba2.5k sqft860 E 3rd Ave #5, Salt Lake City, UT 84103For SaleMLS ID #2168381, JARED HANSEN, KW South Valley Keller Williams. UtahRealEstate.com
- $1,150,0003 bd3 ba2.3k sqft131 E 1st Ave APT 706, Salt Lake City, UT 84103For SaleMLS ID #2152729, Karina VanOrman, Real Broker, LLC. UtahRealEstate.com
- $1,075,0003 bd3 ba2.3k sqft189 R St, Salt Lake City, UT 84103For SaleMLS ID #2149127, Spencer Wheatley, Williams Realty PC (Sandy). UtahRealEstate.com
- $539,9003 bd3 ba1.5k sqft489 N Beaumont Ct, Salt Lake City, UT 84116For SaleMLS ID #2170589, Christian Ball, Real Broker, LLC. UtahRealEstate.com
- $529,9003 bd3 ba1.4k sqft723 N 300 W #7, Salt Lake City, UT 84103For SaleMLS ID #2170899, Nathan Sase, Engel & Volkers Salt Lake. UtahRealEstate.com
- $1,075,0004 bd4 ba2.7k sqft2444 S 900 E, Salt Lake City, UT 84106For SaleMLS ID #2153532, Lezlee Gorey, Utah Real Estate Today. UtahRealEstate.com
- $1,475,0004 bd4 ba3.2k sqft664 N East Capitol St, Salt Lake City, UT 84103For SaleMLS ID #2156803, Justin Udy, Century 21 Everest. UtahRealEstate.com
- $1,050,0006 bd5 ba4k sqft1978 S Windsor St E, Salt Lake City, UT 84105For SaleMLS ID #2168857, Lezlee Gorey, Utah Real Estate Today. UtahRealEstate.com
- $1,099,0005 bd4 ba2.7k sqft571 S McClelland St, Salt Lake City, UT 84102For SaleMLS ID #2170105, Matthew Pearson, Equity Real Estate (Buckley). UtahRealEstate.com
- $740,0003 bd3 ba2k sqft869 S Washington St #101, Salt Lake City, UT 84101For Sale
 MLS ID #12602376, Michelle Parker, KW Park City Keller Williams Real Estate. PCBR
 - $979,0002 bd3 ba2k sqft910 S Donner Way APT 603, Salt Lake City, UT 84108For SaleMLS ID #2162996, Sally Alley, White Oak Real Estate, LLC. UtahRealEstate.com
- $1,025,0006 bd4 ba3.4k sqft594 Spruce Glen Rd, Salt Lake City, UT 84107For SaleMLS ID #2136028, Jesse Splan, Summit Sotheby's International Realty. UtahRealEstate.com
- $1,200,0003 bd2 ba1.8k sqft230 E Broadway St APT 1209, Salt Lake City, UT 84111For SaleMLS ID #2108341, Claudia Rendon, Royce Realty. UtahRealEstate.com
- $1,050,0003 bd4 ba2.2k sqft3041 Cedar Dr, Park City, UT 84098For SaleMLS ID #2156469, Michael J Kermizis, Engel & Volkers Park City. UtahRealEstate.com
- $1,050,0003 bd4 ba2.2k sqft3041 W Cedar Dr, Park City, UT 84098For SaleMLS ID #12601872, Michael Kermizis, Engel & Volkers Park City. PCBR
