Built in 2021, this beautifully maintained 3-bedroom, 2.5-bath home offers modern style, thoughtful upgrades, and a functional open-concept layout. The spacious kitchen flows seamlessly into the dining and living areas, creating the perfect space for everyday living and entertaining. A versatile formal living room at the front of the home provides the ideal space for a home office, playroom, or additional sitting area.
The spacious primary suite features a large ensuite bath and an oversized walk-in closet with new custom closet organizers for enhanced storage and organization. Additional highlights include an attached two-car garage, tankless water heater, Cat9 wiring throughout for enhanced connectivity, an enlarged patio for outdoor enjoyment, and a wood privacy fence enclosing the backyard.
With its modern construction, flexible floor plan, and desirable upgrades, this move-in-ready home offers the perfect blend of comfort, convenience, and technology.
For sale
$399,900
4431 Judith Fox Ln, Knoxville, TN 37938
3beds
2,392sqft
Single Family Residence
Built in 2021
6,534 Square Feet Lot
$-- Zestimate®
$167/sqft
$42/mo HOA
What's special
Modern styleDesirable upgradesLarge ensuite bathThoughtful upgradesAttached two-car garageFunctional open-concept layoutSpacious kitchen
- 35 days |
- 205 |
- 5 |
Zillow last checked:
Listing updated:
Listed by:
Allen Scott Jones 865-951-8835,
Wallace 865-693-1111
Source: East Tennessee Realtors,MLS#: 1348074
Facts & features
Interior
Bedrooms & bathrooms
- Bedrooms: 3
- Bathrooms: 3
- Full bathrooms: 2
- 1/2 bathrooms: 1
Rooms
- Room types: Bonus Room
Heating
- Central, Natural Gas, Electric
Cooling
- Central Air, Ceiling Fan(s)
Appliances
- Included: Tankless Water Heater, Gas Range, Dishwasher, Disposal, Microwave, Refrigerator
Features
- Walk-In Closet(s), Kitchen Island, Eat-in Kitchen, Bonus Room
- Flooring: Laminate, Carpet, Vinyl
- Windows: Windows - Vinyl
- Basement: Slab
- Has fireplace: No
- Fireplace features: None
Interior area
- Total structure area: 2,392
- Total interior livable area: 2,392 sqft
Property
Parking
- Total spaces: 2
- Parking features: Off Street, Garage Door Opener, Attached, Main Level
- Attached garage spaces: 2
Lot
- Size: 6,534 Square Feet
- Features: Level
Details
- Parcel number: 028FC016
Construction
Type & style
- Home type: SingleFamily
- Architectural style: Traditional
- Property subtype: Single Family Residence
Materials
- Vinyl Siding, Brick, Frame
Condition
- Year built: 2021
Utilities & green energy
- Sewer: Public Sewer
- Water: Public
Community & HOA
Community
- Security: Smoke Detector(s)
- Subdivision: Berry Patch Farms S/D Unit 2
HOA
- Has HOA: Yes
- HOA fee: $500 annually
Location
- Region: Knoxville
Financial & listing details
- Price per square foot: $167/sqft
- Tax assessed value: $426,300
- Annual tax amount: $1,656
- Date on market: 7/13/2026
Estimated market value
Not available
Estimated sales range
Not available
Not available
Price history
| Date | Event | Price |
|---|---|---|
| 7/13/2026 | Listed for sale | $399,900+43.8%$167/sqft |
Source:  East Tennessee Realtors #1348074 Report a problem East Tennessee Realtors #1348074 Report a problem | ||
| 9/22/2021 | Sold | $278,035$116/sqft |
Source: Public Record Report a problem | ||
Public tax history
| Year | Property taxes | Tax assessment |
|---|---|---|
| 2025 | $1,656 | $106,575 |
| 2024 | $1,656 | $106,575 |
| 2023 | $1,656 | $106,575 |
| 2022 | $1,656 +1018.9% | $106,575 +1422.5% |
| 2021 | $148 | $7,000 |
Find assessor info on the county website
Monthly payment
Est. payment
Payment breakdown
Explore the cost of this home by adjusting the details. Changes won't be saved.Climate risks
Neighborhood: 37938
Nearby schools
GreatSchools rating
- 7/10Halls Elementary SchoolGrades: PK-5Distance: 0.9 mi
- 5/10Halls Middle SchoolGrades: 6-8Distance: 1.1 mi
- 5/10Halls High SchoolGrades: 9-12Distance: 1.1 mi
Schools provided by the listing agent
- Elementary: Halls
- Middle: Halls
- High: Halls
Source: East Tennessee Realtors. This data may not be complete. We recommend contacting the local school district to confirm school assignments for this home.
- $462,0004 bd0 ba2.6k sqft4435 Judith Fox Ln, Knoxville, TN 37938Off Market
- $465,0004 bd3 ba2.8k sqft4427 Judith Fox Ln, Knoxville, TN 37938For Sale
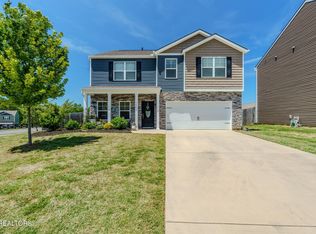
- $385,5004 bd3 ba2.2k sqft4439 Judith Fox Ln, Knoxville, TN 37938Off Market
- $396,3004 bd1 ba2.5k sqft8112 Dennis Fox Ln, Knoxville, TN 37938Off Market
- $388,9002 bd1 ba1.7k sqft8116 Dennis Fox Ln, Knoxville, TN 37938Off Market
- $422,2005 bd0 ba2.8k sqft4443 Judith Fox Ln, Knoxville, TN 37938Off Market
- $450,0004 bd3 ba2.6k sqft8108 Dennis Fox Ln, Knoxville, TN 37938For Sale
- $382,1003 bd1 ba2.2k sqft8104 Dennis Fox Ln, Knoxville, TN 37938Off Market
A local agent can set up tours, give advice and negotiate with sellers.
A local lender can help you make sure your offer is ready when you are.
Similar homes
- $--3 bd3 ba2.3k sqft7906 Scenic View Dr, Knoxville, TN 37938Auction
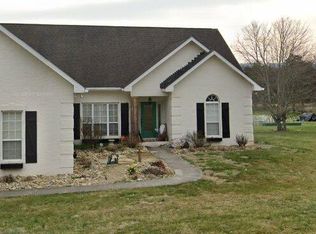 Xome
Xome - $423,7003 bd3 ba2.1k sqft2911 Porch Swing Rd, Knoxville, TN 37938For Sale

 MLS ID #3512969, Ronna Manis. RealTracs MLS as distributed by MLS GRID
 - $354,9003 bd2 ba1.3k sqft7811 Cody Ln, Knoxville, TN 37938For Sale
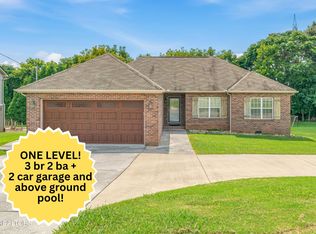
 MLS ID #1351466, Charles Gorman, Crye-Leike Realtors South, Inc.. East Tennessee Realtors
 - $365,5004 bd3 ba2.2k sqft8036 Dennis Fox Ln, Knoxville, TN 37938For Sale
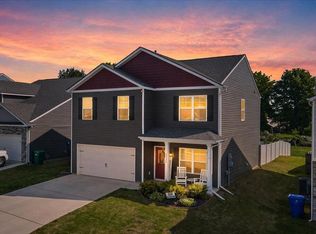 MLS ID #1330654, Tyler Drummer, Realty Executives Associates. East Tennessee Realtors
 - $375,0003 bd2 ba1.4k sqft7821 Hill Rd, Knoxville, TN 37938For SaleMLS ID #1346018, Makayla Womack, Wallace. East Tennessee Realtors
- $450,0004 bd3 ba2.6k sqft8108 Dennis Fox Ln, Knoxville, TN 37938For SaleMLS ID #1339747, Jennifer Cooper, Keller Williams Signature. East Tennessee Realtors
- $324,9003 bd2 ba1.4k sqft8002 Hill Rd, Knoxville, TN 37938For SaleMLS ID #1341165, Charles Gorman, Crye-Leike Realtors South, Inc.. East Tennessee Realtors
- $359,9003 bd1 ba1.9k sqft4512 Cabbage Dr, Knoxville, TN 37938For SaleMLS ID #1350114, Amy Brantley, Elite Realty. East Tennessee Realtors
- $465,0004 bd3 ba2.8k sqft4427 Judith Fox Ln, Knoxville, TN 37938For SaleMLS ID #1339774, Matthew Lawson, Greater Impact Realty. East Tennessee Realtors
- $399,5002 bd2 ba2.2k sqft7512 Temple Acres Dr, Knoxville, TN 37938For SaleMLS ID #1342832, Amanda Lee, CornerStone Realty Associates. East Tennessee Realtors
- $389,9003 bd2 ba1.7k sqft8138 Marsala Ln, Knoxville, TN 37938For SaleMLS ID #1349809, Somer Ray, Realty Executives Associates. East Tennessee Realtors
- $361,9993 bd2 ba1.2k sqft7817 Sweet Ln, Knoxville, TN 37938For SaleMLS ID #3278291, Barry Warner. RealTracs MLS as distributed by MLS GRID
- $420,0003 bd3 ba2k sqft7604 Shadewell Dr, Knoxville, TN 37938For SaleMLS ID #1345712, Kim Taylor-Smith, Crye-Leike Realtors South, Inc.. East Tennessee Realtors
- $475,0003 bd3 ba1.8k sqft8121 Chapel Hill Ln, Knoxville, TN 37938For SaleMLS ID #3304466, Cory King. RealTracs MLS as distributed by MLS GRID
- $449,9004 bd3 ba2.3k sqft2818 Fawnridge Ln, Knoxville, TN 37938For SaleMLS ID #1348408, Robert Saunders, Realty Executives Associates. East Tennessee Realtors
- $459,9003 bd3 ba2.1k sqft7314 Homestead Dr, Knoxville, TN 37918For SaleMLS ID #1351916, John Joyner, Wallace. East Tennessee Realtors
- $475,0003 bd3 ba2k sqft8016 Andersonville Pike, Knoxville, TN 37938For SaleMLS ID #1330802, Lindsay Maples, Wallace. East Tennessee Realtors
- $347,5003 bd2 ba1.5k sqft4814 Evangeline Ln, Knoxville, TN 37938For SaleMLS ID #1347170, Allison E Ramsey, Keller Williams. East Tennessee Realtors
- $424,0004 bd3 ba2.7k sqft8137 Chapel Hill Ln, Knoxville, TN 37938For SaleMLS ID #1341225, Brandon Ross, Woody Creek Realty, LLC. East Tennessee Realtors
- $422,5003 bd3 ba2.2k sqft6901 Holliday Park Ln, Knoxville, TN 37918For SaleMLS ID #1349561, Michael Boyle, Realty Executives Associates. East Tennessee Realtors
