
Located in the desirable Marchwood Community, this move-in-ready 2BR/2BA townhome offers an unbeatable location in the heart of Gainesville, just minutes from premier shopping, dining, entertainment, I-75, North Florida Regional Medical Center, UF Health Shands Hospital, and the University of Florida. The open floor plan features vaulted ceilings in the living and dining areas, a skylight over the staircase, and a kitchen that overlooks the main living space. The private second-floor primary suite includes a full bath and additional storage. Enjoy a fully fenced backyard with a deck, perfect for relaxing or entertaining. Recent updates include a new roof (2022), new light fixtures throughout, brand-new ceiling fans in both bedrooms, a fully fenced backyard, and custom stairwell shelving (2026). Community amenities include a pool and low HOA fees. Two assigned parking spaces plus guest parking. This charming townhome is ready for its next owner!
For sale
Price cut: $9.6K (8/13)
$199,900
4431 SW 21ST LANE, GAINESVILLE, FL 32607
2beds
1,208sqft
Townhouse
Built in 1985
1,307 Square Feet Lot
$193,400 Zestimate®
$165/sqft
$89/mo HOA
What's special
New light fixtures throughoutCustom stairwell shelvingOpen floor planSkylight over the staircasePrivate second-floor primary suite
- 83 days
- 177
- 19
Zillow last checked:
Listing updated:
Listed by:
Iryn Johnson Gamble 352-316-3574,
BHGRE THOMAS GROUP 352-226-8228
Source: Stellar MLS,MLS#: GC541890 Originating MLS: Gainesville-Alachua
Originating MLS: Gainesville-Alachua
Facts & features
Interior
Bedrooms & bathrooms
- Bedrooms: 2
- Bathrooms: 2
- Full bathrooms: 2
Rooms
- Room types: Storage Rooms
Primary bedroom
- Features: Other, Dual Closets
- Level: Second
Bedroom 1
- Features: Ceiling Fan(s), Built-in Closet
- Level: First
Bathroom 2
- Features: Tub With Shower
- Level: Second
Kitchen
- Features: Bar
- Level: First
Living room
- Features: Other
- Level: First
Heating
- Central, Natural Gas
Cooling
- Central Air
Appliances
- Included: Cooktop, Dishwasher, Disposal, Dryer, Microwave, Range, Refrigerator, Washer
- Laundry: Laundry Closet
Features
- Ceiling Fan(s), High Ceilings, Living Room/Dining Room Combo, PrimaryBedroom Upstairs, Solid Wood Cabinets
- Flooring: Carpet, Ceramic Tile
- Doors: Sliding Doors
- Windows: Skylight(s)
- Has fireplace: No
Interior area
- Total structure area: 1,208
- Total interior livable area: 1,208 sqft
Video & virtual tour
Property
Features
- Levels: Two
- Stories: 2
- Patio & porch: Deck, Front Porch
- Exterior features: Private Yard, Sidewalk
- Pool features: In Ground
- Fencing: Board
Lot
- Size: 1,307 Square Feet
Details
- Parcel number: 06686041000
- Zoning: RESI
- Special conditions: None
Construction
Type & style
- Home type: Townhouse
- Property subtype: Townhouse
- Attached to another structure: Yes
Materials
- Vinyl Siding
- Foundation: Concrete Perimeter
- Roof: Shingle
Condition
- New construction: No
- Year built: 1985
Utilities & green energy
- Sewer: Public Sewer
- Water: None
- Utilities for property: BB/HS Internet Available, Cable Available, Electricity Available, Electricity Connected, Public, Street Lights, Water Available, Water Connected
Community & HOA
Community
- Features: Community Mailbox
- Security: Security System Leased
- Pet fee: $0 monthly
- Subdivision: MARCHWOOD
HOA
- Has HOA: Yes
- Services included: Community Pool, Pool Maintenance
- HOA fee: $89 monthly
- HOA name: Marchwood Homeowners Association
- HOA phone: 352-240-2713
Location
- Region: Gainesville
Financial & listing details
- Price per square foot: $165/sqft
- Tax assessed value: $156,426
- Annual tax amount: $2,622
- Date on market: 7/16/2026
- Cumulative days on market: 82 days
- Ownership: Condominium
- Total actual rent: 0
- Electric utility on property: Yes
- Road surface type: Asphalt
Estimated market value
$193,400
$184,000 - $203,000
$1,610/mo
Price history
| Date | Event | Price |
|---|---|---|
| 8/13/2026 | Price change | $199,900-4.6%$165/sqft |
Source:  Stellar MLS #GC541890 Report a problem Stellar MLS #GC541890 Report a problem | ||
| 7/16/2026 | Listed for sale | $209,500+120.5%$173/sqft |
Source: Stellar MLS #GC541890 Report a problem | ||
| 2/15/2019 | Sold | $95,000$79/sqft |
Source: Public Record Report a problem | ||
| 12/20/2018 | Listed for sale | $95,000$79/sqft |
Source: Bosshardt Realty Services, LLC #420838 Report a problem | ||
| 10/20/2014 | Listing removed | $625$1/sqft |
Source: Bosshardt Property Management LLC Report a problem | ||
| 10/13/2014 | Price change | $625-10.1%$1/sqft |
Source: Bosshardt Property Management LLC Report a problem | ||
| 7/22/2014 | Listed for rent | $695-13.1%$1/sqft |
Source: Bosshardt Property Management LLC Report a problem | ||
| 10/8/2011 | Listing removed | $95,000$79/sqft |
Source: Bosshardt Realty Services, LLC #321018 Report a problem | ||
| 9/19/2011 | Listed for sale | $95,000$79/sqft |
Source: Bosshardt Realty Services, LLC #321018 Report a problem | ||
| 9/19/2011 | Listing removed | $800$1/sqft |
Source: Bosshardt Realty Services, LLC #318501 Report a problem | ||
| 7/21/2011 | Listing removed | $95,000$79/sqft |
Source: Bosshardt Realty Services, LLC #321018 Report a problem | ||
| 7/21/2011 | Listed for rent | $800$1/sqft |
Source: Bosshardt Realty Services, LLC #318501 Report a problem | ||
| 6/27/2011 | Price change | $95,000-3.6%$79/sqft |
Source: Bosshardt Realty Services, LLC #321018 Report a problem | ||
| 6/3/2011 | Listed for sale | $98,500$82/sqft |
Source: Bosshardt Realty Services, LLC #321018 Report a problem | ||
| 4/29/2011 | Listing removed | $800$1/sqft |
Source: Bosshardt Property Management, LLC #318501 Report a problem | ||
| 2/24/2011 | Listing removed | $98,500$82/sqft |
Source: Bosshardt Realty Services, LLC #321018 Report a problem | ||
| 2/24/2011 | Listed for rent | $800$1/sqft |
Source: Bosshardt Property Management, LLC #318501 Report a problem | ||
| 1/15/2011 | Listed for sale | $98,500+86.2%$82/sqft |
Source: Bosshardt Realty Services, LLC #321018 Report a problem | ||
| 7/6/1999 | Sold | $52,900$44/sqft |
Source: Public Record Report a problem | ||
Public tax history
| Year | Property taxes | Tax assessment |
|---|---|---|
| 2025 | $2,622 +4.4% | $155,817 +2.9% |
| 2024 | $2,513 -9% | $151,426 +37% |
| 2023 | $2,760 +14.8% | $110,501 +10% |
| 2022 | $2,405 +6.3% | $100,456 +10% |
| 2021 | $2,263 +17.6% | $91,324 +10% |
| 2020 | $1,925 +9% | $83,022 +16.7% |
| 2019 | $1,765 | $71,171 -7% |
| 2018 | $1,765 +12.3% | $76,500 +5.7% |
| 2017 | $1,572 +5% | $72,400 +35.4% |
| 2016 | $1,497 +6.9% | $53,480 +10% |
| 2015 | $1,401 +8.8% | $48,620 +10% |
| 2014 | $1,287 +15.4% | $44,200 -6.6% |
| 2013 | $1,115 | $47,300 -1.5% |
| 2012 | -- | $48,000 -27.2% |
| 2011 | -- | $65,900 -23.3% |
| 2010 | -- | $85,900 -13.5% |
| 2009 | -- | $99,300 -5.2% |
| 2008 | -- | $104,700 -12% |
| 2007 | -- | $119,000 +18.2% |
| 2006 | -- | $100,700 +13.8% |
| 2005 | -- | $88,500 +35.9% |
| 2004 | -- | $65,100 +23.5% |
| 2003 | -- | $52,700 |
| 2002 | -- | $52,700 +8.4% |
| 2001 | -- | $48,600 +9% |
| 2000 | -- | $44,600 |
Find assessor info on the county website
Monthly payment
Est. payment
Payment breakdown
Explore the cost of this home by adjusting the details. Changes won't be saved.Climate risks
Neighborhood: 32607

Similar homes
- $219,0002 bd3 ba1.1k sqft2362 SW 42ND WAY #165, GAINESVILLE, FL 32607For Sale

 MLS ID #GC543966, Hongtao Liu, BHGRE THOMAS GROUP. Stellar MLS
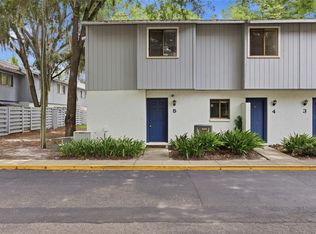
 - $199,9003 bd2 ba1.1k sqft3600 SW 19TH AVENUE #5D, GAINESVILLE, FL 32607For Sale
 MLS ID #GC540952, Kimberly Mitchell, EXP REALTY LLC. Stellar MLS
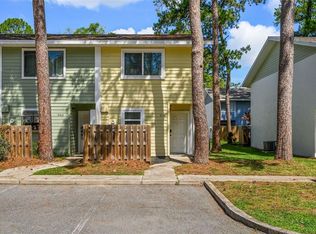
 - $185,0002 bd3 ba1k sqft2132 SW 39TH DRIVE, GAINESVILLE, FL 32607For Sale
 MLS ID #GC541699, Holly Moebus, BHGRE THOMAS GROUP. Stellar MLS
 - $199,0002 bd3 ba1.1k sqft3890 SW 20TH AVENUE #1710, GAINESVILLE, FL 32607For Sale
 MLS ID #GC543350, Jennifer Lee, CAMPUS TO COAST REALTY, LLC. Stellar MLS
 - $198,5003 bd3 ba1.3k sqft823 SW 58TH TERRACE, GAINESVILLE, FL 32607For SaleMLS ID #GC543467, Susan Reitnauer, WATSON REALTY CORP. Stellar MLS
- $177,0003 bd3 ba1.3k sqft5606 SW 8TH PLACE, GAINESVILLE, FL 32607For SaleMLS ID #GC543832, Mark Gajda, PEPINE REALTY. Stellar MLS
- $204,9992 bd2 ba1k sqft2221 SW 73RD TERRACE, GAINESVILLE, FL 32607For SaleMLS ID #GC543220, Kamala Magyer, KELLER WILLIAMS GAINESVILLE REALTY PARTNERS. Stellar MLS
- $190,0002 bd2 ba1.1k sqft5831 SW 9TH PLACE, GAINESVILLE, FL 32607For SaleMLS ID #GC542399, Taryn Rhodes, WATSON REALTY CORP. Stellar MLS
- $190,0002 bd3 ba1.1k sqft3940 SW 20TH AVENUE #1107, GAINESVILLE, FL 32607For SaleMLS ID #GC541639, Amy Yang, BOSSHARDT REALTY SERVICES LLC. Stellar MLS
- $190,0002 bd2 ba1.2k sqft345 NW 48TH BOULEVARD #K, GAINESVILLE, FL 32607For SaleMLS ID #GC537902, Mark Gajda, PEPINE REALTY. Stellar MLS
- $188,3003 bd3 ba1.3k sqft5846 SW 9TH PLACE, GAINESVILLE, FL 32607For SaleMLS ID #GC542662, Jim Doxey, COLDWELL BANKER M.M. PARRISH REALTORS. Stellar MLS
- $188,0002 bd3 ba1.1k sqft3970 SW 20TH AVENUE #912, GAINESVILLE, FL 32607For SaleMLS ID #GC538025, Eric Ascher, WATSON REALTY CORP- TIOGA. Stellar MLS
- $172,0002 bd3 ba1.1k sqft3970 SW 20TH AVENUE #904, GAINESVILLE, FL 32607For SaleMLS ID #GC542813, Niky Vara, REMAX SELECT PARTNERS. Stellar MLS
- $179,0003 bd3 ba1.3k sqft825 SW 55TH TERRACE, GAINESVILLE, FL 32607For SaleMLS ID #GC541704, Raven Knowles, KELLER WILLIAMS GAINESVILLE REALTY PARTNERS. Stellar MLS
- $245,0003 bd3 ba1.4k sqft2306 SW 42ND DRIVE #140, GAINESVILLE, FL 32607For SaleMLS ID #GC536462, Amy Yang, BOSSHARDT REALTY SERVICES LLC. Stellar MLS
- $179,9002 bd2 ba1.2k sqft218 NW 50TH BOULEVARD #K, GAINESVILLE, FL 32607For SaleMLS ID #GC540437, Gia Arvin, MATCHMAKER REALTY OF ALACHUA COUNTY. Stellar MLS
- $219,9002 bd3 ba1.1k sqft2348 SW 42ND DRIVE #151, GAINESVILLE, FL 32607For SaleMLS ID #GC534235, Jonathan Colon, WATSON REALTY CORP. Stellar MLS
- $161,5002 bd3 ba1.1k sqft3920 SW 20TH AVENUE #1306, GAINESVILLE, FL 32607For SaleMLS ID #GC542089, Janesia Pitt, KELLER WILLIAMS GAINESVILLE REALTY PARTNERS. Stellar MLS
- $199,9002 bd3 ba1.1k sqft4680 SW 48TH WAY #120, GAINESVILLE, FL 32608For SaleMLS ID #GC542765, Jonathan Colon, WATSON REALTY CORP. Stellar MLS
- $155,0002 bd3 ba1.1k sqft2300 SW 43RD ST #M1, GAINESVILLE, FL 32607For SaleMLS ID #GC543286, Juan Vega, ARES REAL ESTATE SERVICES, LLC. Stellar MLS
