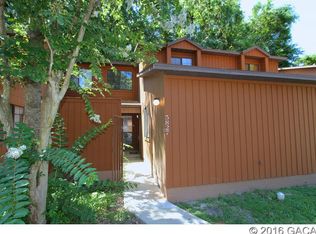
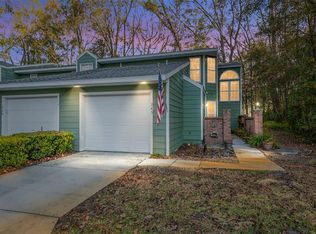
Welcome to this newly updated 2 bedroom, 2 bathroom townhouse with bonus room/office space- in the heart of Gainesville. Minutes to Butler Plaza, Celebration Pointe, HCA North Florida and UF. Shaker cabinets and grantie countertops were just installed in the kitchen and bathrooms. All newer appliances, A/C 2024, Water Heater 2025. Primary suite bedroom and bathroom upstairs, creating a split floor plan. Rockwood Villas neighborhood hosts 2 pools, tennis courts, basketball courts and volleyball nets for the owners and residents leisure.
For sale
$190,000
5831 SW 9TH PLACE, GAINESVILLE, FL 32607
2beds
1,106sqft
Townhouse
Built in 1987
1,307 Square Feet Lot
$182,200 Zestimate®
$172/sqft
$255/mo HOA
What's special
Tennis courtsBasketball courtsNewer appliancesVolleyball netsSplit floor planShaker cabinets
- 48 days
- 42
- 1
Zillow last checked:
Listing updated:
Listed by:
Taryn Rhodes 352-262-7997,
WATSON REALTY CORP 352-377-8899
Source: Stellar MLS,MLS#: GC542399 Originating MLS: Gainesville-Alachua
Originating MLS: Gainesville-Alachua
Facts & features
Interior
Bedrooms & bathrooms
- Bedrooms: 2
- Bathrooms: 2
- Full bathrooms: 2
Primary bedroom
- Features: Dual Closets
- Level: Second
Primary bathroom
- Level: Second
Bathroom 1
- Level: First
Family room
- Level: First
Kitchen
- Level: First
Heating
- Central
Cooling
- Central Air
Appliances
- Included: Dishwasher, Dryer, Electric Water Heater, Exhaust Fan, Microwave, Range, Refrigerator, Washer
- Laundry: Laundry Closet
Features
- Kitchen/Family Room Combo, PrimaryBedroom Upstairs, Split Bedroom, Stone Counters
- Flooring: Laminate, Porcelain Tile
- Windows: Window Treatments
- Has fireplace: No
Interior area
- Total structure area: 1,106
- Total interior livable area: 1,106 sqft
Video & virtual tour
Property
Features
- Levels: Two
- Stories: 2
- Exterior features: Courtyard, Sidewalk
Lot
- Size: 1,307 Square Feet
Details
- Parcel number: 06680030053
- Zoning: PD
- Special conditions: None
Construction
Type & style
- Home type: Townhouse
- Property subtype: Townhouse
Materials
- Wood Frame
- Foundation: Slab
- Roof: Shingle
Condition
- New construction: No
- Year built: 1987
Utilities & green energy
- Sewer: Public Sewer
- Water: Public
- Utilities for property: BB/HS Internet Available, Cable Available, Electricity Connected, Public, Sewer Connected, Water Connected
Community & HOA
Community
- Features: Community Mailbox, Pool, Tennis Court(s)
- Pet fee: $0 monthly
- Subdivision: ROCKWOOD VILLAS
HOA
- Has HOA: Yes
- Services included: Maintenance Structure, Maintenance Grounds, Pest Control, Pool Maintenance, Recreational Facilities, Trash
- HOA fee: $255 monthly
- HOA name: First Coast Community Management
Location
- Region: Gainesville
Financial & listing details
- Price per square foot: $172/sqft
- Tax assessed value: $144,359
- Annual tax amount: $2,334
- Date on market: 8/3/2026
- Cumulative days on market: 42 days
- Listing terms: Cash,Conventional,FHA,VA Loan
- Ownership: Fee Simple
- Total actual rent: 0
- Electric utility on property: Yes
- Road surface type: Asphalt, Paved
Estimated market value
$182,200
$173,000 - $191,000
$1,507/mo
Price history
| Date | Event | Price |
|---|---|---|
| 8/3/2026 | Listed for sale | $190,000+123.5%$172/sqft |
Source:  Stellar MLS #GC542399 Report a problem Stellar MLS #GC542399 Report a problem | ||
| 8/5/2016 | Sold | $85,000+21.6%$77/sqft |
Source: Public Record Report a problem | ||
| 5/30/2012 | Sold | $69,900$63/sqft |
Source: GACAR #331802 Report a problem | ||
| 3/28/2012 | Listed for sale | $69,900-14.2%$63/sqft |
Source: Listhub #331802 Report a problem | ||
| 5/31/2002 | Sold | $81,500$74/sqft |
Source: Public Record Report a problem | ||
Public tax history
| Year | Property taxes | Tax assessment |
|---|---|---|
| 2025 | $2,335 +6.5% | $131,400 +6.7% |
| 2024 | $2,193 +5.7% | $123,193 +6.6% |
| 2023 | $2,074 +13.9% | $115,549 +6.5% |
| 2022 | $1,822 -26.8% | $108,497 +0.4% |
| 2021 | $2,490 +10.6% | $108,115 +10% |
| 2020 | $2,251 +4.6% | $98,286 +8% |
| 2019 | $2,152 | $90,992 +9.6% |
| 2018 | $2,152 +14.8% | $83,000 +10.4% |
| 2017 | $1,875 +6.9% | $75,200 +21.9% |
| 2016 | $1,754 +17.3% | $61,710 +10% |
| 2015 | $1,495 +4.6% | $56,100 +10% |
| 2014 | $1,429 +12.4% | $51,000 -5.7% |
| 2013 | $1,271 | $54,100 +3.2% |
| 2012 | -- | $52,400 -25.4% |
| 2011 | -- | $70,200 -11.6% |
| 2010 | -- | $79,400 -13.5% |
| 2009 | -- | $91,800 -8.6% |
| 2008 | -- | $100,400 -16.7% |
| 2007 | -- | $120,600 +12% |
| 2006 | -- | $107,700 +13.7% |
| 2005 | -- | $94,700 +20.6% |
| 2004 | -- | $78,500 +18.8% |
| 2003 | -- | $66,100 |
| 2002 | -- | $66,100 +7.8% |
| 2001 | -- | $61,300 +8.7% |
| 2000 | -- | $56,400 |
Find assessor info on the county website
Monthly payment
Est. payment
Payment breakdown
Explore the cost of this home by adjusting the details. Changes won't be saved.Climate risks
Neighborhood: 32607
Similar homes

- $198,5003 bd2 ba1.3k sqft823 SW 58TH TERRACE, GAINESVILLE, FL 32607For Sale
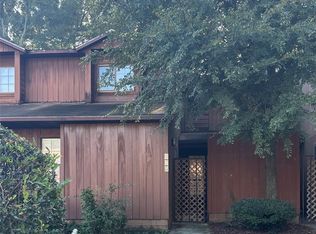
 MLS ID #GC543467, Susan Reitnauer, WATSON REALTY CORP. Stellar MLS
 - $188,3003 bd3 ba1.3k sqft5846 SW 9TH PLACE, GAINESVILLE, FL 32607For Sale
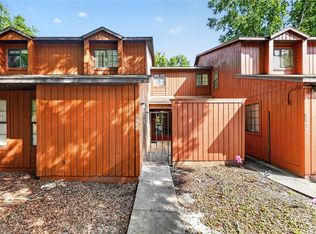 MLS ID #GC542662, Jim Doxey, COLDWELL BANKER M.M. PARRISH REALTORS. Stellar MLS
 - $189,9003 bd3 ba1.3k sqft5606 SW 8TH PLACE, GAINESVILLE, FL 32607For Sale
 MLS ID #O6371312, John Marascia, REDFIN CORPORATION. Stellar MLS
 - $190,0002 bd2 ba1.2k sqft345 NW 48TH BOULEVARD #K, GAINESVILLE, FL 32607For Sale
 MLS ID #GC537902, Mark Gajda, PEPINE REALTY. Stellar MLS
 - $169,9002 bd2 ba1.1k sqft900 SW 62ND BOULEVARD #L76, GAINESVILLE, FL 32607For SaleMLS ID #GC540676, Craig Wilburn, REAL BROKER, LLC. Stellar MLS
- $199,9003 bd2 ba1.1k sqft3600 SW 19TH AVENUE #5D, GAINESVILLE, FL 32607For SaleMLS ID #GC540952, Kimberly Mitchell, EXP REALTY LLC. Stellar MLS
- $155,0002 bd2 ba1.1k sqft842 SW 55TH TERRACE, GAINESVILLE, FL 32607For SaleMLS ID #GC541631, Amy Yang, BOSSHARDT REALTY SERVICES LLC. Stellar MLS
- $169,0003 bd3 ba1.3k sqft852 SW 58TH TERRACE, GAINESVILLE, FL 32607For SaleMLS ID #GC539608, Susan Reitnauer, WATSON REALTY CORP. Stellar MLS
- $150,0002 bd2 ba1.1k sqft5727 SW 10TH PLACE, GAINESVILLE, FL 32607For SaleMLS ID #A4700244, Scott Fader, JOSEPH WALTER REALTY LLC. Stellar MLS
- $179,9002 bd2 ba1.2k sqft218 NW 50TH BOULEVARD #K, GAINESVILLE, FL 32607For SaleMLS ID #GC540437, Gia Arvin, MATCHMAKER REALTY OF ALACHUA COUNTY. Stellar MLS
- $172,9002 bd2 ba1.1k sqft920 SW 55TH TERRACE, GAINESVILLE, FL 32607For SaleMLS ID #GC540747, Cherrie Hughes, EXP REALTY LLC. Stellar MLS
- $188,0002 bd3 ba1.1k sqft3970 SW 20TH AVENUE #912, GAINESVILLE, FL 32607For SaleMLS ID #GC538025, Eric Ascher, WATSON REALTY CORP- TIOGA. Stellar MLS
- $145,0002 bd2 ba1.1k sqft900 SW 62ND BOULEVARD #G41, GAINESVILLE, FL 32607For SaleMLS ID #GC542287, Amy Yang, BOSSHARDT REALTY SERVICES LLC. Stellar MLS
- $149,0002 bd2 ba1.1k sqft924 SW 57TH DRIVE, GAINESVILLE, FL 32607For SaleMLS ID #GC542456, Matthew Chapman, BOSSHARDT REALTY SERVICES LLC. Stellar MLS
- $170,0002 bd3 ba1.1k sqft4333 SW 69TH TERRACE, GAINESVILLE, FL 32608For SaleMLS ID #TB8546497, Frances Figueroa Cabrera, FLORIDA HOMES REALTY & MORTGAGE. Stellar MLS
- $194,5002 bd2 ba1.1k sqft4704 SW 67TH TERRACE, GAINESVILLE, FL 32608For SaleMLS ID #GC542907, Kyle Hoppenworth, WATSON REALTY CORP- TIOGA. Stellar MLS
- $166,0003 bd3 ba1.3k sqft900 SW 62ND BOULEVARD #D24, GAINESVILLE, FL 32607For SaleMLS ID #GC538540, Ann Ballatore, BHHS FLORIDA REALTY. Stellar MLS
- $165,0002 bd3 ba1.1k sqft3521 SW 30TH WAY #104, GAINESVILLE, FL 32608For SaleMLS ID #GC540936, Cinthya Gaxiola, MONARCH GAINESVILLE REALTY. Stellar MLS
- $162,0002 bd2 ba1k sqft7200 SW 8TH AVENUE #H48, GAINESVILLE, FL 32607For SaleMLS ID #GC542471, David Padot, Jr, PRISTINE PROPERTIES TRENTON. Stellar MLS
