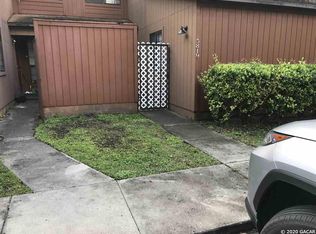
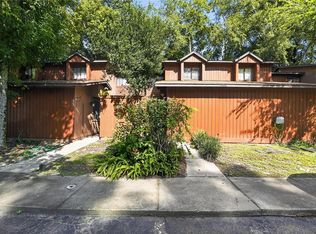
Rockwood Villas 2-bedroom, 2-bath home. Main floor has combined living and dining area, spacious bedroom, full bath along kitchen with pantry, refrigerator, electric range-oven and disposal. Upstairs bedroom has full bathroom and an adjoining bonus room ideal as a study room or nursery. No carpet. Laminate flooring throughout with tile and vinyl flooring in bathrooms. First floor laundry room. Community amenities include pool, clubhouse, tennis, basketball and sand volleyball courts. Association maintenance covers exterior upkeep, roof and common area lawn care. On Gainesville RTS bus line and close to University of Florida and Santa Fe College. Easy access to Archer Road/Butler Plaza shopping, restaurants, and the brand new Planet Fitness gym at the Oaks Mall.
For sale
$168,000
5815 SW 9TH PLACE, GAINESVILLE, FL 32607
2beds
1,106sqft
Single Family Residence
Built in 1987
1,307 Square Feet Lot
$160,600 Zestimate®
$152/sqft
$255/mo HOA
What's special
Spacious bedroomCommunity amenities include poolFirst floor laundry roomLaminate flooring throughoutSand volleyball courtsElectric range-ovenKitchen with pantry
- 10 days
- 135
- 19
Likely to sell faster than
Zillow last checked:
Listing updated:
Listed by:
Jorge Vera-DuBois, LLC 352-300-8502,
FLORIDA HOMES REALTY & MORTGAGE GVILLE 352-240-1133
Source: Stellar MLS,MLS#: GC543284 Originating MLS: Gainesville-Alachua
Originating MLS: Gainesville-Alachua
Facts & features
Interior
Bedrooms & bathrooms
- Bedrooms: 2
- Bathrooms: 2
- Full bathrooms: 2
Primary bedroom
- Features: Ceiling Fan(s), Built-in Closet
- Level: Second
- Area: 141.7 Square Feet
- Dimensions: 10.9x13
Bedroom 2
- Features: Ceiling Fan(s), Built-in Closet
- Level: First
- Area: 142.8 Square Feet
- Dimensions: 12x11.9
Bathroom 1
- Features: Exhaust Fan, No Closet
- Level: Second
- Area: 27.44 Square Feet
- Dimensions: 4.9x5.6
Den
- Features: Other, No Closet
- Level: Second
- Area: 83.3 Square Feet
- Dimensions: 11.9x7
Dining room
- Features: Other, No Closet
- Level: First
- Area: 119.9 Square Feet
- Dimensions: 10.9x11
Kitchen
- Level: First
Living room
- Features: Ceiling Fan(s), No Closet
- Level: First
- Area: 156 Square Feet
- Dimensions: 10.4x15
Heating
- Central
Cooling
- Central Air
Appliances
- Included: Disposal, Range, Refrigerator
- Laundry: Laundry Room
Features
- Ceiling Fan(s), Other
- Flooring: Laminate
- Has fireplace: No
Interior area
- Total structure area: 1,106
- Total interior livable area: 1,106 sqft
Video & virtual tour
Property
Features
- Levels: Two
- Stories: 2
- Exterior features: Other
Lot
- Size: 1,307 Square Feet
Details
- Parcel number: 06680030057
- Zoning: PD
- Special conditions: None
Construction
Type & style
- Home type: SingleFamily
- Property subtype: Single Family Residence
Materials
- Wood Siding
- Foundation: Slab
- Roof: Shingle
Condition
- New construction: No
- Year built: 1987
Utilities & green energy
- Sewer: Public Sewer
- Water: None
- Utilities for property: Cable Available, Electricity Available
Community & HOA
Community
- Pet fee: $0 monthly
- Subdivision: ROCKWOOD VILLAS
HOA
- Has HOA: Yes
- HOA fee: $255 monthly
- HOA name: Bonnie MacKenzie
- HOA phone: 904-998-5365
Location
- Region: Gainesville
Financial & listing details
- Price per square foot: $152/sqft
- Tax assessed value: $142,959
- Annual tax amount: $3,291
- Date on market: 9/10/2026
- Cumulative days on market: 11 days
- Ownership: Fee Simple
- Total actual rent: 0
- Electric utility on property: Yes
- Road surface type: Paved
Estimated market value
$160,600
$153,000 - $169,000
$1,505/mo
Price history
| Date | Event | Price |
|---|---|---|
| 9/10/2026 | Listed for sale | $168,000+38.8%$152/sqft |
Source:  Stellar MLS #GC543284 Report a problem Stellar MLS #GC543284 Report a problem | ||
| 8/5/2025 | Listing removed | $1,400$1/sqft |
Source: Zillow Rentals Report a problem | ||
| 7/13/2025 | Price change | $1,400-3.4%$1/sqft |
Source: Zillow Rentals Report a problem | ||
| 5/24/2025 | Listed for rent | $1,450+3.6%$1/sqft |
Source: Zillow Rentals Report a problem | ||
| 9/8/2022 | Listing removed | -- |
Source: Zillow Rental Network_1 Report a problem | ||
| 8/5/2022 | Listed for rent | $1,400+27.3%$1/sqft |
Source: Zillow Rental Network_1 #GC506435 Report a problem | ||
| 1/12/2019 | Listing removed | $1,100$1/sqft |
Source: Watson Realty Corp - NW 23rd Ave. #420262 Report a problem | ||
| 11/21/2018 | Listed for rent | $1,100$1/sqft |
Source: Watson Realty Corp - NW 23rd Ave. #420262 Report a problem | ||
| 11/16/2018 | Sold | $121,000-6.9%$109/sqft |
Source: Public Record Report a problem | ||
| 10/6/2018 | Pending sale | $129,995$118/sqft |
Source: BETTER HOMES RTY MAJESTIC PROP #539899 Report a problem | ||
| 7/20/2018 | Listed for sale | $129,995$118/sqft |
Source: BETTER HOMES RTY MAJESTIC PROP #539899 Report a problem | ||
Public tax history
| Year | Property taxes | Tax assessment |
|---|---|---|
| 2025 | $3,291 +8% | $142,959 +9.7% |
| 2024 | $3,048 +8% | $130,329 +10% |
| 2023 | $2,823 +17.4% | $118,481 +10% |
| 2022 | $2,405 -2.7% | $107,710 +0.4% |
| 2021 | $2,471 +10.7% | $107,249 +10% |
| 2020 | $2,233 +4.2% | $97,499 +7.4% |
| 2019 | $2,143 | $90,767 +10.4% |
| 2018 | $2,143 +23.5% | $82,200 +10.5% |
| 2017 | $1,735 +6.8% | $74,400 +22.5% |
| 2016 | $1,624 +10.2% | $60,740 +10% |
| 2015 | $1,474 +4.6% | $55,220 +10% |
| 2014 | $1,409 +12.5% | $50,200 -5.8% |
| 2013 | $1,252 | $53,300 +3.3% |
| 2012 | -- | $51,600 -25.6% |
| 2011 | -- | $69,400 -11.7% |
| 2010 | -- | $78,600 -14.1% |
| 2009 | -- | $91,500 -8.6% |
| 2008 | -- | $100,100 -16.8% |
| 2007 | -- | $120,300 +12.1% |
| 2006 | -- | $107,300 +13.8% |
| 2005 | -- | $94,300 +20.4% |
| 2004 | -- | $78,300 +18.8% |
| 2003 | -- | $65,900 |
| 2002 | -- | $65,900 +8% |
| 2001 | -- | $61,000 +8.7% |
| 2000 | -- | $56,100 |
Find assessor info on the county website
Monthly payment
Est. payment
Payment breakdown
Explore the cost of this home by adjusting the details. Changes won't be saved.Climate risks
Neighborhood: 32607
Similar homes
- $169,9002 bd2 ba1.1k sqft900 SW 62ND BOULEVARD #L76, GAINESVILLE, FL 32607For Sale
 MLS ID #GC540676, Craig Wilburn, REAL BROKER, LLC. Stellar MLS
 - $149,0002 bd2 ba1.1k sqft924 SW 57TH DRIVE, GAINESVILLE, FL 32607For Sale
 MLS ID #GC542456, Matthew Chapman, BOSSHARDT REALTY SERVICES LLC. Stellar MLS
 - $190,0002 bd2 ba1.2k sqft345 NW 48TH BOULEVARD #K, GAINESVILLE, FL 32607For Sale
 MLS ID #GC537902, Mark Gajda, PEPINE REALTY. Stellar MLS
 - $--2 bd2 ba1.2k sqft5210 NW 34th Pl, Gainesville, FL 32606Auction
 Auction.com 2
 - $169,0003 bd3 ba1.3k sqft852 SW 58TH TERRACE, GAINESVILLE, FL 32607For SaleMLS ID #GC539608, Susan Reitnauer, WATSON REALTY CORP. Stellar MLS
- $180,0002 bd3 ba1.1k sqft3970 SW 20TH AVENUE #904, GAINESVILLE, FL 32607For SaleMLS ID #GC542813, Niky Vara, REMAX SELECT PARTNERS. Stellar MLS
- $199,0002 bd3 ba1.1k sqft3890 SW 20TH AVENUE #1710, GAINESVILLE, FL 32607For SaleMLS ID #GC543350, Jennifer Lee, CAMPUS TO COAST REALTY, LLC. Stellar MLS
- $179,9002 bd2 ba1.2k sqft218 NW 50TH BOULEVARD #K, GAINESVILLE, FL 32607For SaleMLS ID #GC540437, Gia Arvin, MATCHMAKER REALTY OF ALACHUA COUNTY. Stellar MLS
- $150,0002 bd2 ba1.1k sqft5727 SW 10TH PLACE, GAINESVILLE, FL 32607For SaleMLS ID #A4700244, Scott Fader, JOSEPH WALTER REALTY LLC. Stellar MLS
- $160,0004 bd3 ba1.6k sqft501 SW 75TH STREET #B5, GAINESVILLE, FL 32607For SaleMLS ID #GC540528, Lorne Rodriguez, RABELL REALTY GROUP, LLC. Stellar MLS
- $166,0003 bd3 ba1.3k sqft900 SW 62ND BOULEVARD #D24, GAINESVILLE, FL 32607For SaleMLS ID #GC538540, Ann Ballatore, BHHS FLORIDA REALTY. Stellar MLS
- $188,3003 bd3 ba1.3k sqft5846 SW 9TH PLACE, GAINESVILLE, FL 32607For SaleMLS ID #GC542662, Jim Doxey, COLDWELL BANKER M.M. PARRISH REALTORS. Stellar MLS
- $145,0002 bd2 ba1.1k sqft900 SW 62ND BOULEVARD #G41, GAINESVILLE, FL 32607For SaleMLS ID #GC542287, Amy Yang, BOSSHARDT REALTY SERVICES LLC. Stellar MLS
- $155,0002 bd3 ba1.1k sqft2300 SW 43RD ST #M1, GAINESVILLE, FL 32607For SaleMLS ID #GC543286, Juan Vega, ARES REAL ESTATE SERVICES, LLC. Stellar MLS
- $162,5002 bd2 ba1k sqft7200 SW 8TH AVENUE #S119, GAINESVILLE, FL 32608For SaleMLS ID #GC538725, Kyle Hoppenworth, WATSON REALTY CORP- TIOGA. Stellar MLS
- $145,0002 bd2 ba900 sqft507 NW 39TH ROAD #122, GAINESVILLE, FL 32607For SaleMLS ID #GC542937, Lasheaka McClellan, CENTURY 21 LIGHTHOUSE REALTY. Stellar MLS
- $189,9003 bd3 ba1.3k sqft5606 SW 8TH PLACE, GAINESVILLE, FL 32607For SaleMLS ID #O6371312, John Marascia, REDFIN CORPORATION. Stellar MLS
- $135,0002 bd2 ba900 sqft507 NW 39TH ROAD #107, GAINESVILLE, FL 32607For SaleMLS ID #OM732155, Gary Striker, COMPASS FLORIDA LLC. Stellar MLS
- $159,0003 bd2 ba1.2k sqft407 NW 39TH RD #407C, GAINESVILLE, FL 32607For SaleMLS ID #GC542560, Jenny Lee, PLATINUM REAL ESTATE. Stellar MLS
- $165,0002 bd3 ba1.1k sqft3521 SW 30TH WAY #104, GAINESVILLE, FL 32608For SaleMLS ID #GC540936, Cinthya Gaxiola, MONARCH GAINESVILLE REALTY. Stellar MLS
