
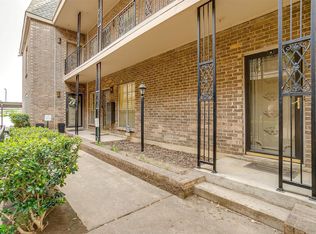
Rare find-ground floor 2 bedroom,2 bath unit! Updates include flooring replaced in bedrooms, both bathrooms completely updated, all windows replaced and plantation shutters installed throughout the condominium. Living-dining areas with wood floors, kitchen with utility closet and custom cabinetry including a built-in desk and shelving. The stackable washer-dryer unit and refrigerator remain with the property. 1 covered parking space located next to the back door of unit and additional uncovered parking is available for $35 per month if needed. HOA DUES INCLUDE ELECTRICITY, WATER, TRASH, HEATING AND COOLING MAINTENANCE! Now vacant and available for immediate occupancy.
Sold
Price Unknown
4432 Harlanwood Dr APT 124, Fort Worth, TX 76109
2beds
1,284sqft
Condominium
Built in 1969
-- sqft lot
$-- Zestimate®
$--/sqft
$2,170 Estimated rent
Home value
Not available
Estimated sales range
Not available
$2,170/mo
Zestimate® history
Owner options
List your home for rent
$2,170/mo
Rent Zestimate®
Find your next renter with Zillow Rental Manager. Plus, with online applications, you can quickly screen prospective tenants – for free.
$2,170/mo
Rent Zestimate®
Refinance and save
$799/mo
Est. payment
Refinancing to a lower rate could help reduce your monthly payments and save thousands over the life of the loan.
$799/mo
Est. payment
Explore your selling options
Work with a Zillow partner agent
Leverage their expertise and Zillow's premium Showcase listings to get your home seen by more buyers.
Get startedList with your own agent
Get your home in front of millions of buyers by listing it on Zillow.
Learn how to do itSell it yourself
Take full control of how buyers see your home on Zillow by listing For Sale by Owner (FSBO).
List your homeWhat's special
Wood floorsBuilt-in deskUtility closetStackable washer-dryer unitCustom cabinetry
Zillow last checked:
Listing updated:
Listed by:
Gaye Reed 0499356 817-924-4144,
Coldwell Banker Realty 817-924-4144
Bought with:
Kyle Hertel
Hertel Real Estate Appraisal
Source: NTREIS,MLS#: 20359802
Facts & features
Interior
Bedrooms & bathrooms
- Bedrooms: 2
- Bathrooms: 2
- Full bathrooms: 2
Primary bedroom
- Features: En Suite Bathroom
- Level: First
- Dimensions: 12 x 16
Bedroom
- Features: Walk-In Closet(s)
- Level: First
- Dimensions: 12 x 13
Primary bathroom
- Features: Built-in Features, En Suite Bathroom, Granite Counters, Separate Shower, Walk-In Closet(s)
- Level: First
Bathroom
- Features: Built-in Features, Granite Counters, Separate Shower
Dining room
- Level: First
- Dimensions: 10 x 11
Kitchen
- Features: Built-in Features, Closet, Granite Counters, Pantry
- Level: First
- Dimensions: 8 x 17
Living room
- Level: First
- Dimensions: 13 x 17
Utility room
- Features: Closet
Heating
- Central, Electric
Cooling
- Central Air, Ceiling Fan(s), Electric
Appliances
- Included: Dryer, Dishwasher, Electric Range, Electric Water Heater, Disposal, Microwave, Refrigerator, Washer
- Laundry: Washer Hookup, Electric Dryer Hookup, In Kitchen, Stacked
Features
- Built-in Features, Granite Counters, High Speed Internet, Pantry, Cable TV, Walk-In Closet(s), Wired for Sound
- Flooring: Ceramic Tile, Wood
- Windows: Shutters
- Has basement: No
- Has fireplace: No
Interior area
- Total interior livable area: 1,284 sqft
Property
Parking
- Total spaces: 1
- Parking features: Carport
- Carport spaces: 1
Features
- Levels: One
- Stories: 1
- Patio & porch: Rear Porch
- Pool features: Gunite, In Ground, Pool, Community
- Fencing: Metal
Lot
- Size: 2,090 Square Feet
- Features: Corner Lot, Landscaped, No Backyard Grass, Few Trees
Details
- Parcel number: 05104955
Construction
Type & style
- Home type: Condo
- Architectural style: Traditional
- Property subtype: Condominium
- Attached to another structure: Yes
Materials
- Brick
- Foundation: Slab
- Roof: Composition
Condition
- Year built: 1969
Utilities & green energy
- Sewer: Public Sewer
- Water: Public
- Utilities for property: Sewer Available, Water Available, Cable Available
Community & HOA
Community
- Features: Laundry Facilities, Pool, Gated
- Security: Security System Leased, Security System, Fire Alarm, Gated Community, Wireless
- Subdivision: Royale Orleans North Condo
HOA
- Has HOA: Yes
- Services included: All Facilities, Association Management, Electricity, Insurance, Maintenance Grounds, Maintenance Structure, Sewer, Water
- HOA fee: $799 monthly
- HOA name: Goodwin & Company
- HOA phone: 214-445-2796
Location
- Region: Fort Worth
Financial & listing details
- Tax assessed value: $88,456
- Annual tax amount: $6,200
- Date on market: 12/27/2023
- Cumulative days on market: 207 days
- Listing terms: Cash,Conventional
- Road surface type: Asphalt
Price history
| Date | Event | Price |
|---|---|---|
| 2/16/2024 | Sold | -- |
Source: NTREIS #20359802 Report a problem | ||
| 1/22/2024 | Pending sale | $280,000$218/sqft |
Source: NTREIS #20359802 Report a problem | ||
| 1/15/2024 | Contingent | $280,000$218/sqft |
Source: NTREIS #20359802 Report a problem | ||
| 11/28/2023 | Price change | $280,000-5.7%$218/sqft |
Source: NTREIS #20359802 Report a problem | ||
| 9/27/2023 | Price change | $297,000-4.2%$231/sqft |
Source: NTREIS #20359802 Report a problem | ||
| 9/12/2023 | Price change | $310,000-4.6%$241/sqft |
Source: NTREIS #20359802 Report a problem | ||
| 7/29/2023 | Listed for sale | $325,000$253/sqft |
Source: NTREIS #20359802 Report a problem | ||
| 7/20/2023 | Contingent | $325,000$253/sqft |
Source: NTREIS #20359802 Report a problem | ||
| 7/17/2023 | Price change | $325,000-4.4%$253/sqft |
Source: NTREIS #20359802 Report a problem | ||
| 6/23/2023 | Listed for sale | $340,000+211.9%$265/sqft |
Source: NTREIS #20359802 Report a problem | ||
| 10/19/2011 | Listing removed | $109,000$85/sqft |
Source: Virginia Cook, Realtors #11616015 Report a problem | ||
| 6/25/2011 | Listed for sale | $109,000$85/sqft |
Source: Virginia Cook, Realtors #11616015 Report a problem | ||
Public tax history
| Year | Property taxes | Tax assessment |
|---|---|---|
| 2016 | $2,506 -11.3% | $88,456 -11.1% |
| 2015 | $2,824 | $99,500 |
| 2014 | $2,824 | $99,500 |
Find assessor info on the county website
Neighborhood: 76109
Nearby homes
- $204,9002 bd2 ba1.2k sqft4442 Harlanwood Dr APT 116, Fort Worth, TX 76109For Sale
- $--2 bd1 ba1.2k sqft4444 Harlanwood Dr APT 117, Fort Worth, TX 76109Sold

- $--1 bd1 ba915 sqft4440 Harlanwood Dr APT 121, Fort Worth, TX 76109Sold
- $--1 bd1 ba660 sqft4434 Harlanwood Dr APT 220, Fort Worth, TX 76109Sold

- $--1 bd1 ba915 sqft4436 Harlanwood Dr APT 110, Fort Worth, TX 76109Sold
- $--1 bd1 ba915 sqft4436 Harlanwood Dr APT 210, Fort Worth, TX 76109Sold
- $143,9001 bd1 ba764 sqft4438 Harlanwood Dr APT 211, Fort Worth, TX 76109For Sale
- $--1 bd1 ba764 sqft4438 Harlanwood Dr APT 212, Fort Worth, TX 76109Sold
- $--1 bd1 ba915 sqft4438 Harlanwood Dr APT 214, Fort Worth, TX 76109Sold
Nearby schools
GreatSchools rating
- 10/10Tanglewood Elementary SchoolGrades: PK-5Distance: 0.1 mi
- 6/10W.P. McLean 6th Grade CenterGrades: 6Distance: 1.5 mi
- 5/10Paschal High SchoolGrades: 9-12Distance: 2.1 mi
Schools provided by the listing agent
- Elementary: Tanglewood
- Middle: Mclean
- High: Paschal
- District: Fort Worth ISD
Source: NTREIS. This data may not be complete. We recommend contacting the local school district to confirm school assignments for this home.
- Texas
- Tarrant County
- Fort Worth
- 76109
- 4432 Harlanwood Dr Apartment 124
