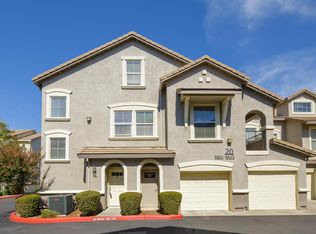
Welcome to 4432 Ocean Ln, a beautifully maintained home built by Tim Lewis, located within the gated Monterey Village community in desirable Elk Grove. This modern two-story home offers 3 bedrooms, 2.5 bathrooms, approximately 1,490 sq. ft. of living space, and a 2-car garage. Step inside to a bright and inviting interior featuring NEW interior paint, an open and functional floor plan, tile flooring throughout the main level, and abundant natural light. The kitchen features granite countertops, white cabinetry, stainless steel appliances, and ample storage, opening seamlessly to the main living and dining areasperfect for everyday living and entertaining. Upstairs you'll find all three bedrooms, including a spacious primary suite with a private bath and generous closet space. Outside, enjoy a private, low-maintenance patio ideal for relaxing without the upkeep of a traditional yard. Residents of this gated community enjoy access to wonderful amenities including a swimming pool and spa, parks, picnic and BBQ areas, and beautifully maintained common spaces. Conveniently located near shopping, dining, parks, highly regarded Elk Grove schools, and major commuter routes. Freshly painted and move-in readycome experience modern, low-maintenance living in the heart of Elk Grove!
Active
$485,000
4432 Ocean Ln, Elk Grove, CA 95757
3beds
1,490sqft
Condominium
Built in 2019
-- sqft lot
$480,600 Zestimate®
$326/sqft
$142/mo HOA
What's special
Private bathAbundant natural lightSpacious primary suitePrivate low-maintenance patioGenerous closet spaceWhite cabinetryStainless steel appliances
- 22 days
- 590
- 24
Zillow last checked:
Listing updated:
Listed by:
Anna Chi Huang DRE #01851808 916-613-4900,
eXp Realty of California, Inc.,
Kelvin Lin DRE #02042970 916-248-3483,
eXp Realty of California, Inc.
Source: MetroList Services of CA,MLS#: 226119796Originating MLS: MetroList Services, Inc.
Facts & features
Interior
Bedrooms & bathrooms
- Bedrooms: 3
- Bathrooms: 3
- Full bathrooms: 2
- Partial bathrooms: 1
Dining room
- Features: Dining/Living Combo
Kitchen
- Features: Quartz Counter
Heating
- Central
Cooling
- Central Air
Appliances
- Included: Free-Standing Gas Range, Free-Standing Refrigerator, Gas Water Heater, Dishwasher, Disposal, Microwave, Dryer, Washer
Features
- Flooring: Carpet, Tile
- Has fireplace: No
Interior area
- Total interior livable area: 1,490 sqft
Property
Parking
- Total spaces: 2
- Parking features: Attached
- Attached garage spaces: 2
Features
- Entry location: Other
- Has private pool: Yes
- Pool features: In Ground, Community, Pool/Spa Combo, Fenced
Lot
- Features: Landscape Back, Zero Lot Line, Landscape Front, Low Maintenance
Details
- Parcel number: 13218800080005
- Zoning: RD-20
- Special conditions: Standard
Construction
Type & style
- Home type: Condo
- Property subtype: Condominium
Materials
- Stucco, Wood
- Foundation: Slab
- Roof: Tile
Condition
- Year built: 2019
Details
- Builder name: Tim Lewis
Utilities & green energy
- Electric: 220 Volts
- Sewer: Public Sewer
- Water: Public
- Utilities for property: Public, Sewer Connected, Electric, Natural Gas Connected
Community & HOA
Community
- Subdivision: Latitudes Ph 2
HOA
- Has HOA: Yes
- Amenities included: Playground, Pool, Clubhouse
- Services included: Common Areas, Management
- HOA fee: $142 monthly
Location
- Region: Elk Grove
Financial & listing details
- Price per square foot: $326/sqft
- Tax assessed value: $418,714
- Price range: $485K - $485K
- Date on market: 9/24/2026
Estimated market value
$480,600
$457,000 - $505,000
$2,848/mo
Price history
| Date | Event | Price |
|---|---|---|
| 9/24/2026 | Listed for sale | $485,000+31.8%$326/sqft |
Source: MetroList Services of CA #226119796 Report a problem | ||
| 8/14/2025 | Listing removed | $2,650$2/sqft |
Source: Zillow Rentals Report a problem | ||
| 7/24/2025 | Price change | $2,650-4.3%$2/sqft |
Source: Zillow Rentals Report a problem | ||
| 7/15/2025 | Price change | $2,770-0.7%$2/sqft |
Source: Zillow Rentals Report a problem | ||
| 7/2/2025 | Listed for rent | $2,790+21.8%$2/sqft |
Source: Zillow Rentals Report a problem | ||
| 7/13/2022 | Listing removed | -- |
Source: Zillow Rental Network Premium Report a problem | ||
| 7/11/2022 | Listed for rent | $2,290+9.6%$2/sqft |
Source: Zillow Rental Network Premium Report a problem | ||
| 4/23/2019 | Listing removed | $2,090$1/sqft |
Source: Lyon Real Estate Report a problem | ||
| 4/2/2019 | Listed for rent | $2,090$1/sqft |
Source: Lyon Real Estate Report a problem | ||
| 3/28/2019 | Sold | $368,000$247/sqft |
Source: Public Record Report a problem | ||
Public tax history
| Year | Property taxes | Tax assessment |
|---|---|---|
| 2026 | -- | $418,714 +2% |
| 2025 | $7,033 +1% | $410,505 +2% |
| 2024 | $6,966 +2.7% | $402,456 +2% |
| 2023 | $6,784 +1.7% | $394,566 +2% |
| 2022 | $6,671 +2.3% | $386,831 +2% |
| 2021 | $6,524 +1.9% | $379,247 +1% |
| 2020 | $6,403 +131.1% | $375,360 +1667.2% |
| 2019 | $2,770 +128.2% | $21,240 +247.2% |
| 2018 | $1,214 | $6,118 |
Find assessor info on the county website
Monthly payment
Est. payment
Payment breakdown
Explore the cost of this home by adjusting the details. Changes won't be saved.Climate risks
Neighborhood: Monterey Village
Similar homes
- $455,0002 bd3 ba1.2k sqft4422 Ocean Ln, Elk Grove, CA 95757For Sale
 MLS ID #226108837, Monique S. Temple. MetroList Services of CA
 - $460,0002 bd2 ba1.7k sqft5520 Tares Cir, Elk Grove, CA 95757For Sale
 MLS ID #226121899, Katie Cao. MetroList Services of CA
 - $499,9003 bd3 ba1.6k sqft5000 Ocean Ln, Elk Grove, CA 95757For Sale
 MLS ID #226095306, Kenny Monceaux. MetroList Services of CA
 - $449,0002 bd2 ba1.5k sqft5501 Mezereon Ln, Elk Grove, CA 95757For Sale
 MLS ID #226120390, Jenn San Tran. MetroList Services of CA
