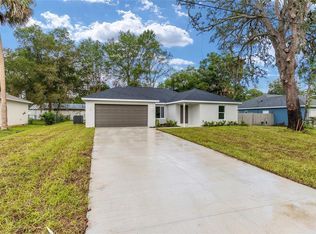
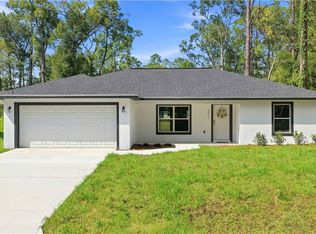
Under Construction. 1331 SQ FT LIVING AREA 1868 SQ FT TOTAL UNDER ROOF BEAUTIFUL BRAND-NEW new construction home sitting on a large .99 acre lot. Pictures are of a Model Home and not the actual home. Block with stucco 3 bedroom, 2 bath with attached 2 car garage. Beautiful cabinets accent a gorgeous kitchen. Appliances include Refrigerator, Range with hood and Dishwasher. Walk-in closet in Master. High Efficiency windows.
Pending
Price cut: $10K (9/25)
$239,900
4433 SW HYACINTH COURT, DUNNELLON, FL 34431
3beds
1,331sqft
Single Family Residence
Built in 2026
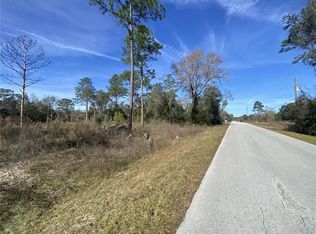
0.99 Acres Lot
$239,900 Zestimate®
$180/sqft
$-- HOA
What's special
Beautiful cabinetsHigh efficiency windowsGorgeous kitchenWalk-in closet in master
- 92 days
- 261
- 14
Zillow last checked:
Listing updated:
Listed by:
Paul Fletcher 352-861-9600,
WORLDCORP REALTY 352-861-9600
Source: Stellar MLS,MLS#: OM728700 Originating MLS: Ocala - Marion
Originating MLS: Ocala - Marion
Facts & features
Interior
Bedrooms & bathrooms
- Bedrooms: 3
- Bathrooms: 2
- Full bathrooms: 2
Primary bedroom
- Features: Walk-In Closet(s)
- Level: First
Bedroom 2
- Features: Built-in Closet
- Level: First
Bedroom 3
- Features: Built-in Closet
- Level: First
Primary bathroom
- Level: First
Bathroom 2
- Level: First
Dining room
- Level: First
Kitchen
- Level: First
Living room
- Level: First
Heating
- Central, Electric
Cooling
- Central Air
Appliances
- Included: Dishwasher, Electric Water Heater, Range, Refrigerator
- Laundry: In Garage
Features
- Ceiling Fan(s), Split Bedroom, Thermostat, Walk-In Closet(s)
- Flooring: Luxury Vinyl
- Has fireplace: No
Interior area
- Total structure area: 1,868
- Total interior livable area: 1,331 sqft
Video & virtual tour
Property
Parking
- Total spaces: 2
- Parking features: Garage - Attached
- Attached garage spaces: 2
- Details: Garage Dimensions: 19x24
Features
- Levels: One
- Stories: 1
- Exterior features: Other
Lot
- Size: 0.99 Acres
- Dimensions: 135 x 320
Details
- Parcel number: 1802006024
- Zoning: R1
- Special conditions: None
Construction
Type & style
- Home type: SingleFamily
- Property subtype: Single Family Residence
Materials
- Block
- Foundation: Slab
- Roof: Shingle
Condition
- Under Construction
- New construction: Yes
- Year built: 2026
Details
- Builder model: Classic
- Builder name: Zephyr Homes LLC
Utilities & green energy
- Sewer: Septic Tank
- Water: Well
- Utilities for property: Electricity Connected
Community & HOA
Community
- Pet fee: $0 monthly
- Subdivision: RAINBOW LAKES ESTATE
HOA
- Has HOA: No
Location
- Region: Dunnellon
Financial & listing details
- Price per square foot: $180/sqft
- Annual tax amount: $284
- Date on market: 7/17/2026
- Cumulative days on market: 77 days
- Listing terms: Cash,Conventional,FHA,USDA Loan,VA Loan
- Ownership: Fee Simple
- Total actual rent: 0
- Electric utility on property: Yes
- Road surface type: Paved
Estimated market value
$239,900
$228,000 - $252,000
$1,860/mo
Price history
| Date | Event | Price |
|---|---|---|
| 10/16/2026 | Pending sale | $239,900$180/sqft |
Source:  Stellar MLS #OM728700 Report a problem Stellar MLS #OM728700 Report a problem | ||
| 10/13/2026 | Listed for sale | $239,900$180/sqft |
Source: Stellar MLS #OM728700 Report a problem | ||
| 9/28/2026 | Pending sale | $239,900$180/sqft |
Source: Stellar MLS #OM728700 Report a problem | ||
| 9/25/2026 | Price change | $239,900-4%$180/sqft |
Source: Stellar MLS #OM728700 Report a problem | ||
| 7/17/2026 | Listed for sale | $249,900$188/sqft |
Source: Stellar MLS #OM728700 Report a problem | ||
Public tax history
Tax history is unavailable.
Monthly payment
Est. payment
Payment breakdown
Explore the cost of this home by adjusting the details. Changes won't be saved.Climate risks
Neighborhood: Rainbow Lakes Estates
Similar homes
- $230,0003 bd2 ba1k sqft20945 SW ROBIN DRIVE, DUNNELLON, FL 34431For Sale
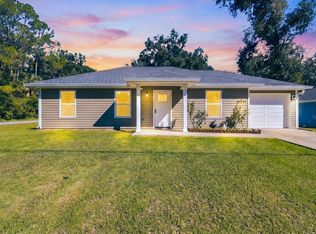
 MLS ID #OM734082, Amanda Bottimore, CB/ELLISON RLTY WEST. Stellar MLS
 - $244,9003 bd2 ba1.5k sqft21512 SW RAINBOW LAKES BOULEVARD, DUNNELLON, FL 34431For Sale
 MLS ID #O6417101, Amanda Hinricher, OAK AVENUE REAL ESTATE LLC. Stellar MLS
 - $235,0003 bd2 ba1.1k sqft21950 SW MARINE BOULEVARD, DUNNELLON, FL 34431New Construction
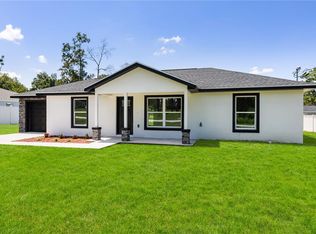 MLS ID #OM731852, Gilma Carmona, PEGASUS REALTY & ASSOC INC. Stellar MLS
 - $244,9993 bd2 ba1.4k sqft20615 SW Robin Dr, Dunnellon, FL 34431New Construction
 MLS ID #858451, Ashley Yates, Ashley Yates Realty. Realtors Association of Citrus County
 - $199,9993 bd2 ba1.2k sqft21617 SW PEACH BLOSSOM STREET, DUNNELLON, FL 34431For SaleMLS ID #OM733030, Stephen Martin, COLDWELL BANKER RIVERLAND RLTY. Stellar MLS
- $249,9003 bd2 ba1.3k sqft23827 SW BEAVER DRIVE, DUNNELLON, FL 34431New ConstructionMLS ID #O6425781, Janelle Cobb, INTEGRITY REALTY SERVICES LLC. Stellar MLS
- $220,0002 bd2 ba1k sqft21655 SW RAINTREE STREET, DUNNELLON, FL 34431For SaleMLS ID #OM731018, Justin Loury, KIEFER REALTY, PA. Stellar MLS
- $200,0003 bd2 ba1.2k sqft21668 SW HONEYSUCKLE STREET, DUNNELLON, FL 34431For SaleMLS ID #OM732401, Stephanie Marquez, BERKSHIRE HATHAWAY HS FLORIDA. Stellar MLS
- $235,9993 bd2 ba1.2k sqft19802 SW MARINE BOULEVARD, DUNNELLON, FL 34431New ConstructionMLS ID #OM731011, Joshua Smith, ASHLAR REALTY. Stellar MLS
- $300,0003 bd2 ba1.5k sqft4592 SW GARDENIA COURT, DUNNELLON, FL 34431For SaleMLS ID #O6365958, Ernie Plaza, Sr, KELLER WILLIAMS ADVANTAGE III. Stellar MLS
- $294,7633 bd2 ba1.3k sqft7910 SW 202ND COURT, DUNNELLON, FL 34431For SaleMLS ID #OM733509, Robert Spangler, II LLC, COLDWELL BANKER RIVERLAND RLTY. Stellar MLS
- $225,0003 bd2 ba1.2k sqft5620 SW 181ST COURT, DUNNELLON, FL 34432For SaleMLS ID #G5115010, Andrew Nolan, DAVE LOWE REALTY, INC.. Stellar MLS
- $238,9003 bd2 ba1.2k sqft1913 SW DEERPARK HEIGHTS ROAD, DUNNELLON, FL 34431New ConstructionMLS ID #OM720838, Sergio Rebollo, REAL ESTATE TEAMMATES LLC. Stellar MLS
- $252,9003 bd2 ba1.5k sqft2107 SW IVY PLACE, DUNNELLON, FL 34431New ConstructionMLS ID #OM730598, Sergio Rebollo, REAL ESTATE TEAMMATES LLC. Stellar MLS
- $309,0003 bd2 ba1.7k sqft20191 SW MARINE BOULEVARD, DUNNELLON, FL 34431For SaleMLS ID #OM733452, Emy Houle, GLOBALWIDE REALTY LLC. Stellar MLS
