Welcome to 4434 Bannister Street, a beautifully maintained 4-bedroom, 3-bathroom home offering 2,540 square feet of thoughtfully designed living space in the highly desirable Bannister community. Built in 2020 and meticulously cared for by its original owner, this move-in-ready residence seamlessly blends modern comfort, quality construction, and everyday functionality. Situated on one of the community's larger front-yard lots, the property features a gated perimeter that enhances both privacy and curb appeal, creating a welcoming first impression. Once inside, soaring ceilings and an open concept floor plan fill the home with natural light, creating an airy and inviting atmosphere ideal for both relaxing and entertaining. An upstairs loft provides versatile space that can easily serve as a home office, media room, study area, or additional family living space. The expansive backyard is a true retreat, thoughtfully landscaped with mature fruit trees and fresh herbs, including, longan, guava, orange, lemon, and cherimoya trees, along with chili peppers, peppermint, perilla leaf, and lemongrass, offering a unique opportunity to enjoy homegrown produce year round. The concrete driveway and generous parking further enhance the property's convenience and usability. Additional upgrades include a 240V NEMA 14-50 outlet for Level 2 EV charging, a whole home water softener system, reverse osmosis drinking water filtration, copper plumbing, and updated interior door hardware. Residents of Bannister Association enjoy the added value of HOA-maintained landscaping and exterior paint, helping preserve the community's beauty and long-term appeal. Ideally located a short distance from the Santa Fe Dam Recreation Area and its extensive network of walking and biking trails, as well as schools, shopping, dining, and major transportation corridors, this exceptional home offers the perfect balance of modern living, outdoor enjoyment, and everyday convenience in one of El Monte's most attractive newer communities.
Under contract
Listed by: IRN REALTY • TANADOL AUEYONG • Contact: 626-227-5994
$989,000
4434 Bannister Ave, El Monte, CA 91732
4beds
2,540sqft
:
Get pre-qualified$7,059/mo
Single Family Residence
Built in 2020
4,207 Square Feet Lot
$972,700 Zestimate®
$389/sqft
$278/mo HOA
What's special
- 44 days |
- 726 |
- 25 |
Likely to sell faster than
Zillow last checked:
Listing updated:
Listed by:
TANADOL AUEYONG DRE #02121308 626-227-5994,
IRN REALTY,
Daniel Wang DRE #01329336,
IRN Realty
Source: CRMLS,MLS#: WS26128637 Originating MLS: California Regional MLS
Originating MLS: California Regional MLSFacts & features
Interior
Bedrooms & bathrooms
- Bedrooms: 4
- Bathrooms: 3
- Full bathrooms: 2
- 3/4 bathrooms: 1
- Main level bathrooms: 1
- Main level bedrooms: 1
Rooms
- Room types: Bedroom, Family Room, Great Room, Laundry, Loft, Living Room, Other, Dining Room
Bedroom
- Features: Bedroom on Main Level
Bathroom
- Features: Bathroom Exhaust Fan, Bathtub, Dual Sinks, Quartz Counters, Walk-In Shower
Kitchen
- Features: Quartz Counters
Other
- Features: Walk-In Closet(s)
Heating
- Central
Cooling
- Central Air
Appliances
- Included: Dishwasher, Free-Standing Range, Disposal, Range Hood, Water To Refrigerator
- Laundry: Gas Dryer Hookup, Laundry Room, Upper Level
Features
- Ceiling Fan(s), Cathedral Ceiling(s), Separate/Formal Dining Room, High Ceilings, Recessed Lighting, Wired for Data, Bedroom on Main Level, Loft, Walk-In Closet(s)
- Flooring: Laminate, Wood
- Windows: Blinds, Double Pane Windows
- Has fireplace: Yes
- Fireplace features: Dining Room
- Common walls with other units/homes: No Common Walls
Interior area
- Total interior livable area: 2,540 sqft
Property
Parking
- Total spaces: 4
- Parking features: Driveway, Garage, Garage Door Opener, Gated
- Attached garage spaces: 2
- Uncovered spaces: 2
Features
- Levels: Two
- Stories: 2
- Entry location: Front door
- Patio & porch: None
- Pool features: None
- Spa features: None
- Fencing: Block
- Has view: Yes
- View description: Mountain(s)
Lot
- Size: 4,207 Square Feet
- Features: 6-10 Units/Acre, Back Yard, Cul-De-Sac, Front Yard, Landscaped, Sprinkler System, Yard
Details
- Parcel number: 8545025035
- Special conditions: Standard
Construction
Type & style
- Home type: SingleFamily
- Architectural style: Contemporary
- Property subtype: Single Family Residence
Materials
- Brick Veneer, Drywall, Stone Veneer, Stucco
- Foundation: Slab
- Roof: Concrete,Tile
Condition
- New construction: No
- Year built: 2020
Details
- Builder model: 5
Utilities & green energy
- Sewer: Public Sewer
- Water: Public
- Utilities for property: Electricity Connected, Natural Gas Connected, Sewer Connected, Water Connected
Community & HOA
Community
- Features: Curbs, Gutter(s), Storm Drain(s), Street Lights, Sidewalks
- Security: Carbon Monoxide Detector(s), Fire Sprinkler System, Smoke Detector(s)
HOA
- Has HOA: Yes
- Amenities included: Management
- HOA fee: $278 monthly
- HOA name: Bannister 22 Association
- HOA phone: 626-243-4161
Location
- Region: El Monte
Financial & listing details
- Price per square foot: $389/sqft
- Tax assessed value: $832,389
- Annual tax amount: $12,174
- Date on market: 6/15/2026
- Cumulative days on market: 44 days
- Listing terms: Cash,Cash to New Loan
- Exclusions: Refrigerator in the kitchen and the storage shed in the backyard are not included in the sale
Estimated market value
$972,700
$924,000 - $1.02M
$4,749/mo
Price history
| Date | Event | Price |
|---|---|---|
| 7/20/2026 | Contingent | $989,000$389/sqft |
Source:  CRMLS #WS26128637 Report a problem CRMLS #WS26128637 Report a problem | ||
| 6/15/2026 | Listed for sale | $989,000+28.6%$389/sqft |
Source: CRMLS #WS26128637 Report a problem | ||
| 9/15/2020 | Sold | $769,000$303/sqft |
Source: Public Record Report a problem | ||
Public tax history
| Year | Property taxes | Tax assessment |
|---|---|---|
| 2025 | $12,174 +8.8% | $832,389 +2% |
| 2024 | $11,187 +2% | $816,068 +2% |
| 2023 | $10,963 +5.2% | $800,067 +2% |
| 2022 | $10,421 +0% | $784,380 +2% |
| 2021 | $10,420 +222.4% | $769,000 +241.9% |
| 2020 | $3,232 | $224,943 +1.2% |
| 2019 | $3,232 +140.2% | $222,351 +144.5% |
| 2018 | $1,346 | $90,933 |
Find assessor info on the county website
Monthly payment
Est. payment
Payment breakdown
Explore the cost of this home by adjusting the details. Changes won't be saved.Climate risks
Neighborhood: Norwood Cherrylee
Nearby schools
GreatSchools rating
- 7/10Durfee Elementary SchoolGrades: K-8Distance: 0.2 mi
- 7/10Arroyo High SchoolGrades: 9-12Distance: 1.5 mi
- $710,8954 bd3 ba2.3k sqft4436 Bannister Ave, El Monte, CA 91732Off Market
- $998,0004 bd3 ba2.4k sqft4436 Bannister Ave, El Monte, CA 91732Off Market
- $995,1004 bd3 ba2.2k sqft12401 Sarah Ct, El Monte, CA 91732Off Market
- $945,9004 bd3 ba2.4k sqft4426 Bannister Ave, El Monte, CA 91732Off Market
- $913,5004 bd3 ba2k sqft4424 Bannister Ave, El Monte, CA 91732Off Market
- $784,0003 bd2 ba1.3k sqft4452 Bannister Ave, El Monte, CA 91732Off Market
- $800,100-- bd-- ba-- sqft4444 Bannister Ave, El Monte, CA 91732Off Market
- $1,009,9004 bd3 ba2.2k sqft12403 Sarah Ct, El Monte, CA 91732Off Market
A local agent can set up tours, give advice and negotiate with sellers.
Similar homes
- $965,0003 bd3 ba2.1k sqft1618 Park Vista Way, West Covina, CA 91791For Sale
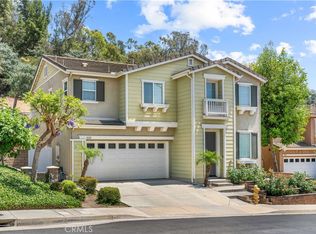 MLS ID #WS26163724, RAYMOND TSAI, Pinnacle Real Estate Group. CRMLS
 - $1,030,0004 bd3 ba2.1k sqft321 S Alhambra Ave, Monterey Park, CA 91755For Sale
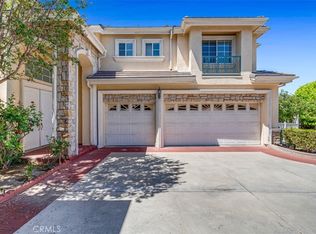 MLS ID #WS26162557, SUNNY LEE, Sunshine International Inv., Inc.. CRMLS
 - $1,125,0004 bd3 ba2.2k sqft4459 Merced Ave, Baldwin Park, CA 91706For Sale
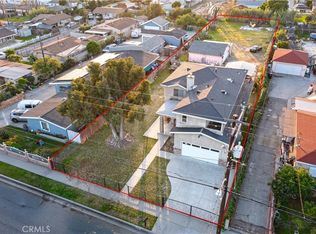 MLS ID #CV26024018, Kevin Finley, CENTURY 21 CITRUS REALTY INC. CRMLS
 - $768,0004 bd3 ba1.9k sqft3479 Whistler Ave, El Monte, CA 91732For Sale
 MLS ID #WS26117629, DOUGLAS NGUYEN, DOUGLAS REALTY. CRMLS
 - $--4 bd3 ba2.4k sqft3295 Springcreek Dr, West Covina, CA 91791AuctionAuction.com 2
- $900,0005 bd3 ba2.1k sqft2655 Deodar Rd, Pomona, CA 91767For Sale By Owner
- $899,0005 bd3 ba2.2k sqft9358 Claymore St, Pico Rivera, CA 90660For SaleMLS ID #DW26164448, Miguel Belmonte, Century 21 Allstars. CRMLS
- $1,039,0003 bd3 ba1.9k sqft501 N Santa Anita Ave, Arcadia, CA 91006For SaleMLS ID #AR26150801, Ye Han Brazell, Pinnacle Real Estate Group. CRMLS
- $899,0004 bd3 ba2.1k sqft479 Carleton Ave, Claremont, CA 91711For SaleMLS ID #SB26163171, Lori Herold, Lori Herold. CRMLS
- $1,250,0004 bd3 ba2.4k sqft19348 Empty Saddle Rd, Walnut, CA 91789For SaleMLS ID #WS26150372, JIM Z.Y. CAI, KO TAI REALTY. CRMLS
- $998,8883 bd3 ba1.8k sqft1535 Wilcox Ave, Monterey Park, CA 91755For SaleMLS ID #CV26157492, Luis Egas, HOMEFRONT REAL ESTATE. CRMLS
- $1,068,0005 bd4 ba2.2k sqft1528 W Delvale St, West Covina, CA 91790For SaleMLS ID #AR26028166, Sally Luu, Pinnacle Real Estate Group. CRMLS
- $--4 bd3 ba2.1k sqft314 N Riley Ct, Placentia, CA 92870AuctionAuction.com 2
- $1,199,9904 bd3 ba2.1k sqft8723 E Sienna Ln, San Gabriel, CA 91776For SaleMLS ID #WS26133575, RAN XU, Pinnacle Real Estate Group. CRMLS
- $1,388,0004 bd4 ba2k sqft4116 Daines Dr, Arcadia, CA 91006For SaleMLS ID #WS26149650, GUANGRONG ZUO, RE/MAX PREMIER/ARCADIA. CRMLS
- $1,088,0003 bd3 ba1.7k sqft15637 Los Altos Dr, Hacienda Heights, CA 91745For SaleMLS ID #TR26149012, Anthony De La Vara Jr., Keller Williams OC Coastal. CRMLS
- $1,046,9005 bd3 ba2.1k sqft4229 Briggs Pl, Covina, CA 91722New ConstructionCRMLS
- $1,180,0003 bd3 ba1.9k sqft903 W Gladstone St, Azusa, CA 91702For SaleMLS ID #PF26149248, Yen Wu, Redfin Corporation. CRMLS
- $900,0004 bd2 ba2k sqft1935 Royalty Dr, Pomona, CA 91767For SaleMLS ID #SR26155708, Benyamin Aghaee, JohnHart Real Estate. CRMLS
- $900,0004 bd2 ba2k sqft1936 Royalty Dr, Pomona, CA 91767For SaleMLS ID #SR26155698, Benyamin Aghaee, JohnHart Real Estate. CRMLS
Local buyer's agents are ready to help
