Skip main navigation
Sold for $245,000
  • $245,000

    444 17th Street #909, Denver, CO 80202

    1beds
    449sqft
    Condominium
    Built in 1938
    -- sqft lot
    $233,400 Zestimate®
    $546/sqft
    $1,283 Estimated rent

    Home value

    $233,400

    $217,000 - $252,000

    $1,283/mo

    Zestimate® history
    Loading
    Loading...

    Owner options

    List your home for rent

    $1,283/mo

    Rent Zestimate®

    Find your next renter with Zillow Rental Manager. Plus, with online applications, you can quickly screen prospective tenants – for free.

    Learn more

    $1,283/mo

    Rent Zestimate®

    Refinance and save

    $1,761/mo

    Est. payment

    Refinancing to a lower rate could help reduce your monthly payments and save thousands over the life of the loan.

    See today's rates

    $1,761/mo

    Est. payment

    Explore your selling options

    Work with a Zillow partner agent

    Leverage their expertise and Zillow's premium Showcase listings to get your home seen by more buyers.

    Get started

    List with your own agent

    Get your home in front of millions of buyers by listing it on Zillow.

    Learn how to do it

    Sell it yourself

    Take full control of how buyers see your home on Zillow by listing For Sale by Owner (FSBO).

    List your home

    What's special

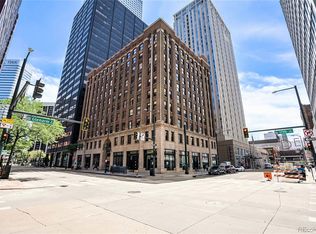
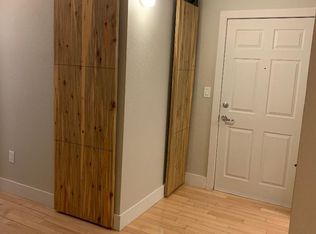
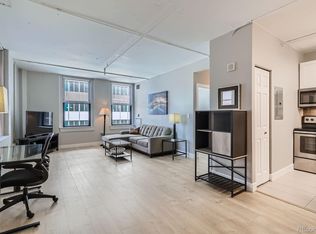
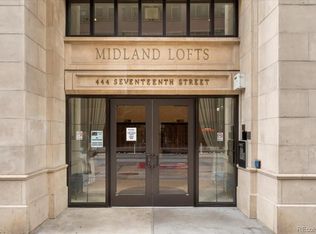
    Midland Lofts is a half block from the iconic Brown Palace and one block from The Pavilions dining, movies, and the 16th Street Mall shuttle that gets you anywhere downtown fast, easy, and free. The C and D Light Rail stops are a few minutes' walk to connect you to the airport and the rest of the city. This historic landmark building was home to the Midland Bank in the 1920s. It has magnificently grand high ceilings, Old World craftmanship, the original, hand-crafted Bank Lobby elevator doors, and even still has part of the underground tunnel that was used to transport gold to and from Union Station (and other morally questionable uses)! Its concrete floors keep the units private and quiet. The homeowners and Board are great people, and the building is managed by Common Elements, who keeps the property spotless, in good repair, and financially responsible! Compact and cozy, Unit 909 has brand new floors and appliances. The AC/Heat Pump was replaced in 2023. Huge windows on all exterior walls flood the space with light and give it a cosmopolitan vibe. The building has a large work out room with weights and cardio on the 2nd floor. There is FREE laundry on every floor-- new machines installed at the end of 2023, and the unit comes with a spacious storage room. The building has a secure entry and keypad elevator access for residents' peace of mind. This is City living at its best. For the buyer looking for a profitable rental, the owner will sell fully furnished with everything you need right down to two new 50" flat screen TVs, Internet, linens, and a fully appointed kitchen. Numerous garages in the surrounding blocks that lease parking spaces. Note: the comment below does not make it clear that the utilities are paid in that $2858. The owners pay the monthly fee to the HOA and the HOA pays for the utilities. $2,858.04 - Annual 2024 HOA Dues Only. Owners are also responsible for the following utilities: electric, gas, steam, water, sewer, & fire pump.

    Zillow last checked:

    Listing updated:

    Listed by:

    Scott Wilson tuscanyproperty@msn.com,

    LoKation

    Bought with:

    Lauren Wilson, 100087710

    Keller Williams Integrity Real Estate LLC

    Source: REcolorado as distributed by MLS GRID,MLS#: 7794054MLS Logo

    Facts & features

    Interior

    Bedrooms & bathrooms
    • Bedrooms: 1
    • Bathrooms: 1
    • Full bathrooms: 1
    • Main level bathrooms: 1
    • Main level bedrooms: 1
    Primary bedroom
    • Description: 10 Feet, 11 Inches X 10 Feet, 7 Inches
    • Level: Main
    • Area: 108.18 Square Feet
    • Dimensions: 10.7 x 10.11
    Primary bathroom
    • Description: 7 Feet, 8 Inches X 3 Feet, 8 Inches
    • Level: Main
    • Area: 29.64 Square Feet
    • Dimensions: 3.8 x 7.8
    Family room
    • Description: 11 Feet, 6 Inches X 10 Feet, 5 Inches
    • Level: Main
    • Area: 121.8 Square Feet
    • Dimensions: 10.5 x 11.6
    Kitchen
    • Description: 8 Feet, 0 Inches X 3 Feet, 5 Inches
    • Level: Main
    • Area: 28 Square Feet
    • Dimensions: 3.5 x 8
    Heating
    • Forced Air, Natural Gas
    Cooling
    • Central Air
    Appliances
    • Included: Dishwasher, Disposal, Microwave, Oven, Refrigerator
    Features
    • Elevator, Entrance Foyer, High Ceilings, Smoke Free
    • Flooring: Laminate, Vinyl
    • Windows: Window Treatments
    • Has basement: No
    • Common walls with other units/homes: 1 Common Wall
    Interior area
    • Total structure area: 449
    • Total interior livable area: 449 sqft
    • Finished area above ground: 449

    Property

    Accessibility
    • Accessibility features: Accessible Approach with Ramp
    Features
    • Levels: One
    • Stories: 1
    • Entry location: Corridor Access
    • Exterior features: Elevator
    • Fencing: None
    • Has view: Yes
    • View description: City
    Details
    • Parcel number: 0234610118118
    • Zoning: D-C
    • Special conditions: Standard

    Construction

    Type & style
    • Home type: Condo
    • Architectural style: Urban Contemporary
    • Property subtype: Condominium
    • Attached to another structure: Yes
    Materials
    • Block, Brick, Concrete
    • Foundation: Structural
    • Roof: Tar/Gravel
    Condition
    • Updated/Remodeled
    • Year built: 1938

    Utilities & green energy

    • Electric: 110V
    • Sewer: Public Sewer
    • Utilities for property: Cable Available, Electricity Connected, Natural Gas Not Available, Phone Available

    Community & neighborhood

    Security
    • Security features: Key Card Entry, Radon Detector, Security Entrance, Smoke Detector(s)
    Location
    • Region: Denver
    • Subdivision: Midland Lofts

    HOA & financial

    HOA
    • Has HOA: Yes
    • HOA fee: $238 monthly
    • Amenities included: Elevator(s), Fitness Center, Laundry, Storage
    • Services included: Electricity, Heat, Maintenance Grounds, Maintenance Structure, Sewer, Trash, Water
    • Association name: The Midland Condominium Association, Inc.
    • Association phone: 303-989-8254

    Other

    Other facts
    • Listing terms: Cash,Conventional,FHA,VA Loan
    • Ownership: Individual
    • Road surface type: Paved

    Price history

    DateEventPrice
    2/24/2025Sold$245,000$546/sqft
    Source: Public Record Report a problem
    10/2/2024Sold$245,000-10.9%$546/sqft
    Source: REcolorado as distributed by MLS GRID #7794054 Report a problem
    8/22/2024Pending sale$275,000$612/sqft
    Source: REcolorado as distributed by MLS GRID #7794054 Report a problem
    7/30/2024Price change$275,000-6.8%$612/sqft
    Source: REcolorado as distributed by MLS GRID #7794054 Report a problem
    7/3/2024Listed for sale$295,000+110.9%$657/sqft
    Source: REcolorado as distributed by MLS GRID #7794054 Report a problem
    3/24/2021Listing removed--
    Source: Owner Report a problem
    11/25/2018Listing removed$1,195$3/sqft
    Source: Owner Report a problem
    10/24/2018Listed for rent$1,195+3.9%$3/sqft
    Source: Owner Report a problem
    5/20/2018Listing removed$1,150$3/sqft
    Source: Owner Report a problem
    5/5/2018Listed for rent$1,150$3/sqft
    Source: Owner Report a problem
    9/27/2013Sold$139,900$312/sqft
    Source: Public Record Report a problem
    9/5/2013Listed for sale$139,900+27.2%$312/sqft
    Source: 8z Bryan Cybyske #1227729 Report a problem
    9/1/2009Sold$110,000-66.1%$245/sqft
    Source: Public Record Report a problem
    4/30/2008Listing removed$324,900$724/sqft
    Source: Z57 #614661 Report a problem
    4/27/2008Listed for sale$324,900+130.9%$724/sqft
    Source: Z57 #614661 Report a problem
    2/27/2006Sold$140,700$313/sqft
    Source: Public Record Report a problem

    Public tax history

    YearProperty taxesTax assessment
    2024$1,118 -14.4%$14,430 -16.4%
    2023$1,307 +3.6%$17,270 +5.1%
    2022$1,262 +11.8%$16,430 -2.8%
    2021$1,129 +2.9%$16,910 +11.2%
    2020$1,097 +3%$15,208 -0.7%
    2019$1,065 $15,315 +11.3%
    2018$1,065 +0.3%$13,760
    2017$1,061 +16.8%$13,760 +18.3%
    2016$909 +24%$11,630
    2015$733 0%$11,630 +31.9%
    2014$733 -18.6%$8,820
    2013$900 +17.9%$8,820 -17.6%
    2012$764 +7%$10,710
    2011$714 $10,710

    Find assessor info on the county website

    Neighborhood: Central Business District

    Nearby schools

    GreatSchools rating
    Schools provided by the listing agent
    • Elementary: Greenlee
    • Middle: Compass Academy
    • High: West
    • District: Denver 1

    Source: REcolorado as distributed by MLS GRID. This data may not be complete. We recommend contacting the local school district to confirm school assignments for this home.

    Get a cash offer in 3 minutes
    Find out how much your home could sell for in as little as 3 minutes with a no-obligation cash offer.
    Estimated market value
    $233,400
    Get a cash offer in 3 minutes
    Find out how much your home could sell for in as little as 3 minutes with a no-obligation cash offer.
    Estimated market value
    $233,400