Exceptional opportunity for investors or owner-occupants! This generously sized 3-family home offers plenty of space, flexibility, and potential to build equity while offsetting expenses with rental income. The spacious first-floor unit features 3 bedrooms, while the second- and third-floor units each offer 2 bedrooms and their own inviting front decks. Separate utilities provide added convenience for ownership and management. The walkout basement offers abundant bonus storage along with valuable potential expansion space—ideal for those looking to maximize the property’s footprint and long-term value. Outside, enjoy a fenced-in backyard and off-street parking, adding to the property’s appeal and functionality. With some TLC and a little vision, this property presents an exciting opportunity to transform a solid multi-family into a rewarding investment or owner-occupied home. Bring your ideas and take advantage of the possibilities this property has to offer!
For sale
Price cut: $15K (9/12)
$545,000
444 Carrington Ave, Woonsocket, RI 02895
6beds
2,674sqft
Multi Family
Built in 1900
-- sqft lot
$-- Zestimate®
$204/sqft
$-- HOA
What's special
Fenced-in backyardAbundant bonus storageOff-street parkingWalkout basementSpacious first-floor unit
- 50 days
- 450
- 33
Zillow last checked:
Listing updated:
Listed by:
Linda Delach 401-559-5774,
Boucher Real Estate
Source: StateWide MLS RI,MLS#: 1420961
Facts & features
Interior
Bedrooms & bathrooms
- Bedrooms: 6
- Bathrooms: 3
- Full bathrooms: 3
Bathroom
- Features: Bath w Tub & Shower
Heating
- Natural Gas, Oil, Baseboard, Gas on Gas, Space Heater
Cooling
- None
Appliances
- Included: Gas Water Heater, Dryer, Oven/Range, Refrigerator, Washer
- Laundry: Common Area, In Building
Features
- Wall (Paneled), Wall (Plaster), Wall (Wood), Plumbing (Mixed), Insulation (Unknown)
- Flooring: Laminate, Carpet
- Windows: Storm Window(s)
- Basement: Full,Interior and Exterior,Unfinished,Laundry,Storage Space,Utility
- Has fireplace: No
- Fireplace features: None
Interior area
- Total structure area: 4,266
- Total interior livable area: 2,674 sqft
Video & virtual tour
Property
Parking
- Total spaces: 3
- Parking features: No Garage, Driveway
- Has uncovered spaces: Yes
Features
- Stories: 3
- Patio & porch: Deck
- Fencing: Fenced
Lot
- Size: 4,356 Square Feet
- Features: Sidewalks
Details
- Foundation area: 720
- Parcel number: WOONM28GL163U14
- Zoning: R4
- Other equipment: Cable TV
Construction
Type & style
- Home type: MultiFamily
- Property subtype: Multi Family
- Attached to another structure: Yes
Materials
- Paneled, Plaster, Wood Wall(s), Other Siding, Vinyl Siding
Condition
- New construction: No
- Year built: 1900
Utilities & green energy
- Electric: 60 Amps, Fuses, Individual Meter
- Sewer: Public Sewer
- Water: Municipal, Public
- Utilities for property: Sewer Connected, Water Connected
Community & HOA
Community
- Features: Near Public Transport, Commuter Bus, Highway Access, Hospital, Interstate, Private School, Public School, Railroad, Recreational Facilities, Restaurants, Schools, Near Shopping, Near Swimming
- Subdivision: Bernon
HOA
- Has HOA: No
Location
- Region: Woonsocket
Financial & listing details
- Price per square foot: $204/sqft
- Tax assessed value: $268,500
- Annual tax amount: $4,668
- Date on market: 8/18/2026
- Inclusions: Property to be conveyed without lead certificates and sold as is.
- Total actual rent: 935
- Tenant pays: Hot Water, Heat
Estimated market value
Not available
Estimated sales range
Not available
Not available
Price history
| Date | Event | Price |
|---|---|---|
| 9/12/2026 | Price change | $545,000-2.7%$204/sqft |
Source:  StateWide MLS RI #1420961 Report a problem StateWide MLS RI #1420961 Report a problem | ||
| 8/18/2026 | Listed for sale | $560,000$209/sqft |
Source: StateWide MLS RI #1420961 Report a problem | ||
Public tax history
| Year | Property taxes | Tax assessment |
|---|---|---|
| 2025 | $3,904 | $268,500 |
| 2024 | $3,904 +4% | $268,500 |
| 2023 | $3,754 | $268,500 |
| 2022 | $3,754 +11.9% | $268,500 +90% |
| 2021 | $3,356 +10.8% | $141,300 |
| 2020 | $3,029 -1.4% | $141,300 |
| 2018 | $3,074 -11.8% | $141,300 +22.1% |
| 2017 | $3,483 -5.5% | $115,700 |
| 2016 | $3,684 -12.9% | $115,700 |
| 2015 | $4,232 +8.9% | $115,700 +1.7% |
| 2014 | $3,888 -1.1% | $113,800 |
| 2013 | $3,933 +7.1% | $113,800 +900% |
| 2012 | $3,671 +24.6% | $11,380 -90.3% |
| 2011 | $2,947 +6.2% | $117,400 |
| 2010 | $2,774 +5.7% | $117,400 |
| 2009 | $2,625 -12.1% | $117,400 -48% |
| 2008 | $2,985 +6.7% | $225,600 |
| 2006 | $2,797 +0.8% | $225,600 +94% |
| 2004 | $2,774 | $116,300 |
Find assessor info on the county website
Monthly payment
Est. payment
Payment breakdown
Explore the cost of this home by adjusting the details. Changes won't be saved.Climate risks
Neighborhood: Bernon District
Similar homes
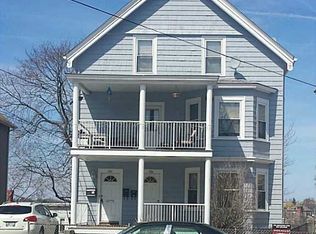
- $550,0006 bd2 ba2.2k sqft628 Cumberland Hill Rd, Woonsocket, RI 02895For Sale

 MLS ID #1424709, April Holland, Keller Williams Leading Edge. StateWide MLS RI
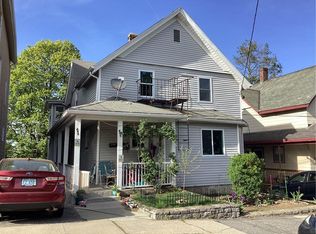
 - $480,0008 bd3 ba3k sqft376 Cumberland Hill Rd, Woonsocket, RI 02895For Sale
 MLS ID #1423887, Susan Schultz, SERHANT.. StateWide MLS RI
 - $549,9008 bd2 ba3.1k sqft266 1st Ave, Woonsocket, RI 02895For Sale
 MLS ID #1424993, Marisela Vasquez, My Dream Home Realty. StateWide MLS RI
 - $--6 bd3 ba2k sqft71 1st Ave, Woonsocket, RI 02895Auction
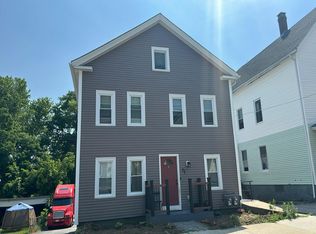 Auction.com 2
 - $450,0007 bd4 ba2.7k sqft1888 Mendon Rd, Woonsocket, RI 02895For SaleMLS ID #1424603, Michael Ouellette, Real Results Realty. StateWide MLS RI
- $499,8006 bd2 ba2.5k sqft410 Carrington Ave, Woonsocket, RI 02895For SaleMLS ID #1371880, Bryan Chase, REMAX Revolution. StateWide MLS RI
- $575,0004 bd5 ba3.4k sqft576 Fairmount St, Woonsocket, RI 02895For SaleMLS ID #1421142, April Holland, Keller Williams Leading Edge. StateWide MLS RI
- $560,0008 bd3 ba3.2k sqft414 Providence St, Woonsocket, RI 02895For SaleMLS ID #1423436, David Dunne, Flagship Real Estate Advisors. StateWide MLS RI
- $524,9004 bd2 ba3.2k sqft1502 Mendon Rd, Woonsocket, RI 02895For SaleMLS ID #1421236, Mike Tessier, eXp Realty. StateWide MLS RI
- $452,7007 bd3 ba2.5k sqft420 Rathbun St, Woonsocket, RI 02895For SaleMLS ID #1424795, Talib Hussain, Keller Williams Realty. StateWide MLS RI
- $599,0009 bd4 ba3.9k sqft29 Hamlet Ave, Woonsocket, RI 02895For SaleMLS ID #1422798, Amanda Ferrara, RE/MAX River's Edge. StateWide MLS RI
- $619,5005 bd3 ba3.3k sqft474 S Main St, Woonsocket, RI 02895For SaleMLS ID #1421810, Stewart Amas, Century 21 Limitless. StateWide MLS RI
- $650,0009 bd3 ba3.2k sqft37 Ross St, Woonsocket, RI 02895For SaleMLS ID #1422522, Paula Decubellis, JPAR Prime Real Estate. StateWide MLS RI
- $659,0008 bd4 ba3.7k sqft668 Grove St, Woonsocket, RI 02895For SaleMLS ID #1422169, Gregory Smith, Boucher Real Estate. StateWide MLS RI
- $589,0005 bd3 ba2.8k sqft70 Woodland Rd, Woonsocket, RI 02895For SaleMLS ID #1410754, Hermano Pereira, J. Christopher Real Estate Grp. StateWide MLS RI
- $449,8005 bd2 ba2k sqft55 Rebekah St, Woonsocket, RI 02895For SaleMLS ID #1420020, Riley White, Keller Williams Leading Edge. StateWide MLS RI
- $469,0003 bd2 ba1.4k sqft73 Boyden St, Woonsocket, RI 02895For SaleMLS ID #1422318, James Drumm, BHHS Commonwealth Real Estate. StateWide MLS RI
