Seize the chance to own this 2-bedroom, 2-bath residence in San Estrella Mobile Home Community! You're greeted by an attached tandem carport and an inviting front patio perfect for enjoying morning coffee or refreshing drinks. Inside, you'll find an appealing open layout with a soothing palette and wood-look flooring. The kitchen comes with wood cabinetry, recessed lighting, and essential built-in appliances. The main bedroom includes carpeting and a private bathroom for added comfort. Don't miss out on this one!
For sale
$80,000
444 N 68TH Lane #155, Phoenix, AZ 85043
2beds
1,100sqft
Manufactured Home
Built in 1974
-- sqft lot
$-- Zestimate®
$73/sqft
$-- HOA
What's special
Soothing paletteAppealing open layoutPrivate bathroomAttached tandem carportRecessed lightingEssential built-in appliancesMain bedroom includes carpeting
- 6 days
- 120
- 7
Zillow last checked:
Listing updated:
Listed by:
Dorally Leyva Lopez 602-931-7267,
eXp Realty
Source: ARMLS,MLS#: 7086608
Facts & features
Interior
Bedrooms & bathrooms
- Bedrooms: 2
- Bathrooms: 2
- Full bathrooms: 2
Heating
- Electric
Cooling
- Central Air
Appliances
- Included: Disposal, Electric Range
- Laundry: Inside
Features
- High Speed Internet, No Interior Steps, 3/4 Bath Master Bdrm, Laminate Counters
- Flooring: Carpet, Laminate
- Has basement: No
- Has fireplace: No
Interior area
- Total structure area: 1,100
- Total interior livable area: 1,100 sqft
Property
Parking
- Total spaces: 2
- Parking features: Attached Carport
- Carport spaces: 2
Features
- Stories: 1
- Patio & porch: Covered
- Exterior features: Storage
- Spa features: None
- Fencing: Concrete Panel,Partial
Lot
- Features: East/West Exposure, Gravel/Stone Front, Gravel/Stone Back
Details
- Additional structures: Shed(s)
- Parcel number: 10241001G
- On leased land: Yes
- Lease amount: $0
Construction
Type & style
- Home type: MobileManufactured
- Architectural style: Ranch
- Property subtype: Manufactured Home
Materials
- Steel Frame, Wood Frame, Painted
- Roof: Built-Up
Condition
- Year built: 1974
Utilities & green energy
- Sewer: Public Sewer
Community & HOA
Community
- Features: Pool, Community Spa, Near Bus Stop, Tennis Court(s), Biking/Walking Path
- Subdivision: San Estrella Mobile Home Community
HOA
- Has HOA: No
- Services included: No Fees
Location
- Region: Phoenix
Financial & listing details
- Price per square foot: $73/sqft
- Annual tax amount: $200
- Date on market: 9/29/2026
- Cumulative days on market: 6 days
- Listing terms: VA Loan,Cash,Conventional,FHA
- Ownership: Leasehold
Estimated market value
Not available
Estimated sales range
Not available
Not available
Price history
| Date | Event | Price |
|---|---|---|
| 9/29/2026 | Listed for sale | $80,000$73/sqft |
Source:  ARMLS #7086608 Report a problem ARMLS #7086608 Report a problem | ||
Public tax history
Tax history is unavailable.
Monthly payment
Climate risks
Neighborhood: Estrella
Nearby schools
Schools provided by the listing agent
- Elementary: Fowler Elementary School
- Middle: Western Valley Middle School
- High: Tolleson Union High School
- District: Fowler Elementary District
Source: ARMLS. This data may not be complete. We recommend contacting the local school district to confirm school assignments for this home.
Similar homes
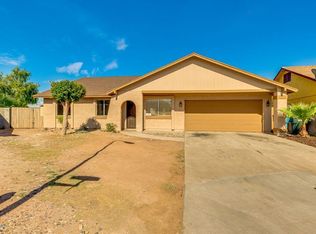
- $75,0003 bd2 ba1.1k sqft642 N 68th Avenue #79, Phoenix, AZ 85043For Sale
 MLS ID #7044637, David Gapen, DeLex Realty. ARMLS
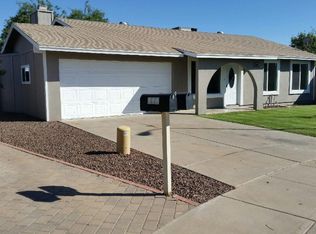
 - $79,9003 bd2 ba1.5k sqft6836 W Pierce Street #124, Phoenix, AZ 85043For Sale
 MLS ID #7078203, Maricela Mederos, Camelback Executive Realtors. ARMLS
 - $95,0003 bd2 ba1.5k sqft630 N 68th Avenue, Phoenix, AZ 85043For Sale
 MLS ID #7026906, Annel Renteria, Realty ONE Group. ARMLS
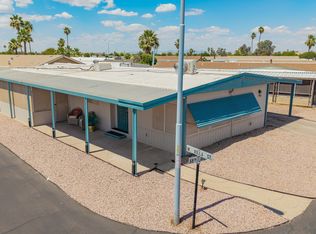
 - $58,9003 bd2 ba1.2k sqft6850 W Fillmore St #170, Phoenix, AZ 85043For Sale
 MLS ID #11855487, Michael Wilson, San Estrella. My State MLS
