Nestled in the heart of Auguston, this beautiful 2-storey with basement home offers 4 bedrooms, 5 bathrooms, and the perfect blend of comfort and style! Tucked away on a quiet cul-de-sac and backing onto a peaceful greenbelt, this home is ideal for families seeking both privacy and connection to nature. Inside, soaring vaulted ceilings and a stunning double-sided fireplace create a warm and inviting atmosphere. The main floor features an open den upon entry along with expansive living spaces framed by large windows overlooking the serene greenbelt. Upstairs, you’ll find spacious bedrooms throughout, including a beautiful primary retreat complete with a WIC and spa-inspired ensuite. The basement is built for featuring a large recreation room and wet bar — perfect for movie nights!
For sale
C$1,499,000
4441 Emily Carr Pl, Abbotsford, BC V3G 0E9
4beds
3,738sqft
Single Family Residence
Built in 2019
4,791 Square Feet Lot
$-- Zestimate®
C$401/sqft
C$-- HOA
What's special
- 69 days |
- 6 |
- 0 |
Zillow last checked:
Listing updated:
Listed by:
Justine Verrault,
eXp Realty of Canada, Inc. Brokerage,
David Tsen - PREC,
eXp Realty of Canada, Inc.
Source: Greater Vancouver REALTORS®,MLS®#: R3121473 Originating MLS®#: Fraser Valley
Originating MLS®#: Fraser ValleyFacts & features
Interior
Bedrooms & bathrooms
- Bedrooms: 4
- Bathrooms: 5
- Full bathrooms: 4
- 1/2 bathrooms: 1
Heating
- Forced Air, Natural Gas
Appliances
- Included: Washer/Dryer, Dishwasher, Refrigerator, Stove
- Laundry: In Unit
Features
- Basement: Finished
- Number of fireplaces: 1
- Fireplace features: Gas
Interior area
- Total structure area: 3,738
- Total interior livable area: 3,738 sqft
Video & virtual tour
Property
Parking
- Total spaces: 4
- Parking features: Garage
- Garage spaces: 2
Features
- Levels: Two
- Stories: 2
- Exterior features: Balcony
- Frontage length: 44
Lot
- Size: 4,791 Square Feet
- Dimensions: 44 x
Construction
Type & style
- Home type: SingleFamily
- Property subtype: Single Family Residence
Condition
- Year built: 2019
Community & HOA
HOA
- Has HOA: No
Location
- Region: Abbotsford
Financial & listing details
- Price per square foot: C$401/sqft
- Annual tax amount: C$6,628
- Date on market: 5/11/2026
- Ownership: Freehold NonStrata
Justine Verrault
Justine Verrault
(604) 613-6269
By pressing Contact Agent, you agree that the real estate professional identified above may call/text you about your search, which may involve use of automated means and pre-recorded/artificial voices. You don't need to consent as a condition of buying any property, goods, or services. Message/data rates may apply. You also agree to our Terms of Use. Zillow does not endorse any real estate professionals. We may share information about your recent and future site activity with your agent to help them understand what you're looking for in a home.
Price history
Price history is unavailable.
Public tax history
Tax history is unavailable.
Climate risks
Neighborhood: Sumas Mountain
Nearby schools
GreatSchools rating
- 6/10Sumas Elementary SchoolGrades: PK-5Distance: 6.3 mi
- 6/10Nooksack Valley High SchoolGrades: 7-12Distance: 9 mi
- NANooksack ReengagementGrades: 11-12Distance: 9 mi
- C$1,618,8885 bd5 ba4.3k sqft4417 Emily Carr Pl, Abbotsford, BC V3G0E9For Sale

- C$1,144,8005 bd4 ba2.9k sqft36051 Emily Carr Grn, Abbotsford, BC V3G0G1For Sale

- C$1,099,0004 bd4 ba2.7k sqft4376 Stephen Leacock Dr, Abbotsford, BC V3G3E6For Sale
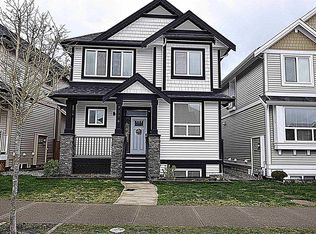
- C$--2 bd1 ba994 sqft4470 Stephen Leacock Dr #BASEMENT, Abbotsford, BC V3G0H6Off Market
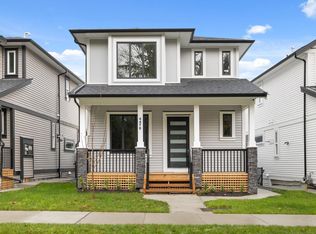
- C$--4 bd2 ba2.2k sqft4470 Stephen Leacock Dr, Abbotsford, BC V3G0H6Off Market
- C$1,2002 bd1 ba-- sqft4476 Stephen Leacock Dr #BASEMENT, Abbotsford, BC V3G0H6For Rent
- C$--4 bd3 ba-- sqft4476 Stephen Leacock Dr, Abbotsford, BC V3G0H6Off Market
- C$--4 bd2 ba2.2k sqft4482 Stephen Leacock Dr, Abbotsford, BC V3G0H6Off Market
Similar homes
- C$1,618,8885 bd5 ba4.3k sqft4417 Emily Carr Pl, Abbotsford, BC V3G 0E9For SaleMLS ID #R3142616, Faeine Grant - PREC, RE/MAX Magnolia Brokerage. Greater Vancouver REALTORS®
- C$1,399,7004 bd4 ba3.5k sqft35787 Graystone Dr, Abbotsford, BC V3G 1K7For Sale
 MLS ID #R3141949, Randy Dyck - PREC, eXp Realty of Canada, Inc. Brokerage. Greater Vancouver REALTORS®
 - C$1,289,0005 bd4 ba4k sqft34947 Oakhill Dr, Abbotsford, BC V2S 7R3For Sale
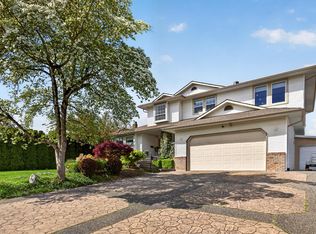 MLS ID #R3145359, Dave Combs - PREC, Vybe Realty Brokerage. Greater Vancouver REALTORS®
 - C$1,479,0007 bd5 ba3.9k sqft33682 Busby Rd, Abbotsford, BC V2S 1V2For Sale
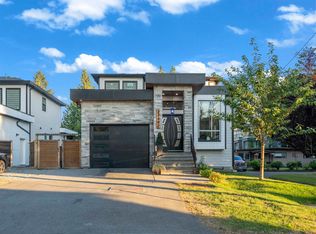 MLS ID #R3139621, Raj Jhajj - PREC, eXp Realty of Canada, Inc. Brokerage. Greater Vancouver REALTORS®
 - C$1,455,0004 bd5 ba3.2k sqft35272 McEwen Ave, Mission, BC V2V 6R4For SaleMLS ID #R3133950, Courtnay Green, Royal LePage Little Oak Realty Brokerage. Greater Vancouver REALTORS®
- C$1,399,0006 bd5 ba3.4k sqft35259 Straiton Rd #15, Abbotsford, BC V2S 0H1For SaleMLS ID #R3127552, Kevin Brown PREC*, Homelife Advantage Realty Ltd. Brokerage. Greater Vancouver REALTORS®
- C$1,494,9005 bd4 ba2.9k sqft3046 Brigette St, Abbotsford, BC V2S 0P5For SaleMLS ID #R3109951, Gordon Gram, Mstar Realty Ltd. Brokerage. Greater Vancouver REALTORS®
- C$1,749,9006 bd6 ba4.3k sqft2727 Montana Pl, Abbotsford, BC V3G 0G8For SaleMLS ID #R3127361, Sunny Ahuja - PREC, eXp Realty of Canada, Inc. Brokerage. Greater Vancouver REALTORS®
- C$1,330,0005 bd3 ba2.6k sqft35576 Goodbrand Dr, Abbotsford, BC V3G 3E7For SaleMLS ID #R3137016, Joe Pratap - PREC, RE/MAX Elevate Realty Brokerage. Greater Vancouver REALTORS®
- C$1,189,0004 bd5 ba2.7k sqft3017 Glendale Pl, Abbotsford, BC V2S 7H1For SaleMLS ID #R3118997, Sat Manju, Homelife Advantage Realty Ltd. Brokerage. Greater Vancouver REALTORS®
- C$1,279,9006 bd5 ba3.4k sqft4581 Sumas Mountain Rd #18, Abbotsford, BC V3G 0H3For SaleMLS ID #R3113077, Sunny Ahuja - PREC, eXp Realty of Canada, Inc. Brokerage. Greater Vancouver REALTORS®
- C$1,199,0004 bd3 ba2.5k sqft35259 Straiton Rd #9, Abbotsford, BC V2S 0H1For SaleMLS ID #R3129184, Kelly Hagen - PREC, Real Broker B.C. Ltd. Brokerage. Greater Vancouver REALTORS®
- C$1,299,9004 bd4 ba4k sqft2482 Sunnyside Vw, Abbotsford, BC V2T 4K7For SaleMLS ID #R3128121, Sheryl Neetz, Century 21 Creekside Realty Ltd. Brokerage. Greater Vancouver REALTORS®
- C$1,198,0003 bd3 ba2.2k sqft4295 Old Clayburn Rd Lot 47, Abbotsford, BC V3G 1C5For SaleMLS ID #R3125094, Spencer Haynes, Real Broker B.C. Ltd. Brokerage. Greater Vancouver REALTORS®
- C$1,389,9004 bd4 ba3.6k sqft5351 Abbey Cres, Chilliwack, BC V2R 0J6For SaleMLS ID #R3127097, Clayton Newberry - PREC*, Pathway Executives Realty Inc. Brokerage. Greater Vancouver REALTORS®
- C$1,488,8885 bd4 ba3.2k sqft11378 230th St, Maple Ridge, BC V2X 0E8For SaleMLS ID #R3144293, Raja Naik PREC*, Nationwide Realty Corp. Brokerage. Greater Vancouver REALTORS®
- C$1,429,9005 bd4 ba3.5k sqft6528 Reid Rd, Chilliwack, BC V2R 1T9For SaleMLS ID #R3137674, Sabrina vandenBrink - PREC*, Homelife Advantage Realty Ltd Brokerage. Greater Vancouver REALTORS®
- C$1,749,0006 bd4 ba3.6k sqft2290 Boley St #11, Abbotsford, BC V3G 1G2For SaleMLS ID #R3134147, Ben Oryall - PREC, Royal LePage Little Oak Realty Brokerage. Greater Vancouver REALTORS®
- C$1,879,8005 bd4 ba3.5k sqft31992 Oyama Pl, Mission, BC V4S 0C5For SaleMLS ID #R3139354, Bob McLean - PREC, Royal LePage - Wolstencroft Brokerage. Greater Vancouver REALTORS®
- C$1,475,0004 bd4 ba3.1k sqft24640 101st Ave, Maple Ridge, BC V2W 1W8For SaleMLS ID #R3140831, Shannon McComb, RE/MAX LIFESTYLES REALTY Brokerage. Greater Vancouver REALTORS®
