This immaculate condo shows like new! This home features an open floor plan with lots of light and vaulted ceilings. The kitchen has plenty of cabinet space with a central island perfect for meal prep or casual dining. The kitchen and dining area flow seamlessly into the oversized living room with gas fireplace and patio doors to the deck. The primary bedroom is spacious with a well-lit bathroom and generous walk-in closet. The finished lower level includes a massive family room, a third bedroom, and a third full bathroom. Extra features include a first laundry room, stainless steel appliances, and an abundance of unfinished storage area. $250 Association start-up fee.
For sale
$315,000
4444 Calder Dr, Marion, IA 52302
3beds
2,018sqft
Condominium
Built in 2020
-- sqft lot
$309,400 Zestimate®
$156/sqft
$220/mo HOA
What's special
Gas fireplaceVaulted ceilingsWell-lit bathroomGenerous walk-in closetThird bedroomStainless steel appliancesFirst laundry room
- 3 days
- 285
- 17
Zillow last checked:
Listing updated:
Listed by:
Amanda Baccam 319-651-6753,
Pinnacle Realty LLC
Source: CRAAR, CDRMLS,MLS#: 2607889 Originating MLS: Cedar Rapids Area Association Of Realtors
Facts & features
Interior
Bedrooms & bathrooms
- Bedrooms: 3
- Bathrooms: 3
- Full bathrooms: 3
Rooms
- Room types: Family Room, Laundry, Recreation
Other
- Level: First
Heating
- Forced Air
Cooling
- Central Air
Appliances
- Included: Dishwasher, Electric Water Heater, Disposal, Microwave, Range, Refrigerator
- Laundry: Main Level
Features
- Breakfast Bar, Eat-in Kitchen, Kitchen/Dining Combo, Bath in Primary Bedroom, Main Level Primary, Vaulted Ceiling(s)
- Basement: Full,Concrete
- Has fireplace: Yes
- Fireplace features: Insert, Gas, Living Room
Interior area
- Total interior livable area: 2,018 sqft
- Finished area above ground: 1,443
- Finished area below ground: 575
Video & virtual tour
Property
Parking
- Total spaces: 2
- Parking features: Attached, Garage
- Attached garage spaces: 2
Features
- Stories: 1
- Patio & porch: Deck
Lot
- Size: 7.07 Acres
- Dimensions: 308,042
Details
- Parcel number: 102940101001028
Construction
Type & style
- Home type: Condo
- Architectural style: Ranch
- Property subtype: Condominium
Materials
- Frame, Stone, Vinyl Siding
- Foundation: Poured
Condition
- New construction: No
- Year built: 2020
Details
- Builder name: Abode
Utilities & green energy
- Sewer: Public Sewer
- Water: Public
Community & HOA
HOA
- Has HOA: Yes
- HOA fee: $220 monthly
Location
- Region: Marion
Financial & listing details
- Price per square foot: $156/sqft
- Tax assessed value: $358,100
- Annual tax amount: $6,440
- Date on market: 11/11/2026
- Listing terms: Cash,Conventional
Estimated market value
$309,400
$294,000 - $325,000
$2,297/mo
Price history
| Date | Event | Price |
|---|---|---|
| 11/12/2026 | Listed for sale | $315,000+35.7%$156/sqft |
Source:  CRAAR, CDRMLS #2607889 Report a problem | ||
| 12/10/2020 | Sold | $232,197$115/sqft |
Source: CRAAR, CDRMLS #2003794 Report a problem | ||
Public tax history
| Year | Property taxes | Tax assessment |
|---|---|---|
| 2025 | $6,524 +2.7% | $358,100 +2.8% |
| 2024 | $6,352 +3.8% | $348,300 |
| 2023 | $6,122 +13% | $348,300 +22.3% |
| 2022 | $5,418 +1755.5% | $284,800 +7.4% |
| 2021 | $292 | $265,100 |
| 2020 | -- | -- |
Find assessor info on the county website
Monthly payment
Est. payment
Payment breakdown
Explore the cost of this home by adjusting the details. Changes won't be saved.Climate risks
Neighborhood: 52302
Nearby schools
Schools provided by the listing agent
- Elementary: Linn Grove
- Middle: Excelsior
- High: Linn Mar
Source: CRAAR, CDRMLS. This data may not be complete. We recommend contacting the local school district to confirm school assignments for this home.


Similar homes
- $300,0003 bd3 ba2.2k sqft2940 Somerbrook Ln, Marion, IA 52302For Sale
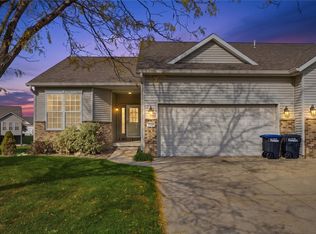 MLS ID #2607523, Lisa Nolan, RE/MAX CONCEPTS. CRAAR, CDRMLS
- $320,0003 bd3 ba2.5k sqft3052 Stone Creek Ct, Marion, IA 52302New Construction
 MLS ID #2607711, Ollie Dent, RUHL & RUHL REALTORS®. CRAAR, CDRMLS
- $380,0004 bd3 ba2.7k sqft2745 Heather View Cir, Marion, IA 52302For Sale
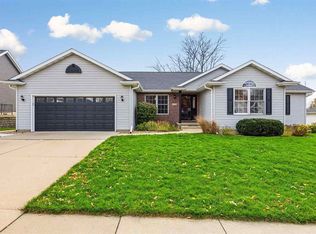 MLS ID #202606592, Diana Salazar. Iowa City Area AOR
- from $319,9003 bd3 ba1.6k sqftFront Load 2-Story Plan, Rookwood Estates, Marion, IA 52302New Construction
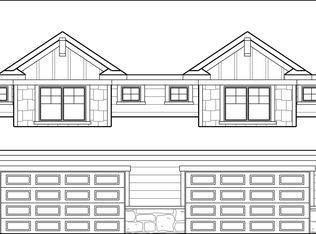 Twenty40 Building Concepts, Inc.
