Welcome to 2517 Bluegrass Street, featuring an exciting new floor plan in Rookwood Estates! This brand-new, zero-lot home offers 3 bedrooms, 2.5 bathrooms, and over 1,800 square feet of finished living space, with 1,027 sq. ft. above grade plus 774 sq. ft. finished in the lower level. A 2-car attached garage and thoughtfully designed ranch layout make this home as functional as it is inviting.
Inside, enjoy an open and efficient layout with modern finishes, a spacious kitchen, and comfortable living areas designed for everyday living and entertaining. The finished lower level adds valuable additional living space, giving you plenty of room to spread out. This home also includes lawn care and snow removal through the association, making for easy, low-maintenance living.
Located in Rookwood Estates, you'll enjoy the neighborhood's walking trails, two peaceful ponds, playground, fenced-in dog park, and green space—all while being conveniently located near shopping, dining, and everyday amenities.
New Construction Disclaimer: This is a new construction property. Photos shown may be of a similar home and/or similar layout and are for illustrative purposes only. Actual finishes, features, colors, materials, and completed construction may vary.
New construction
$314,900
2517 Bluegrass St, Marion, IA 52302
3beds
1,801sqft
Condominium
Built in 2026
-- sqft lot
$314,200 Zestimate®
$175/sqft
$90/mo HOA
What's special
Modern finishesThoughtfully designed ranch layoutOpen and efficient layoutSpacious kitchen
- 52 days
- 93
- 4
Zillow last checked:
Listing updated:
Listed by:
Rhyse Pelley 319-929-5330,
Twenty40 Real Estate + Development
Source: CRAAR, CDRMLS,MLS#: 2605824 Originating MLS: Cedar Rapids Area Association Of Realtors
Originating MLS: Cedar Rapids Area Association Of RealtorsFacts & features
Interior
Bedrooms & bathrooms
- Bedrooms: 3
- Bathrooms: 3
- Full bathrooms: 2
- 1/2 bathrooms: 1
Rooms
- Room types: Family Room, Great Room, Laundry, Recreation
Other
- Level: First
Heating
- Forced Air, Gas
Cooling
- Central Air
Appliances
- Included: Dishwasher, Electric Water Heater, Disposal, Microwave, Range, Refrigerator
- Laundry: Main Level
Features
- Kitchen/Dining Combo, Bath in Primary Bedroom, Main Level Primary
- Basement: Full,Concrete
Interior area
- Total interior livable area: 1,801 sqft
- Finished area above ground: 1,027
- Finished area below ground: 774
Video & virtual tour
Property
Parking
- Total spaces: 2
- Parking features: Attached, Garage, Off Street, On Street, Garage Door Opener
- Attached garage spaces: 2
- Has uncovered spaces: Yes
Features
- Stories: 1
Lot
- Size: 5,793 Square Feet
- Dimensions: 45 x 129
Details
- Parcel number: 103310500700000
Construction
Type & style
- Home type: Condo
- Architectural style: Ranch
- Property subtype: Condominium
Materials
- Frame, Stone, Vinyl Siding
- Foundation: Poured
Condition
- New construction: Yes
- Year built: 2026
Utilities & green energy
- Sewer: Public Sewer
- Water: Public
Community & HOA
HOA
- Has HOA: Yes
- HOA fee: $90 monthly
Location
- Region: Marion
Financial & listing details
- Price per square foot: $175/sqft
- Tax assessed value: $2,100
- Annual tax amount: $41
- Date on market: 8/18/2026
- Listing terms: Cash,Conventional,FHA,VA Loan
Estimated market value
$314,200
$298,000 - $330,000
$2,263/mo
Price history
| Date | Event | Price |
|---|---|---|
| 8/18/2026 | Listed for sale | $314,900$175/sqft |
Source:  CRAAR, CDRMLS #2605824 Report a problem CRAAR, CDRMLS #2605824 Report a problem | ||
Public tax history
| Year | Property taxes | Tax assessment |
|---|---|---|
| 2025 | $40 | $2,100 |
| 2024 | $40 +400% | $2,100 |
| 2023 | $8 | $2,100 |
Find assessor info on the county website
Monthly payment
Est. payment
Payment breakdown
Explore the cost of this home by adjusting the details. Changes won't be saved.Climate risks
Neighborhood: 52302
Nearby schools
Schools provided by the listing agent
- Elementary: Linn Grove
- Middle: Excelsior
- High: Linn Mar
Source: CRAAR, CDRMLS. This data may not be complete. We recommend contacting the local school district to confirm school assignments for this home.

Similar homes
- $314,9003 bd3 ba1.8k sqft2511 Bluegrass St, Marion, IA 52302New Construction
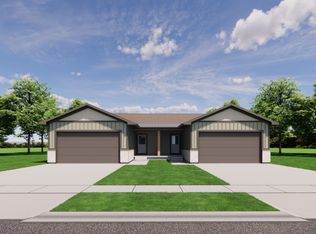 MLS ID #2605825, Rhyse Pelley, Twenty40 Real Estate + Development. CRAAR, CDRMLS
 - $297,5003 bd3 ba1.8k sqft2411 Bluegrass St, Marion, IA 52302For Sale
 MLS ID #2603594, Jason Vestweber, SKOGMAN REALTY. CRAAR, CDRMLS
 - $305,0004 bd3 ba2k sqft1450 50th St, Marion, IA 52302For Sale By Owner

- $314,9003 bd4 ba1.9k sqft2339 Roycroft Aly, Marion, IA 52302New Construction
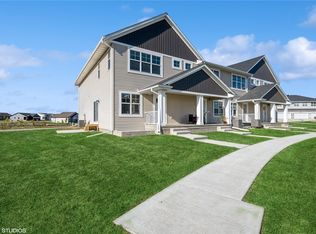 CRAAR, CDRMLS
