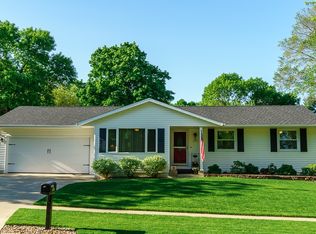
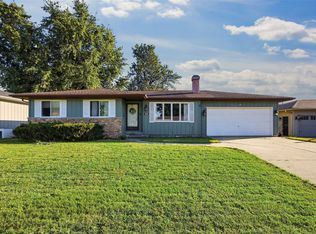
Welcome home to this move-in-ready split-level nestled on a quiet street in a family-friendly neighborhood! Enjoy the convenience of being close to Indian Creek and Wilkins Elementary Schools, Linn-Mar High School, and Hy-Vee. The main level offers three bedrooms, a full bathroom, and an additional half bath, along with attractive luxury vinyl plank flooring. The kitchen is both stylish and functional, featuring luxury vinyl plank flooring, laminate countertops, a tiled backsplash, stainless steel appliances, and a pantry, with all appliances included! The primary bedroom is conveniently located on the main level and offers a special touch with its own screened-in porch, creating the perfect spot to relax and unwind. The attached bathroom features laminate flooring and a quartz countertop. The partially finished walkout lower level adds even more living space with a fourth bedroom, full bathroom, storage area, and laundry room complete with a water softener that stays with the home. Step outside and enjoy the treated wood deck and screened-in porch overlooking a spacious yard with mature trees and a chain-link fence. A large sliding glass door provides easy access from the main living area to the deck, making outdoor entertaining and everyday enjoyment a breeze. With its desirable location, flexible living space, and inviting outdoor areas, this home is ready for you to move in and make it your own!
For sale by owner
$275,000
2821 28th Ave, Marion, IA 52302
4beds
2,058sqft
SingleFamily
Built in 1975
9,200 Square Feet Lot
$256,100 Zestimate®
$134/sqft
$-- HOA
What's special
Storage areaTreated wood deckMove-in-ready split-levelTiled backsplashFourth bedroomChain-link fenceInviting outdoor areas
What the owner loves about this home
Please reach out to the seller directly to schedule a showing.
- 8 days
- 741
- 63
Listed by:
Property Owner (520) 313-3362
Facts & features
Interior
Bedrooms & bathrooms
- Bedrooms: 4
- Bathrooms: 3
- Full bathrooms: 2
- 1/2 bathrooms: 1
Heating
- Forced air, Gas
Appliances
- Included: Dishwasher, Dryer, Garbage disposal, Microwave, Range / Oven, Refrigerator, Washer
Features
- Flooring: Carpet, Linoleum / Vinyl
- Basement: Finished
- Has fireplace: No
Interior area
- Total interior livable area: 2,058 sqft
Property
Parking
- Parking features: Garage - Attached
Features
- Exterior features: Other, Wood, Composition
Lot
- Size: 9,200 Square Feet
Details
- Parcel number: 103110200900000
Construction
Type & style
- Home type: SingleFamily
Materials
- Frame
- Foundation: Concrete
- Roof: Asphalt
Condition
- New construction: No
- Year built: 1975
Community & HOA
Location
- Region: Marion
Financial & listing details
- Price per square foot: $134/sqft
- Tax assessed value: $234,700
- Annual tax amount: $4,014
- Date on market: 11/6/2026
Estimated market value
$256,100
$243,000 - $269,000
$2,665/mo
Price history
| Date | Event | Price |
|---|---|---|
| 11/6/2026 | Listed for sale | $275,000+37.5%$134/sqft |
Source: Owner Report a problem | ||
| 6/9/2023 | Sold | $200,000-7%$97/sqft |
Source:  CRAAR, CDRMLS #2302592 Report a problem | ||
| 5/22/2023 | Pending sale | $215,000$104/sqft |
Source: CRAAR, CDRMLS #2302592 Report a problem | ||
| 5/3/2023 | Listed for sale | $215,000$104/sqft |
Source: CRAAR, CDRMLS #2302592 Report a problem | ||
| 4/28/2023 | Pending sale | $215,000$104/sqft |
Source: CRAAR, CDRMLS #2302592 Report a problem | ||
| 4/26/2023 | Listed for sale | $215,000+16.2%$104/sqft |
Source: CRAAR, CDRMLS #2302592 Report a problem | ||
| 1/5/2023 | Sold | $185,000-2.6%$90/sqft |
Source: CRAAR, CDRMLS #2208880 Report a problem | ||
| 12/6/2022 | Pending sale | $190,000$92/sqft |
Source: CRAAR, CDRMLS #2208880 Report a problem | ||
| 11/28/2022 | Price change | $190,000-5%$92/sqft |
Source: CRAAR, CDRMLS #2208880 Report a problem | ||
| 11/17/2022 | Listed for sale | $199,900$97/sqft |
Source: CRAAR, CDRMLS #2208880 Report a problem | ||
| 11/11/2022 | Pending sale | $199,900$97/sqft |
Source: CRAAR, CDRMLS #2208880 Report a problem | ||
| 11/7/2022 | Price change | $199,900-3.4%$97/sqft |
Source: CRAAR, CDRMLS #2208880 Report a problem | ||
| 10/24/2022 | Price change | $207,000-3.7%$101/sqft |
Source: CRAAR, CDRMLS #2208880 Report a problem | ||
| 10/14/2022 | Listed for sale | $215,000+13.2%$104/sqft |
Source: CRAAR, CDRMLS #2208880 Report a problem | ||
| 10/6/2022 | Listing removed | -- |
Source: CRAAR, CDRMLS #2208880 Report a problem | ||
| 9/30/2022 | Listed for sale | $189,900+82.6%$92/sqft |
Source: CRAAR, CDRMLS #2208880 Report a problem | ||
| 4/4/2012 | Sold | $104,000$51/sqft |
Source: Public Record Report a problem | ||
Public tax history
| Year | Property taxes | Tax assessment |
|---|---|---|
| 2025 | $4,014 +2.6% | $234,700 +12.8% |
| 2024 | $3,912 +9.9% | $208,000 |
| 2023 | $3,560 +5% | $208,000 +22.9% |
| 2022 | $3,392 +1.6% | $169,300 |
| 2021 | $3,338 +1.9% | $169,300 |
| 2020 | $3,276 -4.1% | -- |
| 2019 | $3,416 +6% | $156,700 +3.5% |
| 2018 | $3,224 +15.5% | $151,400 +16.4% |
| 2017 | $2,792 +3.4% | $130,100 |
| 2016 | $2,700 +3.1% | $130,100 +0.6% |
| 2015 | $2,620 +102% | $129,300 |
| 2014 | $1,297 -47.5% | $129,300 |
| 2013 | $2,472 -19.3% | $129,300 -16.2% |
| 2012 | $3,064 | $154,368 |
| 2011 | -- | $154,368 |
| 2010 | $2,964 | $154,368 |
| 2008 | -- | $154,368 |
| 2007 | -- | $154,368 +5% |
| 2005 | -- | $147,017 +5% |
| 2004 | -- | $140,016 |
| 2003 | -- | $140,016 +5% |
| 2002 | -- | $133,349 |
| 2001 | -- | $133,349 +7% |
| 2000 | -- | $124,626 |
Find assessor info on the county website
Monthly payment
Est. payment
Payment breakdown
Explore the cost of this home by adjusting the details. Changes won't be saved.Climate risks
Neighborhood: 52302
Nearby schools
Schools provided by the listing agent
- Elementary: Indian Creek
- Middle: Linn Mar
- High: Linn Mar
Source: The MLS. This data may not be complete. We recommend contacting the local school district to confirm school assignments for this home.
Similar homes
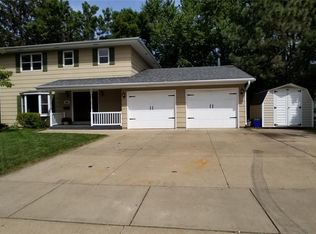
- $289,0004 bd3 ba2.2k sqft2120 27th St, Marion, IA 52302For Sale
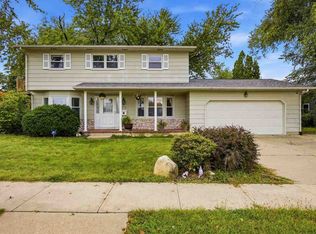 MLS ID #202606127, Jeff Salsbery. Iowa City Area AOR
- $289,0003 bd3 ba2.1k sqft2060 27th St, Marion, IA 52302For Sale
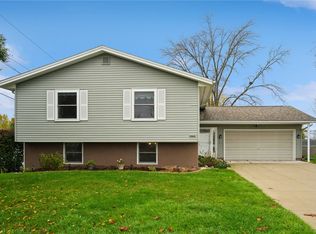 MLS ID #2607741, Curtis Cleveland, Realty87. CRAAR, CDRMLS
- $280,0003 bd3 ba2k sqft1885 28th Ave, Marion, IA 52302For Sale
 MLS ID #2606780, Star Horak, Pinnacle Realty LLC. CRAAR, CDRMLS
- $300,0004 bd3 ba2.8k sqft1030 Rolling Glen Dr, Marion, IA 52302For Sale
 MLS ID #2607288, Lisa Shields, Realty87. CRAAR, CDRMLS
