Quite possibly the one you've been waiting for- Situated on a picturesque acre of land on the outskirts of Marion, IA, and just a stone’s throw from Lowe Park! Located within the Linn-Mar School District. This beautifully maintained, move-in-ready 3-bedroom, 2-bath home has been lovingly cared for over the past 36 years. The inviting open floor plan features a spacious kitchen with ample cabinetry, pantry, built-in desk, and a generous dining area. Just beyond, a bright and welcoming multi-season sunroom offers a wonderful place to relax and take in the surrounding views, with convenient access to the back deck. The walkout lower level adds even more living space, featuring a comfortable family room with a wood-burning fireplace, perfect for Iowa’s cooler seasons. Outside, thoughtfully landscaped grounds showcase established perennials, flowering shrubs, and a designated space for gardening. With its beautiful setting, inviting living spaces, and convenient location, this property has so much to offer!
Seller is Power of Attorney (POA) and has never occupied the property. Property is being sold AS IS. Septic Time of Transfer (TOT) inspection has been completed and passed.
For sale
Price cut: $11.4K (11/2)
$288,500
921 Williams Dr, Marion, IA 52302
3beds
1,943sqft
Single Family Residence
Built in 1969
1 Acres Lot
$282,300 Zestimate®
$148/sqft
$-- HOA
What's special
Generous dining areaPicturesque acre of landInviting open floor planDesignated space for gardeningBuilt-in deskThoughtfully landscaped groundsEstablished perennials
- 6 days
- 911
- 98
Likely to sell faster than
Zillow last checked:
Listing updated:
Listed by:
Heather Aswegan 319-560-2823,
Keller Williams Legacy Group
Source: CRAAR, CDRMLS,MLS#: 2607498 Originating MLS: Cedar Rapids Area Association Of Realtors
Facts & features
Interior
Bedrooms & bathrooms
- Bedrooms: 3
- Bathrooms: 2
- Full bathrooms: 2
Rooms
- Room types: Family Room, Four Season, Living Room
Other
- Level: First
Heating
- Forced Air, Gas
Cooling
- Central Air
Appliances
- Included: Dryer, Dishwasher, Disposal, Gas Water Heater, Microwave, Range, Refrigerator, Water Softener Owned, Washer
Features
- Eat-in Kitchen, Kitchen/Dining Combo, Main Level Primary
- Basement: Full,Concrete,Walk-Out Access
- Has fireplace: Yes
- Fireplace features: Insert, Family Room, Wood Burning
Interior area
- Total interior livable area: 1,943 sqft
- Finished area above ground: 1,448
- Finished area below ground: 495
Video & virtual tour
Property
Parking
- Total spaces: 2
- Parking features: Attached, Underground, Garage, Heated Garage, Off Street, Garage Door Opener
- Attached garage spaces: 2
Features
- Levels: Multi/Split
- Patio & porch: Deck, Patio
Lot
- Size: 1 Acres
- Dimensions: 43560
- Features: Acreage, City Lot
Details
- Additional structures: Shed(s)
- Parcel number: 112510200200000
Construction
Type & style
- Home type: SingleFamily
- Architectural style: Split-Foyer
- Property subtype: Single Family Residence
Materials
- Composite Siding, Frame
- Foundation: Poured
Condition
- New construction: No
- Year built: 1969
Utilities & green energy
- Sewer: Septic Tank
- Water: Well
Community & HOA
HOA
- Has HOA: No
Location
- Region: Marion
Financial & listing details
- Price per square foot: $148/sqft
- Tax assessed value: $249,200
- Annual tax amount: $3,838
- Date on market: 10/28/2026
- Listing terms: Cash,Conventional
Estimated market value
$282,300
$268,000 - $296,000
$1,895/mo
Price history
| Date | Event | Price |
|---|---|---|
| 11/2/2026 | Price change | $288,500-3.8%$148/sqft |
Source:  CRAAR, CDRMLS #2607498 Report a problem | ||
| 10/28/2026 | Listed for sale | $299,900$154/sqft |
Source: CRAAR, CDRMLS #2607498 Report a problem | ||
Public tax history
| Year | Property taxes | Tax assessment |
|---|---|---|
| 2025 | $3,426 +5.4% | $249,200 +13.2% |
| 2024 | $3,250 -10.3% | $220,200 |
| 2023 | $3,622 +11.6% | $220,200 +12.4% |
| 2022 | $3,246 -0.2% | $195,900 |
| 2021 | $3,252 -14.4% | $195,900 +6.6% |
| 2020 | $3,800 +27.5% | $183,700 |
| 2019 | $2,981 +5.3% | $183,700 +7.1% |
| 2018 | $2,830 +12.6% | $171,600 +4.1% |
| 2017 | $2,514 +1.1% | $164,900 |
| 2016 | $2,486 +3.8% | $164,900 |
| 2015 | $2,396 -0.7% | $164,900 |
| 2014 | $2,414 +4.3% | $164,900 |
| 2013 | $2,314 +7.6% | $164,900 +7% |
| 2012 | $2,150 | $154,060 |
| 2011 | -- | $154,060 |
| 2010 | $2,118 | $154,060 |
| 2008 | -- | $154,060 |
| 2007 | -- | $154,060 +5% |
| 2005 | -- | $146,724 +5% |
| 2004 | -- | $139,737 |
| 2003 | -- | $139,737 +5% |
| 2002 | -- | $133,083 |
| 2001 | -- | $133,083 +7% |
| 2000 | -- | $124,377 |
Find assessor info on the county website
Monthly payment
Est. payment
Payment breakdown
Explore the cost of this home by adjusting the details. Changes won't be saved.Climate risks
Neighborhood: 52302
Nearby schools
Schools provided by the listing agent
- Elementary: Novak
- Middle: Excelsior
- High: Linn Mar
Source: CRAAR, CDRMLS. This data may not be complete. We recommend contacting the local school district to confirm school assignments for this home.
Similar homes
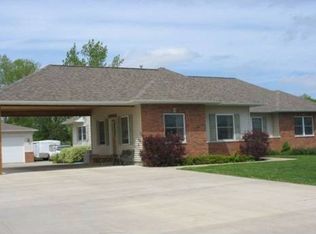
- $270,0004 bd2 ba2.4k sqft5411 Alburnett Rd, Marion, IA 52302For Sale
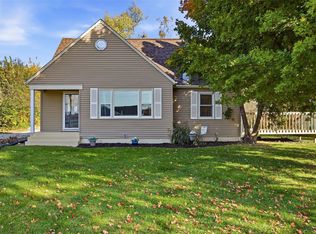 MLS ID #2607589, Amy Starr, Keller Williams Legacy Group. CRAAR, CDRMLS
- $320,0004 bd3 ba2.8k sqft1030 Rolling Glen Dr, Marion, IA 52302For Sale
 MLS ID #2607288, Lisa Shields, Realty87. CRAAR, CDRMLS
- $289,0004 bd3 ba2.2k sqft2120 27th St, Marion, IA 52302For Sale
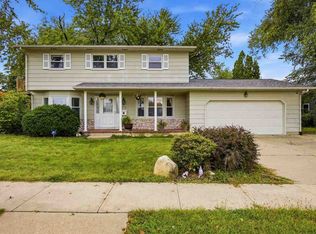 MLS ID #202606127, Jeff Salsbery. Iowa City Area AOR
- $249,7773 bd2 ba1.5k sqft1740 25th Ave, Marion, IA 52302For Sale
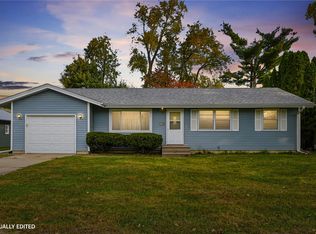 MLS ID #2607635, John Beltramea, GRAF REAL ESTATE, ERA POWERED. CRAAR, CDRMLS
