
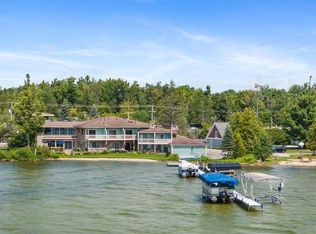
Crooked Lake! This exceptional 4,000+ sq ft end unit offers unparalleled luxury and privacy just minutes from Petoskey and Harbor Springs. Boasting 4 bedrooms and 7 baths, each bedroom features its own private bathroom, including two primary suites with private balconies. The custom kitchen anchors this impressive home, while two gas fireplaces add warmth throughout. Entertain in the expansive game room overlooking the water or retreat to the unique tower room. Amazing water views from nearly every room capture the beauty of lakeside living. Enjoy 143 feet of shared waterfront with dock access, plus a large patio surrounding the unit for ultimate outdoor enjoyment. This rare find comes furnished (less a few excluded items) and delivers the space of a home with the ease of condo living.
For sale
$1,410,000
4444 Oden Rd, Alanson, MI 49706
4beds
4,040sqft
Condominium
Built in ----
-- sqft lot
$-- Zestimate®
$349/sqft
$752/mo HOA
What's special
Unique tower roomTwo gas fireplacesCustom kitchen
- 31 days
- 342
- 19
Zillow last checked:
Listing updated:
Listed by:
Craig R. Wilson 231.548.9336,
Coldwell Banker Fairbairn Realty 231-548-9336
Source: WWMLS,MLS#: 201842269
Facts & features
Interior
Bedrooms & bathrooms
- Bedrooms: 4
- Bathrooms: 7
- Full bathrooms: 4
- 1/2 bathrooms: 3
Heating
- Mini Split Heat/Cool, Gas Fireplace/Stove, Baseboard, Forced Air, Hot Water, Natural Gas
Cooling
- Mini Split Heat/Cool, Central Air
Appliances
- Included: Washer, Wall Oven, Refrigerator, Microwave, Disposal, Dryer, Dishwasher, Cooktop
- Laundry: Upper Level
Features
- Wired for Sound, Walk-In Closet(s), Wet Bar
- Flooring: Tile, Laminate
- Basement: None
- Has fireplace: Yes
- Fireplace features: Gas
Interior area
- Total structure area: 4,040
- Total interior livable area: 4,040 sqft
- Finished area above ground: 4,040
Property
Parking
- Parking features: Driveway
- Has garage: Yes
- Has uncovered spaces: Yes
Accessibility
- Accessibility features: Accessible Doors
Features
- Patio & porch: Deck, Patio/Porch
- Exterior features: Dock, Garden
- Has spa: Yes
- Spa features: Bath
- Fencing: Fenced
- On waterfront: Yes
- Waterfront features: Lake
- Body of water: Crooked Lake
Lot
- Size: 0.46 Acres
- Dimensions: .465+/- acres
- Features: Landscaped
Details
- Parcel number: 071717377105
- Zoning: R-2B
Construction
Type & style
- Home type: Condo
- Architectural style: Condo
- Property subtype: Condominium
Materials
- Foundation: Slab
Utilities & green energy
- Sewer: Public Sewer
- Utilities for property: Cable Connected
Community & HOA
Community
- Subdivision: Millhouse /Lk T35N, R4W
HOA
- Has HOA: Yes
- HOA fee: $2,255 quarterly
Location
- Region: Alanson
Financial & listing details
- Price per square foot: $349/sqft
- Date on market: 8/18/2026
- Listing terms: Cash,Conventional Mortgage
- Ownership: Owner
- Road surface type: Paved, Maintained
Estimated market value
Not available
Estimated sales range
Not available
Not available
Price history
| Date | Event | Price |
|---|---|---|
| 8/18/2026 | Listed for sale | $1,410,000+452.9%$349/sqft |
Source:  WWMLS #201842269 Report a problem WWMLS #201842269 Report a problem | ||
| 10/11/2019 | Sold | $255,000+61.4%$63/sqft |
Source: WWMLS #315703 Report a problem | ||
| 5/8/2013 | Sold | $158,000$39/sqft |
Source: WWMLS #271431 Report a problem | ||
Public tax history
| Year | Property taxes | Tax assessment |
|---|---|---|
| 2020 | -- | -- |
| 2019 | -- | -- |
| 2018 | -- | -- |
| 2017 | -- | -- |
| 2016 | -- | -- |
| 2015 | -- | -- |
Find assessor info on the county website
Monthly payment
Est. payment
Payment breakdown
Explore the cost of this home by adjusting the details. Changes won't be saved.Climate risks
Neighborhood: 49706
Similar homes
- $1,410,0004 bd7 ba4k sqft4444 Oden Rd #5, Alanson, MI 49706For Sale
 MLS ID #480510, Craig Wilson. Northern Michigan MLS
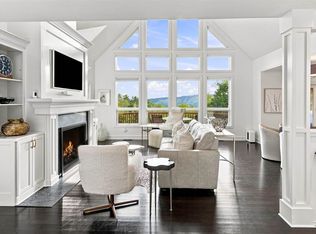
 - $1,175,0003 bd4 ba2.1k sqft4749 S Pleasantview Rd Unit 155, Harbor Springs, MI 49740For Sale
 MLS ID #480793, Trish Hartwick. Northern Michigan MLS
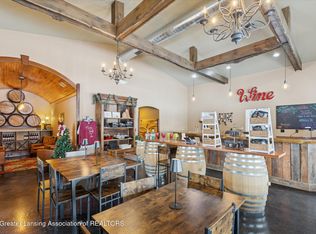
 - $1,695,0002 bd2 ba2.1k sqft8370 Lakeview Rd, Alanson, MI 49706For Sale
 MLS ID #293184, Shelly Hall, RE/MAX Real Estate Professionals. Greater Lansing AOR
 - $1,350,0003 bd3 ba2k sqft1530 Wahbee Ave, Indian River, MI 49749For Sale
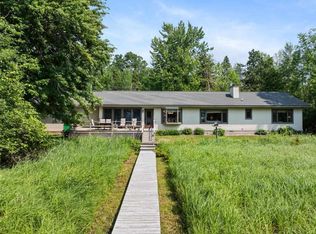 MLS ID #480147, Kendie Jacobs. Northern Michigan MLS
 - $1,700,0004 bd3 ba3.3k sqft4325 E Burt Lake Rd, Cheboygan, MI 49721For Sale
 MLS ID #201842461, Billy Andrew, COLDWELL BANKER SCHMIDT INDIAN RIVER. WWMLS
 - $1,125,0005 bd3 ba2.1k sqft619 Cedar Dr, Indian River, MI 49749For SaleMLS ID #201842546, Billy Andrew, COLDWELL BANKER SCHMIDT INDIAN RIVER. WWMLS
