This beautifully designed new construction townhome at 4447 Yellowwood Avenue in Brownsburg has so much to offer! With an end-unit location, 4 bedrooms, 3.5 bathrooms, an open-concept living space, a deck, and more, this 3-story townhome is perfect for everyday living and entertaining. Venture up the stairs to the main floor and immediately find yourself in the grand gathering room graced with ample natural lighting. The kitchen features a huge island, stainless steel appliances, a pantry, and much more. The back deck provides an outdoor living space for when the weather is just right! This townhome is situated in a welcoming neighborhood with convenient proximity to parks, making it easy to enjoy outdoor recreation and green spaces. The surrounding area offers a pleasant setting for homeowners who value both comfort and accessibility to nature. With its quality construction, smart floorplan, and desirable location near parks, 4447 Yellowwood Avenue presents an excellent opportunity for buyers seeking a well-built townhome in Brownsburg!
Pending
Price cut: $2K (7/30)
$332,990
4447 Yellowwood Ave, Brownsburg, IN 46112
4beds
1,884sqft
:
Get pre-qualified$2,330/mo
Residential, Townhouse
Built in 2026
1,829 Square Feet Lot
$-- Zestimate®
$177/sqft
$220/mo HOA
What's special
Open-concept living spaceStainless steel appliances
- 63 days |
- 119 |
- 7 |
Zillow last checked:
Listing updated:
Listed by:
Jennifer Mencias 630-800-8371,
M/I Homes of Indiana, L.P.
Source: MIBOR as distributed by MLS GRID,MLS#: 22107133
Facts & features
Interior
Bedrooms & bathrooms
- Bedrooms: 4
- Bathrooms: 4
- Full bathrooms: 3
- 1/2 bathrooms: 1
- Main level bathrooms: 1
- Main level bedrooms: 1
Primary bedroom
- Level: Upper
- Area: 180 Square Feet
- Dimensions: 15 x 12
Bedroom 2
- Level: Upper
- Area: 100 Square Feet
- Dimensions: 10 x 10
Bedroom 3
- Level: Upper
- Area: 100 Square Feet
- Dimensions: 10 x 10
Bedroom 4
- Level: Main
- Area: 110 Square Feet
- Dimensions: 11 x 10
Breakfast room
- Level: Upper
- Area: 81 Square Feet
- Dimensions: 9 x 9
Family room
- Level: Upper
- Area: 304 Square Feet
- Dimensions: 16 x 19
Kitchen
- Level: Upper
- Area: 130 Square Feet
- Dimensions: 10 x 13
Laundry
- Level: Upper
- Area: 15 Square Feet
- Dimensions: 5 x 3
Heating
- Forced Air
Cooling
- Central Air
Appliances
- Included: Dishwasher, Electric Water Heater, Disposal, Microwave, Gas Oven, Refrigerator
- Laundry: Laundry Room, Upper Level
Features
- Double Vanity, Kitchen Island, Pantry, Smart Thermostat, Walk-In Closet(s)
- Has basement: No
Interior area
- Total structure area: 1,884
- Total interior livable area: 1,884 sqft
Property
Parking
- Total spaces: 2
- Parking features: Attached, Garage Door Opener, Garage Faces Rear
- Attached garage spaces: 2
- Details: Garage Parking Other(Garage Door Opener)
Features
- Levels: Three Or More
- Patio & porch: Covered, Deck
- Exterior features: Lighting
Lot
- Size: 1,829 Square Feet
- Features: Corner Lot, Sidewalks
Details
- Parcel number: 320723312018000016
- Horse amenities: None
Construction
Type & style
- Home type: Townhouse
- Architectural style: Other
- Property subtype: Residential, Townhouse
- Attached to another structure: Yes
Materials
- Brick, Cement Siding
- Foundation: Slab
Condition
- New Construction,Under Construction
- New construction: Yes
- Year built: 2026
Details
- Builder name: M/I Homes
Utilities & green energy
- Water: Public
- Utilities for property: Electricity Connected, Sewer Connected, Water Connected
Community & HOA
Community
- Features: Low Maintenance Lifestyle
- Security: Smoke Detector(s)
- Subdivision: Trailside
HOA
- Has HOA: Yes
- Amenities included: Dog Park, Maintenance, Trail(s)
- Services included: Association Home Owners
- HOA fee: $220 monthly
- HOA phone: 317-251-9393
Location
- Region: Brownsburg
Financial & listing details
- Price per square foot: $177/sqft
- Date on market: 6/9/2026
- Cumulative days on market: 64 days
- Electric utility on property: Yes
Estimated market value
Not available
Estimated sales range
Not available
Not available
Price history
| Date | Event | Price |
|---|---|---|
| 8/7/2026 | Pending sale | $332,990$177/sqft |
Source:  MIBOR as distributed by MLS GRID #22107133 Report a problem MIBOR as distributed by MLS GRID #22107133 Report a problem | ||
| 7/30/2026 | Price change | $332,990-0.6%$177/sqft |
Source: MIBOR as distributed by MLS GRID #22107133 Report a problem | ||
| 7/2/2026 | Price change | $334,990-10.7%$178/sqft |
Source: MIBOR as distributed by MLS GRID #22107133 Report a problem | ||
| 5/8/2026 | Price change | $374,990-1.3%$199/sqft |
Source:  M/I Homes Report a problem M/I Homes Report a problem | ||
| 3/18/2026 | Listed for sale | $379,830$202/sqft |
Source: M/I Homes Report a problem | ||
Public tax history
Tax history is unavailable.
Monthly payment
Est. payment
Payment breakdown
Explore the cost of this home by adjusting the details. Changes won't be saved.Climate risks
Neighborhood: 46112
Nearby schools
GreatSchools rating
- 8/10White Lick Elementary SchoolGrades: K-5Distance: 1 mi
- 8/10Brownsburg West Middle SchoolGrades: 6-8Distance: 1 mi
- 10/10Brownsburg High SchoolGrades: 9-12Distance: 1.5 mi
Schools provided by the listing agent
- Elementary: White Lick Elementary School
- Middle: Brownsburg West Middle School
- High: Brownsburg High School
Source: MIBOR as distributed by MLS GRID. This data may not be complete. We recommend contacting the local school district to confirm school assignments for this home.
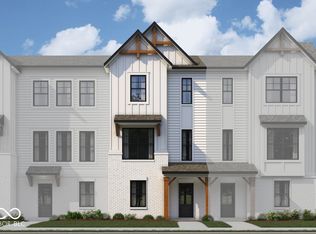
- $312,9903 bd4 ba1.7k sqft4451 Yellowwood Ave, Brownsburg, IN 46112Pending
- $296,9903 bd4 ba1.6k sqft4453 Yellowwood Ave, Brownsburg, IN 46112New Construction

- $311,9903 bd4 ba1.7k sqft4457 Yellowwood Ave, Brownsburg, IN 46112New Construction
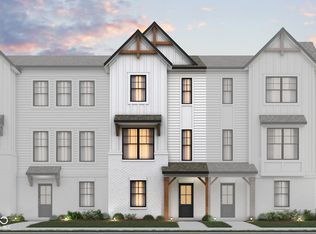
- $329,9903 bd4 ba1.8k sqft4461 Yellowwood Ave, Brownsburg, IN 46112Pending
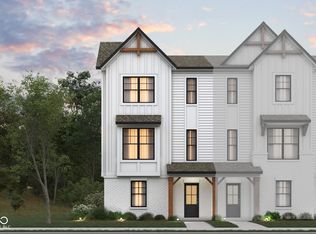
- $343,1003 bd4 ba1.8k sqft4471 Yellowwood Ave, Brownsburg, IN 46112Off Market
- $306,0003 bd4 ba1.7k sqft4475 Yellowwood Ave, Brownsburg, IN 46112Sold
- $289,9902 bd3 ba1.6k sqft4477 Yellowwood Ave, Brownsburg, IN 46112Sold
- $327,9903 bd4 ba1.8k sqft4472 Yellowwood Ave, Brownsburg, IN 46112Sold
A local agent can set up tours, give advice and negotiate with sellers.
Similar homes
- $311,9903 bd4 ba1.7k sqft4457 Yellowwood Ave, Brownsburg, IN 46112ActiveMIBOR as distributed by MLS GRID
- $296,9903 bd4 ba1.6k sqft4453 Yellowwood Ave, Brownsburg, IN 46112ActiveMIBOR as distributed by MLS GRID
- $311,9903 bd4 ba1.7k sqft4498 Yellowwood Ave, Brownsburg, IN 46112Active
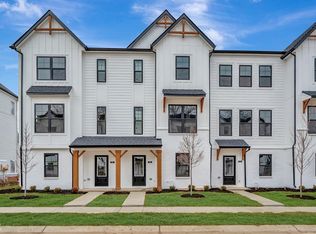 MIBOR as distributed by MLS GRID
 - $301,8423 bd3 ba1.5k sqft3927 Sandpiper Way, Brownsburg, IN 46112Active
 MIBOR as distributed by MLS GRID
 - $322,1413 bd2 ba1.4k sqft3891 Sandpiper Way, Brownsburg, IN 46112New ConstructionOlthof Homes
- $429,0673 bd3 ba2.4k sqft2617 Killians Pass, Brownsburg, IN 46112ActiveMLS ID #22116487, Rhonda Smith, Carpenter, REALTORS®. MIBOR as distributed by MLS GRID
- $306,0632 bd2 ba1.3k sqft3947 Sandpiper Way, Brownsburg, IN 46112ActiveMIBOR as distributed by MLS GRID
- $339,9003 bd2 ba1.9k sqft9170 Hedley Way E, Avon, IN 46123ActiveMLS ID #22111198, Brenda Outcalt, Carpenter, REALTORS®. MIBOR as distributed by MLS GRID
- $394,0523 bd2 ba1.7k sqft7224 Rose Hill Ave, Brownsburg, IN 46112ActiveMIBOR as distributed by MLS GRID
- $257,6002 bd2 ba1.3k sqft8538 Goldfinch Rd, Brownsburg, IN 46112ActiveMIBOR as distributed by MLS GRID
- $325,3553 bd3 ba1.6k sqft2694 Smith Rd, Plainfield, IN 46168ActiveMIBOR as distributed by MLS GRID
- $383,8412 bd2 ba1.6k sqft7214 Rose Hill Ave, Brownsburg, IN 46112ActiveMIBOR as distributed by MLS GRID
- $389,8362 bd2 ba1.9k sqft7215 Rose Hill Ave, Brownsburg, IN 46112ActiveMIBOR as distributed by MLS GRID
- $250,0003 bd3 ba1.8k sqft1237 Langham St, Avon, IN 46123ActiveMLS ID #22114097, Rosie Berzenye, T&H Realty Services, Inc.. MIBOR as distributed by MLS GRID
- $313,1413 bd3 ba1.4k sqft2726 Smith Rd, Plainfield, IN 46168ActiveMIBOR as distributed by MLS GRID
- $424,9722 bd2 ba1.9k sqft7238 Rose Hill Ave, Brownsburg, IN 46112ActiveMIBOR as distributed by MLS GRID
- $456,3944 bd3 ba2.4k sqft6953 Rusty Nail Ct, Brownsburg, IN 46112ActiveMIBOR as distributed by MLS GRID
- $329,9004 bd3 ba2.3k sqft7232 Parkstay Ln, Camby, IN 46113ActiveMLS ID #22105860, Michael Levin, Zenith Realty & Bus. Advisors. MIBOR as distributed by MLS GRID
- $250,0003 bd3 ba1.8k sqft9583 Beckett St, Avon, IN 46123ActiveMLS ID #22114092, Rosie Berzenye, T&H Realty Services, Inc.. MIBOR as distributed by MLS GRID
- $357,5003 bd3 ba2.1k sqft6041 Bluecrest Dr, Indianapolis, IN 46234ActiveMLS ID #22111059, Channing Russell, Russell Real Estate, LLC. MIBOR as distributed by MLS GRID
