Don’t miss this incredible opportunity to own a well-maintained 2-bedroom, 2-bathroom home in a highly desirable 55+ community! This secure building offers key fob entry, a parking garage with assigned parking, and a peaceful environment perfect for relaxed living. Inside, you’ll find brand-new stainless steel appliances and well-kept furniture, which is available for the buyer if desired (excluding the 65” TV in the living room). The spacious primary suite features three closets—a walk-in closet plus two reach-in closets—and an en-suite bathroom with a separate soaking tub and walk-in shower for ultimate comfort. Designed for convenience and versatility, the home also boasts a dedicated dining room, an eat-in kitchen area, and a multipurpose den, ideal for a home office, hobby space, or additional seating. A walk-in utility closet with a washer and dryer adds extra convenience. With ample storage space throughout the unit, plus a separate storage unit, you’ll have plenty of room to keep everything organized. Offered AS IS, this estate property is ready for its next owner. Priced below market
Sold for $435,000
$435,000
44485 Chamberlain Ter Unit 205, Ashburn, VA 20147
2beds
1,612sqft
Condominium
Built in 2005
-- sqft lot
$442,100 Zestimate®
$270/sqft
$2,704 Estimated rent
Home value
$442,100
$420,000 - $464,000
$2,704/mo
Zestimate® history
Owner options
List your home for rent
$2,704/mo
Rent Zestimate®
Find your next renter with Zillow Rental Manager. Plus, with online applications, you can quickly screen prospective tenants – for free.
$2,704/mo
Rent Zestimate®
Refinance and save
$2,773/mo
Est. payment
Refinancing to a lower rate could help reduce your monthly payments and save thousands over the life of the loan.
$2,773/mo
Est. payment
Explore your selling options
Work with a Zillow partner agent
Leverage their expertise and Zillow's premium Showcase listings to get your home seen by more buyers.
Get startedList with your own agent
Get your home in front of millions of buyers by listing it on Zillow.
Learn how to do itSell it yourself
Take full control of how buyers see your home on Zillow by listing For Sale by Owner (FSBO).
List your homeWhat's special
Key fob entrySeparate storage unitWell-kept furnitureEat-in kitchen areaAmple storage spaceWasher and dryerEn-suite bathroom
Zillow last checked:
Listing updated:
Listed by:
Melanie Harris 703-584-4884,
RE/MAX Real Estate Connections
Bought with:
Jackie Lewis, 0225053200
RE/MAX Executives
Luisa Sipple, 0225214108
RE/MAX Executives
Source: Bright MLS,MLS#: VALO2091720
Facts & features
Interior
Bedrooms & bathrooms
- Bedrooms: 2
- Bathrooms: 2
- Full bathrooms: 2
- Main level bathrooms: 2
- Main level bedrooms: 2
Rooms
- Room types: Living Room, Dining Room, Primary Bedroom, Bedroom 2, Kitchen, Sun/Florida Room
Primary bedroom
- Features: Flooring - Carpet
- Level: Main
- Area: 204 Square Feet
- Dimensions: 17 X 12
Bedroom 2
- Features: Flooring - Carpet
- Level: Main
- Area: 121 Square Feet
- Dimensions: 11 X 11
Dining room
- Features: Flooring - Carpet
- Level: Main
- Area: 100 Square Feet
- Dimensions: 10 X 10
Kitchen
- Features: Flooring - Tile/Brick
- Level: Main
- Area: 110 Square Feet
- Dimensions: 10 X 11
Living room
- Features: Flooring - Carpet, Fireplace - Electric
- Level: Main
- Area: 247 Square Feet
- Dimensions: 19 X 13
Other
- Features: Flooring - Carpet
- Level: Main
- Area: 104 Square Feet
- Dimensions: 8 X 13
Heating
- Forced Air, Natural Gas
Cooling
- Central Air, Electric
Appliances
- Included: Dishwasher, Disposal, Ice Maker, Microwave, Self Cleaning Oven, Oven/Range - Gas, Refrigerator, Washer/Dryer Stacked, Electric Water Heater
- Laundry: Dryer In Unit, Washer In Unit, In Unit
Features
- Kitchen - Table Space, Dining Area, Primary Bath(s), Entry Level Bedroom, Chair Railings, Upgraded Countertops, Crown Molding, Elevator, Flat, Eat-in Kitchen, Walk-In Closet(s)
- Flooring: Carpet
- Windows: Window Treatments
- Has basement: No
- Number of fireplaces: 1
- Fireplace features: Mantel(s), Glass Doors
Interior area
- Total structure area: 1,612
- Total interior livable area: 1,612 sqft
- Finished area above ground: 1,612
- Finished area below ground: 0
Property
Parking
- Total spaces: 1
- Parking features: Storage, Covered, Garage Faces Front, Assigned, Garage
- Garage spaces: 1
- Details: Assigned Parking, Assigned Space #: P205
Accessibility
- Accessibility features: Accessible Elevator Installed, Accessible Hallway(s), Accessible Doors
Features
- Levels: One
- Stories: 1
- Patio & porch: Patio, Porch
- Exterior features: Barbecue, Extensive Hardscape, Lighting, Flood Lights, Sidewalks, Street Lights, Underground Lawn Sprinkler
- Pool features: Community
Details
- Additional structures: Above Grade, Below Grade
- Parcel number: 059283100015
- Zoning: PDH4
- Special conditions: Probate Listing
Construction
Type & style
- Home type: Condo
- Architectural style: Other
- Property subtype: Condominium
- Attached to another structure: Yes
Materials
- Combination, Brick
Condition
- Very Good
- New construction: No
- Year built: 2005
Details
- Builder name: K HOVANIAN
Utilities & green energy
- Sewer: Public Sewer
- Water: Public
- Utilities for property: Cable Connected, Water Available, Natural Gas Available, Electricity Available
Green energy
- Construction elements: Onsite Recycling Center
Community & HOA
Community
- Features: Pool
- Security: Main Entrance Lock, Fire Sprinkler System, Security System
- Condo and coop fee: $628 monthly
- Senior community: Yes
- Subdivision: K Hovnanian Four Seasons
HOA
- Has HOA: Yes
- Amenities included: Clubhouse, Common Grounds, Fitness Center, Storage, Jogging Path, Lake, Meeting Room, Party Room, Pier/Dock, Indoor Pool, Pool, Tennis Court(s), Transportation Service, Community Center, Baseball Field, Basketball Court, Bike Trail, Elevator(s), Picnic Area, Recreation Facilities, Reserved/Assigned Parking, Retirement Community, Soccer Field, Tot Lots/Playground
- Services included: Custodial Services Maintenance, Water, Trash, Snow Removal, Road Maintenance, Reserve Funds, Insurance, Management, Maintenance Structure, Maintenance Grounds, Pool(s), Recreation Facility, Sewer
- HOA fee: $112 monthly
- HOA name: ASHBURN VILLAGE HOA
- Second HOA name: Ashburn Village Homeowners Association
Location
- Region: Ashburn
Financial & listing details
- Price per square foot: $270/sqft
- Tax assessed value: $401,080
- Annual tax amount: $3,372
- Date on market: 4/2/2025
- Listing agreement: Exclusive Right To Sell
- Listing terms: Conventional,VA Loan,Cash,FHA
- Inclusions: All Furniture If Buyer Desires
- Exclusions: Flat Screen Tv In Living Room
- Ownership: Condominium
Price history
| Date | Event | Price |
|---|---|---|
| 9/23/2025 | Sold | $435,000$270/sqft |
Source:  Bright MLS #VALO2091720 Report a problem Bright MLS #VALO2091720 Report a problem | ||
| 8/20/2025 | Listed for sale | $435,000$270/sqft |
Source:  WMLS #BMTVALO2091720 Report a problem WMLS #BMTVALO2091720 Report a problem | ||
| 7/28/2025 | Contingent | $435,000$270/sqft |
Source: Bright MLS #VALO2091720 Report a problem | ||
| 7/22/2025 | Price change | $435,000-3%$270/sqft |
Source: Bright MLS #VALO2091720 Report a problem | ||
| 7/10/2025 | Price change | $448,500-0.3%$278/sqft |
Source: Bright MLS #VALO2091720 Report a problem | ||
| 5/23/2025 | Price change | $450,000-1.1%$279/sqft |
Source: Bright MLS #VALO2091720 Report a problem | ||
| 4/2/2025 | Listed for sale | $455,000+48.6%$282/sqft |
Source: Bright MLS #VALO2091720 Report a problem | ||
| 10/3/2017 | Sold | $306,200+2.1%$190/sqft |
Source: Public Record Report a problem | ||
| 8/22/2017 | Pending sale | $300,000$186/sqft |
Source: RE/MAX Executives #LO9960296 Report a problem | ||
| 8/7/2017 | Price change | $300,000-4.8%$186/sqft |
Source: RE/MAX Executives #LO9960296 Report a problem | ||
| 7/23/2017 | Price change | $315,000-6%$195/sqft |
Source: RE/MAX Executives #LO9960296 Report a problem | ||
| 7/15/2017 | Price change | $335,000-4.3%$208/sqft |
Source: RE/MAX Executives #LO9960296 Report a problem | ||
| 5/27/2017 | Listed for sale | $350,000+5.3%$217/sqft |
Source: RE/MAX Executives #LO9960296 Report a problem | ||
| 7/19/2005 | Sold | $332,381$206/sqft |
Source: Public Record Report a problem | ||
Public tax history
| Year | Property taxes | Tax assessment |
|---|---|---|
| 2025 | $3,229 -4.2% | $401,080 +2.9% |
| 2024 | $3,372 -1.1% | $389,800 |
| 2023 | $3,411 +4.3% | $389,800 +6.1% |
| 2022 | $3,270 +4.4% | $367,370 +14.9% |
| 2021 | $3,132 +0.8% | $319,640 +6.4% |
| 2020 | $3,108 | $300,290 +7.6% |
| 2019 | $3,108 +2.7% | $279,010 |
| 2018 | $3,027 +11.1% | $279,010 +15.2% |
| 2017 | $2,724 -2.2% | $242,160 |
| 2016 | $2,785 | $242,160 +30.6% |
| 2015 | $2,785 +7.4% | $185,380 +12.7% |
| 2014 | $2,592 -2.8% | $164,420 +2% |
| 2013 | $2,665 | $161,200 |
| 2012 | -- | -- |
| 2011 | -- | -- |
| 2010 | -- | -- |
| 2009 | -- | $232,100 -25.3% |
| 2008 | -- | $310,900 -5.6% |
| 2007 | -- | $329,200 -15% |
| 2006 | -- | $387,500 |
Find assessor info on the county website
Neighborhood: 20147
Nearby homes
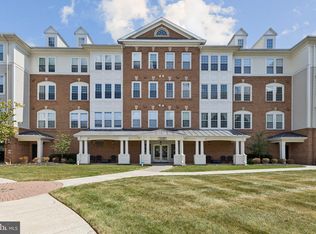
- $450,0002 bd2 ba1.7k sqft44485 Chamberlain Ter UNIT 200, Ashburn, VA 20147Sold
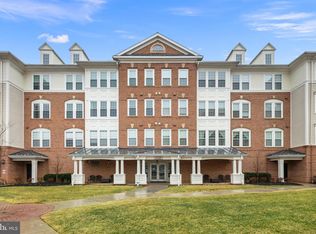
- $466,0002 bd2 ba1.6k sqft44485 Chamberlain Ter UNIT 203, Ashburn, VA 20147Sold
- $480,0003 bd2 ba2k sqft44485 Chamberlain Ter UNIT 301, Ashburn, VA 20147Sold

- $500,0002 bd2 ba2k sqft44485 Chamberlain Ter UNIT 201, Ashburn, VA 20147Sold

- $416,5002 bd2 ba1.6k sqft44485 Chamberlain Ter UNIT 104, Ashburn, VA 20147Off Market
- $414,7002 bd2 ba1.6k sqft44485 Chamberlain Ter UNIT 204, Ashburn, VA 20147Off Market
- $443,8002 bd2 ba1.7k sqft44485 Chamberlain Ter UNIT 100, Ashburn, VA 20147Off Market
- $470,5002 bd2 ba2k sqft44485 Chamberlain Ter UNIT 101, Ashburn, VA 20147Off Market
Nearby schools
GreatSchools rating
- 5/10Dominion Trail Elementary SchoolGrades: PK-5Distance: 1 mi
- 8/10Farmwell Station Middle SchoolGrades: 6-8Distance: 0.7 mi
- 8/10Broad Run High SchoolGrades: 9-12Distance: 1.8 mi
Schools provided by the listing agent
- High: Broad Run
- District: Loudoun County Public Schools
Source: Bright MLS. This data may not be complete. We recommend contacting the local school district to confirm school assignments for this home.
Get a cash offer in 3 minutes
Find out how much your home could sell for in as little as 3 minutes with a no-obligation cash offer.
Estimated market value
$442,100
Get a cash offer in 3 minutes
Find out how much your home could sell for in as little as 3 minutes with a no-obligation cash offer.
Estimated market value
$442,100
- Virginia
- Loudoun County
- Ashburn
- 20147
- 44485 Chamberlain Ter Unit 205
Nearby cities
Nearby neighborhoods
Nearby zip codes
Other Ashburn Topics
