Skip main navigation
Sold for $480,000
  • $480,000

    44485 Chamberlain Ter Unit 301, Ashburn, VA 20147

    3beds
    2,014sqft
    Condominium
    Built in 2005
    -- sqft lot
    $511,400 Zestimate®
    $238/sqft
    $3,055 Estimated rent

    Home value

    $511,400

    $486,000 - $537,000

    $3,055/mo

    Zestimate® history
    Loading
    Loading...

    Owner options

    List your home for rent

    $3,055/mo

    Rent Zestimate®

    Find your next renter with Zillow Rental Manager. Plus, with online applications, you can quickly screen prospective tenants – for free.

    Learn more

    $3,055/mo

    Rent Zestimate®

    Refinance and save

    $3,009/mo

    Est. payment

    Refinancing to a lower rate could help reduce your monthly payments and save thousands over the life of the loan.

    See today's rates

    $3,009/mo

    Est. payment

    Explore your selling options

    Work with a Zillow partner agent

    Leverage their expertise and Zillow's premium Showcase listings to get your home seen by more buyers.

    Get started

    List with your own agent

    Get your home in front of millions of buyers by listing it on Zillow.

    Learn how to do it

    Sell it yourself

    Take full control of how buyers see your home on Zillow by listing For Sale by Owner (FSBO).

    List your home

    What's special

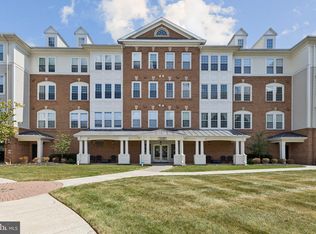
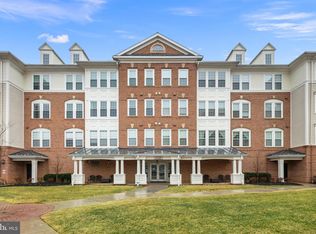
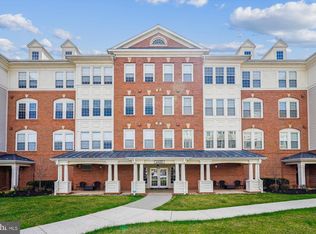
    Discover the epitome of 55+ relaxed living at Four Seasons in this unusually sun-filled 3 bedroom, 2 bathroom condo. Positioned in the tranquil 55+ K Hovnanian Four Seasons Community within Ashburn Village, this updated unit offers a spacious retreat with over 2000 square feet. Enjoy exclusive access to the Four Seasons Complex amenities, including a Club House/Fitness Center, while also benefiting from Ashburn Village's array of facilities through the local HOA. Inside, bask in abundant natural light and recent renovations, such as fresh paint, new carpets, and modernized kitchen appliances. The layout offers privacy, with generously sized bedrooms #2 and #3 on one side and the Owner's suite on the other, featuring a substantial walk-in closet and a spacious ceramic-tiled bathroom. Storage is ample, with closets throughout and a separate assigned climate-controlled unit in the carport. With two garage parking spaces and ample exterior parking for guests, convenience is key in this serene, low-density complex boasting only 3 buildings. Access is a breeze with an intercom front door call system or Key Fob entry. Embrace the ease and comfort of this inviting community and start living your best life today! Some features of Ashburn Village: Special events throughout the year such as the 4th of July Fireworks on the lake, Fully Equipped Sports Pavilion with childcare and swimming lessons, 4x Outdoor Basketball Courts, 2x Baseball Fields, 17x Tennis Courts, 6x Pickleball Courts, 2x Volleyball Sand Pits, 2x Lacrosse/Soccer Field, 9x Playgrounds updated and enlarged in 2019-2020, 17+ Miles of Trails and Footpaths Fit Trail, 6x Indoor & Outdoor pools, olympic to baby sized, which include diving boards, bucket features & more, Mills Recreational Center and lovely common areas throughout the Village.

    Zillow last checked:

    Listing updated:

    Listed by:

    Natalie Perdue 703-505-3570,

    Compass

    Bought with:

    Chris Craddock, 0225207192

    EXP Realty, LLC

    Shess Ortiz, 0225266282

    EXP Realty, LLC

    Source: Bright MLS,MLS#: VALO2071206MLS Logo

    Facts & features

    Interior

    Bedrooms & bathrooms
    • Bedrooms: 3
    • Bathrooms: 2
    • Full bathrooms: 2
    • Main level bathrooms: 2
    • Main level bedrooms: 3
    Basement
    • Area: 0
    Heating
    • Central, Natural Gas
    Cooling
    • Central Air, Ceiling Fan(s), Electric
    Appliances
    • Included: Microwave, Dishwasher, Disposal, Dryer, Ice Maker, Oven, Refrigerator, Cooktop, Stainless Steel Appliance(s), Electric Water Heater
    • Laundry: Dryer In Unit, Main Level, In Unit
    Features
    • Built-in Features, Ceiling Fan(s)
    • Flooring: Carpet, Ceramic Tile, Hardwood
    • Has basement: No
    • Has fireplace: No
    Interior area
    • Total structure area: 2,014
    • Total interior livable area: 2,014 sqft
    • Finished area above ground: 2,014
    • Finished area below ground: 0

    Property

    Parking
    • Total spaces: 2
    • Parking features: Storage, Covered, Assigned, Garage
    • Garage spaces: 2
    • Details: Assigned Parking, Assigned Space #: 301 &
    Accessibility
    • Accessibility features: Accessible Elevator Installed
    Features
    • Levels: One
    • Stories: 1
    • Patio & porch: Patio
    • Pool features: Community
    Lot
    • Features: Suburban
    Details
    • Additional structures: Above Grade, Below Grade
    • Parcel number: 059283100020
    • Zoning: PDH4
    • Special conditions: Standard

    Construction

    Type & style
    • Home type: Condo
    • Architectural style: Other
    • Property subtype: Condominium
    • Attached to another structure: Yes
    Materials
    • Concrete
    Condition
    • Excellent
    • New construction: No
    • Year built: 2005

    Utilities & green energy

    • Sewer: Public Sewer
    • Water: Public

    Community & HOA

    Community
    • Security: Main Entrance Lock
    • Condo and coop fee: $583 monthly
    • Senior community: Yes
    • Subdivision: Four Seasons At Ashburn Village
    HOA
    • Has HOA: Yes
    • Amenities included: Clubhouse, Common Grounds, Community Center, Elevator(s), Fitness Center, Storage, Lake, Picnic Area, Pool, Racquetball, Recreation Facilities, Reserved/Assigned Parking, Retirement Community, Storage Bin, Tennis Court(s), Tot Lots/Playground
    • Services included: All Ground Fee, Insurance, Lawn Care Front, Maintenance Grounds, Management, Pest Control, Pool(s), Recreation Facility, Reserve Funds, Road Maintenance, Snow Removal, Trash, Water
    • HOA fee: $106 monthly
    • HOA name: ASHBURN VILLAGE
    • Second HOA name: K Hovnanian Four Seasons Managed By Nrp
    Location
    • Region: Ashburn

    Financial & listing details

    • Price per square foot: $238/sqft
    • Tax assessed value: $447,100
    • Annual tax amount: $3,912
    • Date on market: 5/22/2024
    • Listing agreement: Exclusive Agency
    • Ownership: Condominium

    Price history

    DateEventPrice
    7/19/2024Sold$480,000-3%$238/sqft
    Source: Bright MLS #VALO2071206 Report a problem
    6/27/2024Pending sale$495,000$246/sqft
    Source: Bright MLS #VALO2071206 Report a problem
    6/20/2024Contingent$495,000$246/sqft
    Source: Bright MLS #VALO2071206 Report a problem
    5/22/2024Listed for sale$495,000+16%$246/sqft
    Source: Bright MLS #VALO2071206 Report a problem
    8/16/2005Sold$426,815$212/sqft
    Source: Public Record Report a problem

    Public tax history

    YearProperty taxesTax assessment
    2025$3,696 -4.4%$459,180 +2.7%
    2024$3,867 -1.1%$447,100
    2023$3,912 +4.6%$447,100 +6.4%
    2022$3,740 +5.4%$420,230 +16.1%
    2021$3,548 -2.6%$362,030 +2.9%
    2020$3,643 +0%$351,960 +0.6%
    2019$3,643 -7.3%$349,950 -3.3%
    2018$3,928 +28.7%$362,030 +33.4%
    2017$3,053 -0.9%$271,400
    2016$3,080 $271,400 +34.8%
    2015$3,080 -1%$201,400 +1%
    2014$3,111 -1.2%$199,390 +4.2%
    2013$3,149 $191,330
    2012-- --
    2011-- --
    2010-- --
    2009-- $268,500 -22.5%
    2008-- $346,300 -5.9%
    2007-- $368,100 -15.5%
    2006-- $435,500
    Find assessor info on the county website

    Neighborhood: 20147

    Nearby schools

    GreatSchools rating
    Schools provided by the listing agent
    • District: Loudoun County Public Schools

    Source: Bright MLS. This data may not be complete. We recommend contacting the local school district to confirm school assignments for this home.

    Get a cash offer in 3 minutes
    Find out how much your home could sell for in as little as 3 minutes with a no-obligation cash offer.
    Estimated market value
    $511,400
    Get a cash offer in 3 minutes
    Find out how much your home could sell for in as little as 3 minutes with a no-obligation cash offer.
    Estimated market value
    $511,400