Skip main navigation
Sold for $450,000
  • Tax assessed value
    $450,000

    44485 Chamberlain Ter Unit 200, Ashburn, VA 20147

    2beds
    1,763sqft
    Condominium
    Built in 2005
    -- sqft lot
    $458,400 Zestimate®
    $255/sqft
    $2,765 Estimated rent

    Home value

    $458,400

    $435,000 - $481,000

    $2,765/mo

    Zestimate® history
    Loading
    Loading...

    Owner options

    List your home for rent

    $2,765/mo

    Rent Zestimate®

    Find your next renter with Zillow Rental Manager. Plus, with online applications, you can quickly screen prospective tenants – for free.

    Learn more

    $2,765/mo

    Rent Zestimate®

    Refinance and save

    $2,815/mo

    Est. payment

    Refinancing to a lower rate could help reduce your monthly payments and save thousands over the life of the loan.

    See today's rates

    $2,815/mo

    Est. payment

    Explore your selling options

    Work with a Zillow partner agent

    Leverage their expertise and Zillow's premium Showcase listings to get your home seen by more buyers.

    Get started

    List with your own agent

    Get your home in front of millions of buyers by listing it on Zillow.

    Learn how to do it

    Sell it yourself

    Take full control of how buyers see your home on Zillow by listing For Sale by Owner (FSBO).

    List your home

    What's special

    Sun roomBreakfast roomLots of natural lightNew granite countertopsPrivate primary bedroom suiteFormal dining roomCrown molding
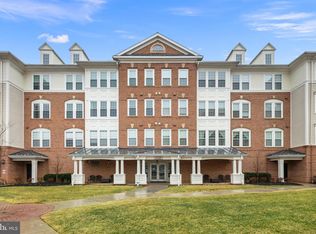
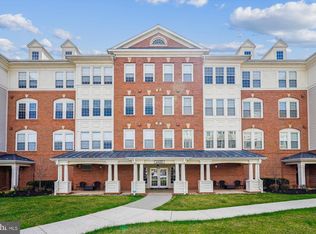
    ** PRICE IMPROVEMENT** Spacious and well-maintained 2 bedrooms, 2 bathrooms with separate den/office space. Located in the Premier K Hovnanian's Four Seasons 55+ active adult community in Ashburn Village, this 1,765 sq ft Brockton model condo is ready for a new owner. Providing a warm and inviting feeling to this home are the brand new hardwood floors throughout the formal dining room, living room, sun room, and kitchen areas. The kitchen has also been recently updated with new granite countertops and backsplash. Beautiful crown molding, columns and chair rails provide an added elegant touch to the formal dining room. The large living room flows into the sun room, which flows through to the breakfast room and kitchen. The separate den space as you enter the condo is perfect to unwind with a good book, or an ideal spot for a home office, or additional seating. The bedrooms and bathrooms are located on each side of the condo. The spacious private primary bedroom suite has lots of natural light and includes a large walk-in closet with a beautiful spa bathroom that has a separate shower and soaking bathtub. Across the main living space is the 2nd light filled bedroom, 2nd full bathroom, coat closet and laundry room. This condo is move-in ready with over $50K in upgrades: Hardwood floors - 2025, New windows & blinds - 2024, Kitchen granite countertops and backsplash - 2024, Fresh paint - 2024, HVAC - 2022, Primary bathroom - 2021, Newer stainless steel kitchen appliances. Enjoy the quiet onsite Community Clubhouse with a workout facility, space for private events and meetings, and a patio picnic/BBQ area with a gazebo. As part of Ashburn Village HOA, you can also enjoy all the amenities that Ashburn Village has to offer, such as the Sports Pavilion, pools, tennis courts, 8 lakes/ ponds, and 50 miles of jogging/walking and bike trails. The secure building offers key fob entry, exterior security cameras and intercom entrance - providing security for all residents. This unit includes an assigned parking spot in the covered garage and a storage space on the garage level. Location is EVERYTHING! The Four Seasons Community is within walking distance to the Loudoun Senior Center, and within a few miles to Shops, Restaurants, Library, One Loudoun Shopping Center, Dulles Town Center Mall, Loudoun Hospital and Dulles International Airport.

    Zillow last checked:

    Listing updated:

    Listed by:

    Francine Harmon 703-593-1477,

    Century 21 Redwood Realty

    Bought with:

    Ken Stulik, 0225210655

    Keller Williams Fairfax Gateway

    Source: Bright MLS,MLS#: VALO2106714MLS Logo

    Facts & features

    Interior

    Bedrooms & bathrooms
    • Bedrooms: 2
    • Bathrooms: 2
    • Full bathrooms: 2
    • Main level bathrooms: 2
    • Main level bedrooms: 2
    Rooms
    • Room types: Living Room, Dining Room, Primary Bedroom, Bedroom 2, Den, Foyer, Breakfast Room, Sun/Florida Room, Bathroom 2, Primary Bathroom
    Primary bedroom
    • Level: Main
    Bedroom 2
    • Level: Main
    Primary bathroom
    • Level: Main
    Bathroom 2
    • Level: Main
    Breakfast room
    • Level: Main
    Den
    • Level: Main
    Dining room
    • Level: Main
    Foyer
    • Level: Main
    Living room
    • Level: Main
    Mud room
    • Level: Main
    Other
    • Level: Main
    Heating
    • Forced Air, Natural Gas
    Cooling
    • Central Air, Ceiling Fan(s), Electric
    Appliances
    • Included: Microwave, Dishwasher, Dryer, ENERGY STAR Qualified Refrigerator, Ice Maker, Oven/Range - Electric, Stainless Steel Appliance(s), Washer, Cooktop, Electric Water Heater
    • Laundry: Dryer In Unit, Washer In Unit, Mud Room, In Unit
    Features
    • Soaking Tub, Bathroom - Tub Shower, Bathroom - Walk-In Shower, Breakfast Area, Ceiling Fan(s), Chair Railings, Crown Molding, Dining Area, Floor Plan - Traditional, Eat-in Kitchen, Walk-In Closet(s)
    • Flooring: Carpet, Wood
    • Windows: ENERGY STAR Qualified Windows
    • Has basement: No
    • Has fireplace: No
    Interior area
    • Total structure area: 1,763
    • Total interior livable area: 1,763 sqft
    • Finished area above ground: 1,763
    • Finished area below ground: 0

    Property

    Parking
    • Total spaces: 1
    • Parking features: Covered, Attached
    • Attached garage spaces: 1
    Accessibility
    • Accessibility features: Accessible Doors, Accessible Hallway(s), Accessible Elevator Installed, Grip-Accessible Features, Other
    Features
    • Levels: Four
    • Stories: 4
    • Pool features: Community
    Details
    • Additional structures: Above Grade, Below Grade
    • Parcel number: 059283100010
    • Zoning: PDH4
    • Special conditions: Standard
    • Other equipment: Intercom

    Construction

    Type & style
    • Home type: Condo
    • Architectural style: Traditional
    • Property subtype: Condominium
    • Attached to another structure: Yes
    Materials
    • Brick, Vinyl Siding
    Condition
    • New construction: No
    • Year built: 2005

    Utilities & green energy

    • Sewer: Public Septic, Public Sewer
    • Water: Public

    Community & HOA

    Community
    • Security: Main Entrance Lock, Security System, Smoke Detector(s), Fire Sprinkler System, Exterior Cameras
    • Condo and coop fee: $628 monthly
    • Senior community: Yes
    • Subdivision: Four Seasons At Ashburn Village
    HOA
    • Has HOA: Yes
    • Amenities included: Baseball Field, Basketball Court, Bike Trail, Clubhouse, Common Grounds, Community Center, Elevator(s), Fitness Center, Storage, Jogging Path, Indoor Pool, Pool, Reserved/Assigned Parking, Security, Tennis Court(s)
    • Services included: Maintenance Structure, Common Area Maintenance, Health Club, Pool(s), Recreation Facility, Snow Removal, Trash, Maintenance Grounds, Water
    • HOA fee: $112 monthly
    • HOA name: ASHBURN VILLAGE HOA
    • Second HOA name: K Hovnanian Four Seasons / National Realty Partners
    Location
    • Region: Ashburn

    Financial & listing details

    • Price per square foot: $255/sqft
    • Tax assessed value: $450,000
    • Annual tax amount: $3,623
    • Date on market: 9/13/2025
    • Listing agreement: Exclusive Right To Sell
    • Ownership: Condominium

    Price history

    DateEventPrice
    12/3/2025Sold$450,000$255/sqft
    Source: Bright MLS #VALO2106714 Report a problem
    11/20/2025Pending sale$450,000$255/sqft
    Source: Bright MLS #VALO2106714 Report a problem
    11/15/2025Price change$450,000-2%$255/sqft
    Source: Bright MLS #VALO2106714 Report a problem
    10/28/2025Price change$459,000-1.4%$260/sqft
    Source: Bright MLS #VALO2106714 Report a problem
    9/13/2025Listed for sale$465,700+16.4%$264/sqft
    Source: Bright MLS #VALO2106714 Report a problem
    10/21/2021Sold$400,000+0.5%$227/sqft
    Source: Bright MLS #VALO2009002 Report a problem
    9/26/2021Pending sale$398,000$226/sqft
    Source: Bright MLS #VALO2009002 Report a problem
    9/21/2021Listed for sale$398,000+17.9%$226/sqft
    Source: Bright MLS #VALO2009002 Report a problem
    7/31/2020Sold$337,500$191/sqft
    Source: Public Record Report a problem
    6/4/2020Listed for sale$337,500+37.8%$191/sqft
    Source: Redfin Corporation #VALO412464 Report a problem
    6/3/2019Listing removed$1,875$1/sqft
    Source: Zillow Rental Network Report a problem
    5/24/2019Price change$1,875-5.1%$1/sqft
    Source: Zillow Rental Network Report a problem
    4/24/2019Price change$1,975-10.2%$1/sqft
    Source: Zillow Rental Network Report a problem
    4/21/2019Listed for rent$2,200+17.3%$1/sqft
    Source: Zillow Rental Network Report a problem
    11/24/2017Listing removed$1,875$1/sqft
    Source: Owner Report a problem
    10/23/2017Price change$1,875-5.1%$1/sqft
    Source: Owner Report a problem
    9/29/2017Listed for rent$1,975+9.7%$1/sqft
    Source: Owner Report a problem
    4/6/2013Listing removed$1,800$1/sqft
    Source: Weichert Realtors #LO8021816 Report a problem
    3/21/2013Price change$1,800-2.7%$1/sqft
    Source: Weichert Realtors #LO8021816 Report a problem
    3/3/2013Listed for rent$1,850$1/sqft
    Source: Weichert, REALTORS #LO8021816 Report a problem
    9/16/2011Sold$245,000$139/sqft
    Source: Public Record Report a problem
    5/22/2011Price change$245,000-8.9%$139/sqft
    Source: Redwood Realty #LO7579810 Report a problem
    4/17/2011Listed for sale$269,000$153/sqft
    Source: Century 21 Redwood Realty #LO7579810 Report a problem

    Public tax history

    YearProperty taxesTax assessment
    2025$3,623 +4.5%$450,000 +12.2%
    2024$3,468 -1.1%$400,930
    2023$3,508 +6%$400,930 +7.8%
    2022$3,309 +6.5%$371,810 +17.3%
    2021$3,108 +0.9%$317,100 +6.5%
    2020$3,081 0%$297,690 +4.9%
    2019$3,081 +0%$283,860
    2018$3,080 +8.6%$283,860 +12.6%
    2017$2,836 -0.9%$252,090
    2016$2,861 $252,090 +34.7%
    2015$2,861 -1%$187,090 +0.9%
    2014$2,891 -1.4%$185,330 +4%
    2013$2,931 $178,270
    2012-- --
    2011-- --
    2010-- --
    2009-- $249,100 -23.8%
    2008-- $327,000 -5.8%
    2007-- $347,000 -15.3%
    2006-- $409,500
    Find assessor info on the county website

    Neighborhood: 20147

    Nearby schools

    GreatSchools rating
    Schools provided by the listing agent
    • District: Loudoun County Public Schools

    Source: Bright MLS. This data may not be complete. We recommend contacting the local school district to confirm school assignments for this home.

    Get a cash offer in 3 minutes
    Find out how much your home could sell for in as little as 3 minutes with a no-obligation cash offer.
    Estimated market value
    $458,400
    Get a cash offer in 3 minutes
    Find out how much your home could sell for in as little as 3 minutes with a no-obligation cash offer.
    Estimated market value
    $458,400