Skip main navigation
Sold for $466,000
  • $466,000

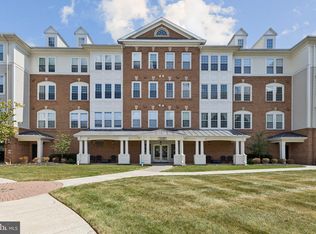
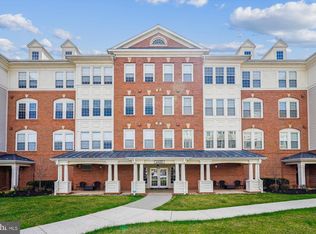
    44485 Chamberlain Ter Unit 203, Ashburn, VA 20147

    2beds
    1,612sqft
    Condominium
    Built in 2005
    -- sqft lot
    $465,900 Zestimate®
    $289/sqft
    $2,704 Estimated rent

    Home value

    $465,900

    $443,000 - $489,000

    $2,704/mo

    Zestimate® history
    Loading
    Loading...

    Owner options

    List your home for rent

    $2,704/mo

    Rent Zestimate®

    Find your next renter with Zillow Rental Manager. Plus, with online applications, you can quickly screen prospective tenants – for free.

    Learn more

    $2,704/mo

    Rent Zestimate®

    Refinance and save

    $2,912/mo

    Est. payment

    Refinancing to a lower rate could help reduce your monthly payments and save thousands over the life of the loan.

    See today's rates

    $2,912/mo

    Est. payment

    Explore your selling options

    Work with a Zillow partner agent

    Leverage their expertise and Zillow's premium Showcase listings to get your home seen by more buyers.

    Get started

    List with your own agent

    Get your home in front of millions of buyers by listing it on Zillow.

    Learn how to do it

    Sell it yourself

    Take full control of how buyers see your home on Zillow by listing For Sale by Owner (FSBO).

    List your home

    What's special

    This beautifully customized 2-bedroom condo in the sought-after 55+ community of Four Seasons at Ashburn Village features timeless updates at every turn. Thick crown molding, designer lighting, and custom paint set the tone throughout, while wainscoting and hardwood floors add character to the main living areas. The dining room centers around a crystal chandelier, creating a striking place to gather. The well-proportioned living room flows into a bright sunroom with built-in shelving and a desk—perfect for a workspace, reading nook, or creative corner. The updated kitchen features stainless steel appliances, granite countertops, tile backsplash, and recessed lighting. A pass-through to the dining room keeps the space open and convenient for entertaining. A den provides a flexible room for a home office, media room, or guest area (some residents have even used this space as a formal dining room). The large primary bedroom is a comfortable retreat with new carpet and custom closets. Both bathrooms feature quartz vanities and designer fixtures, while the primary bath boasts dual sinks, floor-to-ceiling tile, and a soaking tub. Additional updates include interior shutters, new water heater in 2020, and new HVAC in 2024. A parking garage with an assigned space and a climate-controlled storage unit convey with the home. Residents enjoy a 2,500-square-foot clubhouse with a fitness center, gathering spaces for meetings and events, and a patio with picnic and BBQ gazebo areas. As part of the Ashburn Village HOA, owners also have access to the sports pavilion, pools, tennis courts, numerous scenic lakes and ponds, and miles of walking, jogging, and biking trails. The Ashburn Senior Center is in close proximity and offers a wide range of activities and programs, while Inova Loudoun Hospital, Dulles International Airport, and numerous shops and restaurants are just minutes away. This pet-friendly residence offers a perfect blend of luxury and an active lifestyle!

    Zillow last checked:

    Listing updated:

    Listed by:

    Melody Goodman 202-681-4101,

    Reverie Residential

    Bought with:

    David Paris, 0225190219

    Samson Properties

    Source: Bright MLS,MLS#: VALO2116988MLS Logo

    Facts & features

    Interior

    Bedrooms & bathrooms
    • Bedrooms: 2
    • Bathrooms: 2
    • Full bathrooms: 2
    • Main level bathrooms: 2
    • Main level bedrooms: 2
    Rooms
    • Room types: Dining Room, Kitchen, Den, Sun/Florida Room
    Den
    • Level: Main
    Dining room
    • Level: Main
    Kitchen
    • Level: Main
    Other
    • Level: Main
    Heating
    • Forced Air, Natural Gas
    Cooling
    • Central Air, Electric
    Appliances
    • Included: Microwave, Washer, Dryer, Dishwasher, Disposal, Refrigerator, Cooktop, Electric Water Heater
    • Laundry: Has Laundry, Washer In Unit, Dryer In Unit, In Unit
    Features
    • Soaking Tub, Built-in Features, Crown Molding, Entry Level Bedroom, Chair Railings, Recessed Lighting, Upgraded Countertops, Walk-In Closet(s), Primary Bath(s), Wainscotting, Bathroom - Walk-In Shower, Ceiling Fan(s), Kitchen - Gourmet, High Ceilings, Paneled Walls, Dry Wall
    • Flooring: Hardwood, Carpet, Wood
    • Windows: Window Treatments
    • Has basement: No
    • Has fireplace: No
    Interior area
    • Total structure area: 1,612
    • Total interior livable area: 1,612 sqft
    • Finished area above ground: 1,612
    • Finished area below ground: 0

    Property

    Parking
    • Total spaces: 1
    • Parking features: Garage Faces Front, Inside Entrance, Assigned, Garage
    • Garage spaces: 1
    • Details: Assigned Parking, Assigned Space #: 203
    Accessibility
    • Accessibility features: Accessible Elevator Installed, Accessible Entrance
    Features
    • Levels: One
    • Stories: 1
    • Exterior features: Storage, Sidewalks
    • Pool features: Community
    Details
    • Additional structures: Above Grade, Below Grade
    • Parcel number: 059283100013
    • Zoning: PDH4
    • Special conditions: Standard
    • Other equipment: Intercom

    Construction

    Type & style
    • Home type: Condo
    • Architectural style: Traditional
    • Property subtype: Condominium
    • Attached to another structure: Yes
    Materials
    • Brick, Combination
    Condition
    • Excellent
    • New construction: No
    • Year built: 2005

    Utilities & green energy

    • Sewer: Public Septic
    • Water: Public

    Community & HOA

    Community
    • Features: Pool
    • Security: Exterior Cameras
    • Condo and coop fee: $655 monthly
    • Senior community: Yes
    • Subdivision: Four Seasons At Ashburn Village
    HOA
    • Has HOA: Yes
    • Amenities included: Clubhouse, Common Grounds, Elevator(s), Fitness Center, Jogging Path, Meeting Room, Party Room, Indoor Pool, Pool, Reserved/Assigned Parking, Retirement Community, Tennis Court(s), Storage
    • Services included: Common Area Maintenance, Maintenance Structure, Snow Removal, Trash, Water, Health Club, Maintenance Grounds, Pool(s), Recreation Facility, Sewer
    • HOA fee: $112 monthly
    • HOA name: ASHBURN VILLAGE
    • Second HOA name: K Hovnanian's Four Seasons
    Location
    • Region: Ashburn

    Financial & listing details

    • Price per square foot: $289/sqft
    • Tax assessed value: $407,760
    • Annual tax amount: $3,204
    • Date on market: 3/13/2026
    • Listing agreement: Exclusive Right To Sell
    • Inclusions: Window Treatments
    • Ownership: Condominium

    Price history

    DateEventPrice
    4/13/2026Sold$466,000+1.3%$289/sqft
    Source: Bright MLS #VALO2116988 Report a problem
    3/23/2026Pending sale$460,000$285/sqft
    Source: Bright MLS #VALO2116988 Report a problem
    3/13/2026Listed for sale$460,000+98.8%$285/sqft
    Source: Bright MLS #VALO2116988 Report a problem
    10/29/2013Sold$231,400-11%$144/sqft
    Source: Public Record Report a problem
    9/7/2013Price change$259,900-3.7%$161/sqft
    Source: McEnearney Associates Inc., Realtors #LO8126980 Report a problem
    7/8/2013Listed for sale$269,900-24.1%$167/sqft
    Source: McEnearney Associates Inc., Realtors #LO8126980 Report a problem
    6/9/2011Listing removed$1,500$1/sqft
    Source: McEnearney Associates, Inc. #LO7601632 Report a problem
    5/15/2011Listed for rent$1,500$1/sqft
    Source: McEnearney Associates, Inc. #LO7601632 Report a problem
    8/1/2005Sold$355,474$221/sqft
    Source: Public Record Report a problem

    Public tax history

    YearProperty taxesTax assessment
    2025$3,205 -4.2%$398,080 +2.9%
    2024$3,346 -1.1%$386,800
    2023$3,385 +4.4%$386,800 +6.2%
    2022$3,243 +4.5%$364,370 +15.1%
    2021$3,103 +0.8%$316,640 +6.5%
    2020$3,077 0%$297,290 +7.7%
    2019$3,077 +2.7%$276,010
    2018$2,995 +9.9%$276,010 +14%
    2017$2,724 -2.2%$242,160
    2016$2,785 $242,160 +30.6%
    2015$2,785 +7.4%$185,380 +12.7%
    2014$2,592 -2.8%$164,420 +2%
    2013$2,665 $161,200
    2012-- --
    2011-- --
    2010-- --
    2009-- $232,100 -25.3%
    2008-- $310,900 -5.6%
    2007-- $329,200 -15%
    2006-- $387,500
    Find assessor info on the county website

    Neighborhood: 20147

    Nearby schools

    GreatSchools rating
    Schools provided by the listing agent
    • District: Loudoun County Public Schools

    Source: Bright MLS. This data may not be complete. We recommend contacting the local school district to confirm school assignments for this home.

    Get a cash offer in 3 minutes
    Find out how much your home could sell for in as little as 3 minutes with a no-obligation cash offer.
    Estimated market value
    $465,900
    Get a cash offer in 3 minutes
    Find out how much your home could sell for in as little as 3 minutes with a no-obligation cash offer.
    Estimated market value
    $465,900