Welcome to this brand-new ranch home in Hobart, Indiana, offering 1,478 square feet of thoughtfully designed living space. This ready-to-build residence combines modern style with everyday convenience. Step inside to an open-concept layout that seamlessly connects the kitchen, dining, and living areas--perfect for gatherings or simply relaxing. The kitchen is the centerpiece, featuring white shaker cabinets, a peninsula for extra seating, granite countertops, stainless steel appliances, and a stylish backsplash. This home includes 3 large bedrooms and 2 beautifully designed custom bathrooms. Luxury vinyl plank flooring flows throughout the main living areas, while the bedrooms are finished with soft carpeting for added comfort. A convenient laundry area with washer and dryer hookups adds to the home's functionality. The exterior boasts low-maintenance vinyl siding and a 2-car attached garage. The unfinished basement offers endless potential for storage, hobbies, or future expansion. With its clean modern finishes and practical design, this ranch home is a fantastic opportunity to own new construction in Hobart.
Active
$325,000
4449 E 29th Ave, Hobart, IN 46342
3beds
1,478sqft
:
Get pre-qualified$2,220/mo
Single Family Residence
Built in 2026
0.33 Acres Lot
$324,700 Zestimate®
$220/sqft
$-- HOA
What's special
Clean modern finishesStylish backsplashKitchen is the centerpieceGranite countertopsPeninsula for extra seatingStainless steel appliancesWhite shaker cabinets
- 345 days |
- 198 |
- 3 |
Zillow last checked:
Listing updated:
Listed by:
Valarie Kubacki,
Dream Team Agents, LLC
Source: NIRA as distributed by MLS GRID,MLS#: 826144
Facts & features
Interior
Bedrooms & bathrooms
- Bedrooms: 3
- Bathrooms: 2
- Full bathrooms: 2
Rooms
- Room types: Bedroom 2, Primary Bedroom, Living Room, Kitchen, Dining Room, Bedroom 3
Primary bedroom
- Level: Main
- Area: 160.8
- Dimensions: 13.4 x 12.0
Bedroom 2
- Level: Main
- Area: 152.4
- Dimensions: 12.7 x 12.0
Bedroom 3
- Level: Main
- Area: 139.7
- Dimensions: 12.7 x 11.0
Dining room
- Level: Main
- Area: 102.21
- Dimensions: 10.11 x 10.11
Kitchen
- Level: Main
- Area: 116.1
- Dimensions: 13.5 x 8.6
Living room
- Level: Main
- Area: 308.46
- Dimensions: 19.4 x 15.9
Heating
- Forced Air
Appliances
- Included: Dishwasher, Stainless Steel Appliance(s), Refrigerator, Range, Microwave
- Laundry: Washer Hookup
Features
- Granite Counters
- Basement: Unfinished
- Has fireplace: No
Interior area
- Total structure area: 1,478
- Total interior livable area: 1,478 sqft
- Finished area above ground: 1,478
Property
Parking
- Total spaces: 2
- Parking features: Garage
- Garage spaces: 2
Features
- Levels: One
- Patio & porch: Covered, Front Porch
- Exterior features: Private Yard
- Pool features: None
- Has view: Yes
- View description: City, Neighborhood
Lot
- Size: 0.33 Acres
- Features: Back Yard, Front Yard
Details
- Parcel number: 450921201010000045
- Special conditions: Agent Owned
Construction
Type & style
- Home type: SingleFamily
- Property subtype: Single Family Residence
Condition
- To Be Built
- New construction: Yes
- Year built: 2026
Utilities & green energy
- Electric: 200+ Amp Service
- Sewer: Public Sewer
- Water: Public
- Utilities for property: Electricity Available, Water Available, Sewer Available, Natural Gas Available
Community & HOA
Community
- Security: Carbon Monoxide Detector(s), Smoke Detector(s)
- Subdivision: Oak Lane
HOA
- Has HOA: No
Location
- Region: Hobart
Financial & listing details
- Price per square foot: $220/sqft
- Tax assessed value: $1,500
- Annual tax amount: $63
- Date on market: 8/16/2025
- Listing agreement: Exclusive Agency
- Listing terms: Cash,VA Loan,FHA,Conventional
Estimated market value
$324,700
$308,000 - $341,000
$2,134/mo
Price history
| Date | Event | Price |
|---|---|---|
| 11/25/2025 | Price change | $325,000+5.5%$220/sqft |
Source:  NIRA as distributed by MLS GRID #826144 Report a problem NIRA as distributed by MLS GRID #826144 Report a problem | ||
| 8/16/2025 | Listed for sale | $308,000+1660%$208/sqft |
Source: NIRA as distributed by MLS GRID #826144 Report a problem | ||
| 6/28/2024 | Sold | $17,500-12.1%$12/sqft |
Source: NIRA as distributed by MLS GRID #534468 Report a problem | ||
| 5/12/2024 | Contingent | $19,900$13/sqft |
Source: NIRA as distributed by MLS GRID #534468 Report a problem | ||
| 1/1/2024 | Price change | $19,900-13.1%$13/sqft |
Source: NIRA as distributed by MLS GRID #534468 Report a problem | ||
| 9/22/2023 | Price change | $22,900-8%$15/sqft |
Source: NIRA as distributed by MLS GRID #534468 Report a problem | ||
| 8/4/2023 | Listed for sale | $24,900-16.7%$17/sqft |
Source: NIRA as distributed by MLS GRID #534468 Report a problem | ||
| 8/1/2023 | Listing removed | -- |
Source: NIRA as distributed by MLS GRID #529327 Report a problem | ||
| 4/25/2023 | Listed for sale | $29,900$20/sqft |
Source: NIRA as distributed by MLS GRID #529327 Report a problem | ||
| 4/15/2023 | Listing removed | -- |
Source: NIRA as distributed by MLS GRID #516802 Report a problem | ||
| 3/30/2023 | Price change | $29,900+15.4%$20/sqft |
Source: NIRA as distributed by MLS GRID #516802 Report a problem | ||
| 9/15/2022 | Price change | $25,900-13.4%$18/sqft |
Source: NIRA as distributed by MLS GRID #516802 Report a problem | ||
| 7/25/2022 | Price change | $29,900+25.1%$20/sqft |
Source: NIRA as distributed by MLS GRID #516802 Report a problem | ||
| 6/8/2022 | Price change | $23,900-4%$16/sqft |
Source: Owner Report a problem | ||
| 5/31/2022 | Price change | $24,900-3.9%$17/sqft |
Source: Owner Report a problem | ||
| 5/23/2022 | Price change | $25,900-13.4%$18/sqft |
Source: Owner Report a problem | ||
| 5/1/2022 | Listed for sale | $29,900+8.7%$20/sqft |
Source: Owner Report a problem | ||
| 3/14/2022 | Listing removed | -- |
Source: Owner Report a problem | ||
| 12/15/2021 | Price change | $27,500-3.5%$19/sqft |
Source: Owner Report a problem | ||
| 11/18/2021 | Price change | $28,500-3.4%$19/sqft |
Source: Owner Report a problem | ||
| 10/31/2021 | Listed for sale | $29,500$20/sqft |
Source: Owner Report a problem | ||
Public tax history
| Year | Property taxes | Tax assessment |
|---|---|---|
| 2025 | $50 -19.7% | $1,500 |
| 2024 | $63 -0.2% | $1,500 |
| 2023 | $63 0% | $1,500 |
| 2022 | $63 +4% | $1,500 |
| 2021 | $60 -1.5% | $1,500 |
| 2020 | $61 -81% | $1,500 |
| 2019 | $322 +43.2% | $1,500 |
| 2018 | $225 +1493.6% | $1,500 |
| 2017 | $14 | $1,500 |
| 2016 | $14 +6% | $1,500 +275% |
| 2014 | $13 -2.6% | $400 |
| 2013 | $14 -8.6% | $400 |
| 2012 | $15 +1.8% | $400 |
| 2011 | $15 -0.1% | $400 |
| 2010 | $15 | $400 |
| 2009 | -- | $400 |
| 2007 | -- | $400 |
| 2006 | -- | $400 |
Find assessor info on the county website
Monthly payment
Est. payment
Payment breakdown
Explore the cost of this home by adjusting the details. Changes won't be saved.Climate risks
Neighborhood: Nob Hill
Nearby schools
GreatSchools rating
- 6/10John I Meister Elementary SchoolGrades: K-5Distance: 1.5 mi
- 4/10River Forest Elementary SchoolGrades: 6-8Distance: 2.6 mi
- 2/10River Forest Jr-Sr High SchoolGrades: 9-12Distance: 2.7 mi
- $150,4003 bd1 ba775 sqft4451 E 29th Ave, Hobart, IN 46342Off Market
- $242,1002 bd1 ba1.4k sqft2910 Vermillion St, Hobart, IN 46342Off Market

- $1,600-- bd-- ba-- sqftE 29th Ave, Hobart, IN 46342Off Market
- $18,700-- bd-- ba-- sqftE 29th Ave, Hobart, IN 46342Off Market
- $166,2003 bd1 ba1.1k sqft2888 Vermillion St, Lake Station, IN 46405Off Market
- $198,2005 bd1 ba1.5k sqft2889 Vanderburg St, Lake Station, IN 46405Off Market
- $184,2003 bd1 ba1.1k sqft2866 Vermillion St, Lake Station, IN 46405Off Market
- $187,3005 bd2 ba2.5k sqft2889 Vermillion St, Lake Station, IN 46405Off Market
A local agent can set up tours, give advice and negotiate with sellers.
A local lender can help you make sure your offer is ready when you are.
Similar homes
- $--3 bd2 ba1.5k sqft1834 E 38th Pl, Hobart, IN 46342Auction
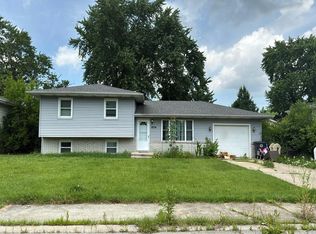 Auction.com 2
 - $324,9903 bd2 ba1.4k sqft25 Maximilian Dr, Hobart, IN 46342New Construction
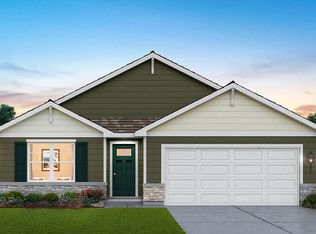 DR Horton
 - $330,0004 bd2 ba1.8k sqft2994 Barberry Dr, Hobart, IN 46342For Sale

 MLS ID #841845, Diana Smoot, McColly Real Estate. NIRA as distributed by MLS GRID
 - $--3 bd2 ba1.8k sqft5137 Dolphin St, Portage, IN 46368AuctionAuction.com 2
- $285,9003 bd3 ba1.7k sqft350 Pheasant Run Dr, Hobart, IN 46342For Sale By Owner
- $274,9003 bd2 ba1.6k sqft5554 Stone Ave, Portage, IN 46368For SaleMLS ID #842816, Pamela Jessup, Jessup Real Estate Services. NIRA as distributed by MLS GRID
- $259,0003 bd2 ba1.5k sqft325 N Hobart Rd, Hobart, IN 46342For SaleMLS ID #840934, Kayla Lowe, New Chapter Real Estate. NIRA as distributed by MLS GRID
- $259,9003 bd2 ba1.5k sqft2400 E Cleveland Ave, Hobart, IN 46342For SaleMLS ID #842336, Lutrell Kirk, Kirk & Company Your Home Sold. NIRA as distributed by MLS GRID
- $320,0003 bd2 ba1.7k sqft5398 Tulip Ave, Portage, IN 46368For SaleMLS ID #842144, Timothy Good, Keller Williams Preferred Real. NIRA as distributed by MLS GRID
- $--3 bd2 ba1.4k sqft5534 Lark Ave, Portage, IN 46368AuctionAuction.com 2
- $289,0003 bd2 ba1.1k sqft1001 W 39th Ave, Hobart, IN 46342For SaleMLS ID #841660, Michele Civanich, BHHS Indiana Realty. NIRA as distributed by MLS GRID
- $359,9903 bd2 ba1.4k sqft6 Maximilian Dr, Hobart, IN 46342New ConstructionNIRA as distributed by MLS GRID
- $349,9903 bd2 ba1.4k sqft139 Cressmoor Blvd, Hobart, IN 46342New ConstructionMLS ID #838278, Kristin Hadley, DRH Realty of Indiana. NIRA as distributed by MLS GRID
- from $325,9903 bd3 ba1.8k sqftSIENNA Plan, Cressmoor Estates Single Family Homes, Hobart, IN 46342New ConstructionDR Horton
- $310,0003 bd2 ba1.9k sqft5826 Keller Ave, Portage, IN 46368For SaleMLS ID #842897, Brent Stegenga, Complete Asset Protection Serv. NIRA as distributed by MLS GRID
- $265,0003 bd2 ba1.5k sqft2900 McAfee Dr, Hobart, IN 46342For SaleMLS ID #838268, Jeff McCormick, McCormick Real Estate, Inc.. NIRA as distributed by MLS GRID
- $294,9903 bd3 ba1.7k sqft501 Cressmoor Blvd, Hobart, IN 46342New ConstructionNIRA as distributed by MLS GRID
- $349,9903 bd3 ba1.8k sqft187 Cressmoor Blvd, Hobart, IN 46342New ConstructionNIRA as distributed by MLS GRID
- $389,9904 bd3 ba2k sqft175 Cressmoor Blvd, Hobart, IN 46342New ConstructionNIRA as distributed by MLS GRID
- from $317,9903 bd2 ba1.4k sqftHARMONY Plan, Cressmoor Estates Single Family Homes, Hobart, IN 46342New ConstructionDR Horton
