Fully furnished and vacation-rental ready, this 4-bedroom, 3.5-bath Davenport pool home offers 2,571 square feet of flexible living space in The Retreat at Legacy Park. Ideally positioned on a corner lot, this two-story residence offers a versatile layout for a primary residence, second home, vacation retreat, or short-term rental opportunity. The main level features an open kitchen and family-room combination, along with separate living and dining areas and a kitchen nook for casual meals. Sliding glass doors lead to the screened private pool and in-ground spa, creating an inviting setting for relaxing, entertaining, or enjoying the Florida lifestyle. A convenient half bath on the main level adds functionality for guests. The kitchen includes new appliances, including the range, refrigerator, microwave, and dishwasher. A separate laundry room with washer and dryer adds everyday convenience. Recent improvements include a new roof installed in 2025, an A/C unit installed in 2023, a new pool heater, and new luxury vinyl plank flooring, complemented by tile flooring in select areas. A two-car attached garage and driveway parking complete the home. Conveniently located near shopping, dining, golf, major roadways, and Central Florida attractions, this property is offered furnished and ready for its next owner’s personal use or vacation-rental plans. Wi-Fi-enabled controls for the pool heater, A/C system, and smart locks offer seamless comfort, convenience, and security right from your smartphone. Whether you are searching for a full-time residence, a Florida getaway, or an investment opportunity, this move-in-ready pool home offers space, flexibility, and location. Schedule your private showing today!
For sale
$450,000
445 KETTERING ROAD, DAVENPORT, FL 33897
4beds
2,571sqft
Single Family Residence
Built in 2005
8,311 Square Feet Lot
$437,700 Zestimate®
$175/sqft
$67/mo HOA
What's special
Two-story residenceCorner lot
- 1 day
- 122
- 22
Likely to sell faster than
Zillow last checked:
Listing updated:
Listed by:
Nan Seelall LLC 352-978-1050,
HOMESMART 407-476-0451,
Angela Seelall 352-242-8356,
HOMESMART
Source: Stellar MLS,MLS#: G5118161 Originating MLS: Suncoast Tampa
Originating MLS: Suncoast Tampa
Facts & features
Interior
Bedrooms & bathrooms
- Bedrooms: 4
- Bathrooms: 4
- Full bathrooms: 3
- 1/2 bathrooms: 1
Rooms
- Room types: Family Room
Primary bedroom
- Features: Dual Sinks, En Suite Bathroom, Garden Bath, Walk-In Closet(s)
- Level: Second
- Area: 306 Square Feet
- Dimensions: 18x17
Bedroom 2
- Features: Walk-In Closet(s)
- Level: Second
- Area: 150 Square Feet
- Dimensions: 15x10
Bedroom 3
- Features: En Suite Bathroom, Walk-In Closet(s)
- Level: Second
- Area: 156 Square Feet
- Dimensions: 13x12
Bedroom 4
- Features: Walk-In Closet(s)
- Level: Second
- Area: 132 Square Feet
- Dimensions: 12x11
Dining room
- Level: First
- Area: 120 Square Feet
- Dimensions: 12x10
Family room
- Level: First
- Area: 304 Square Feet
- Dimensions: 19x16
Kitchen
- Level: First
- Area: 120 Square Feet
- Dimensions: 12x10
Living room
- Level: First
- Area: 144 Square Feet
- Dimensions: 12x12
Heating
- Central, Electric
Cooling
- Central Air
Appliances
- Included: Dishwasher, Dryer, Microwave, Range, Refrigerator, Washer
- Laundry: Inside, Laundry Room
Features
- Ceiling Fan(s), Eating Space In Kitchen, Kitchen/Family Room Combo, PrimaryBedroom Upstairs, Thermostat, Walk-In Closet(s)
- Flooring: Luxury Vinyl, Tile
- Doors: Sliding Doors
- Has fireplace: No
- Furnished: Yes
- Common walls with other units/homes: Corner Unit
Interior area
- Total structure area: 3,062
- Total interior livable area: 2,571 sqft
Video & virtual tour
Property
Parking
- Total spaces: 2
- Parking features: Covered, Driveway
- Attached garage spaces: 2
- Has uncovered spaces: Yes
- Details: Garage Dimensions: 20x22
Features
- Levels: Two
- Stories: 2
- Patio & porch: Patio, Screened
- Exterior features: Lighting
- Has private pool: Yes
- Pool features: Heated, In Ground, Screen Enclosure
- Has spa: Yes
- Spa features: Heated, In Ground
- Has view: Yes
- View description: Pool
Lot
- Size: 8,311 Square Feet
- Features: Cleared, Corner Lot, Landscaped, Sidewalk
- Residential vegetation: Mature Landscaping
Details
- Parcel number: 262511486251002240
- Zoning: RESI
- Special conditions: None
Construction
Type & style
- Home type: SingleFamily
- Property subtype: Single Family Residence
Materials
- Block, Stucco
- Foundation: Slab
- Roof: Shingle
Condition
- Completed
- New construction: No
- Year built: 2005
Utilities & green energy
- Sewer: Public Sewer
- Water: Public
- Utilities for property: BB/HS Internet Available, Cable Available, Electricity Available, Fiber Optics, Fire Hydrant, Public, Sewer Connected, Street Lights, Water Available
Community & HOA
Community
- Features: Deed Restrictions, Playground, Sidewalks
- Pet fee: $0 monthly
- Subdivision: LEGACY PARK, THE RETREAT AT LEGACY PARK
HOA
- Has HOA: Yes
- Services included: Maintenance Grounds
- HOA fee: $67 monthly
- HOA name: Extreme Management Team
- HOA phone: 352-366-0234
- Second HOA name: The Retreat at Legacy Park HOA
Location
- Region: Davenport
Financial & listing details
- Price per square foot: $175/sqft
- Tax assessed value: $329,232
- Annual tax amount: $4,509
- Date on market: 9/25/2026
- Cumulative days on market: 2 days
- Listing terms: Cash,Conventional,FHA,VA Loan
- Ownership: Fee Simple
- Total actual rent: 0
- Electric utility on property: Yes
- Road surface type: Paved
Estimated market value
$437,700
$416,000 - $460,000
$2,624/mo
Price history
| Date | Event | Price |
|---|---|---|
| 9/25/2026 | Listed for sale | $450,000+7.1%$175/sqft |
Source:  Stellar MLS #G5118161 Report a problem Stellar MLS #G5118161 Report a problem | ||
| 5/3/2022 | Sold | $420,000+5%$163/sqft |
Source: Public Record Report a problem | ||
| 2/22/2022 | Pending sale | $399,950$156/sqft |
Source: Stellar MLS #S5063199 Report a problem | ||
| 2/21/2022 | Listed for sale | $399,950+9.2%$156/sqft |
Source: Stellar MLS #S5063199 Report a problem | ||
| 11/21/2005 | Sold | $366,400$143/sqft |
Source: Public Record Report a problem | ||
Public tax history
| Year | Property taxes | Tax assessment |
|---|---|---|
| 2025 | $4,257 -1.8% | $329,232 -1.7% |
| 2024 | $4,335 -3.1% | $334,968 -1.8% |
| 2023 | $4,475 +29% | $341,106 +37.9% |
| 2022 | $3,470 +11.4% | $247,292 +10% |
| 2021 | $3,115 +8.1% | $224,811 +9% |
| 2020 | $2,881 +1.4% | $206,169 +4.4% |
| 2019 | $2,842 -7.9% | $197,445 +5.4% |
| 2018 | $3,085 +4.2% | $187,316 +0.7% |
| 2017 | $2,960 +13.2% | $185,968 +5.8% |
| 2016 | $2,615 +3.2% | $175,775 +10% |
| 2015 | $2,533 +1.3% | $159,795 +10% |
| 2014 | $2,500 +20% | $145,268 +10% |
| 2013 | $2,084 +12.9% | $132,062 +10% |
| 2012 | $1,847 -1.4% | $120,056 -0.3% |
| 2011 | $1,873 -20.8% | $120,365 -20.2% |
| 2010 | $2,366 -26.9% | $150,908 -22.2% |
| 2009 | $3,236 -13.9% | $193,923 -19.9% |
| 2008 | $3,758 | $242,126 |
| 2007 | -- | -- |
| 2006 | $3,871 | -- |
| 2005 | -- | -- |
Find assessor info on the county website
Monthly payment
Est. payment
Payment breakdown
Explore the cost of this home by adjusting the details. Changes won't be saved.Climate risks
Neighborhood: 33897

Similar homes
- $444,9004 bd4 ba3k sqft120 SAMUEL STREET, DAVENPORT, FL 33897For Sale
 MLS ID #O6442842, Carmen Rangel, LPT REALTY, LLC. Stellar MLS
 - $469,0004 bd4 ba2.5k sqft822 KETTERING ROAD, DAVENPORT, FL 33897For Sale
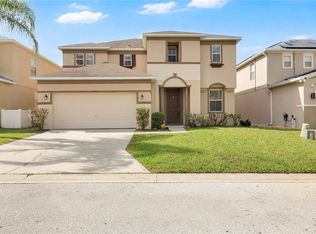 MLS ID #O6438301, Shannon Cruz Acosta, CITARELLI REALTY GROUP LLC. Stellar MLS
 - $469,9994 bd4 ba3k sqft420 BLAKE AVENUE, DAVENPORT, FL 33897For Sale
 MLS ID #S5157332, Erica Anderson, FREEMAN REALTY SOLUTIONS LLC. Stellar MLS
 - $450,0005 bd4 ba2.5k sqft405 KETTERING ROAD, DAVENPORT, FL 33897For Sale
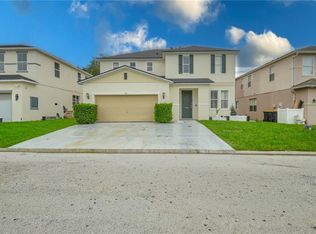 MLS ID #O6430637, Gladis Arroyave, LA ROSA REALTY CENTRAL FLORIDA LLC. Stellar MLS
 - $399,9004 bd4 ba3k sqft401 BLAKE AVENUE, DAVENPORT, FL 33897For SaleMLS ID #O6442778, Mark D'Italia, PROPERTY LOGIC RE. Stellar MLS
- $437,0004 bd3 ba1.9k sqft232 ALDRIDGE LANE, DAVENPORT, FL 33897For SaleMLS ID #L4961030, Don Tilack, EXP REALTY LLC. Stellar MLS
- $470,0004 bd3 ba2.5k sqft428 COVENTRY ROAD, DAVENPORT, FL 33897For SaleMLS ID #L4961562, Mary Ferry, S & D REAL ESTATE SERVICE LLC. Stellar MLS
- $498,0004 bd4 ba2.5k sqft625 KETTERING ROAD, DAVENPORT, FL 33897For SaleMLS ID #TB8538008, JOANNA LIND RODRIGUEZ, AVISTA BAY REALTY, LLC. Stellar MLS
- $424,9004 bd4 ba3k sqft247 BLAKE AVENUE, DAVENPORT, FL 33897For SaleMLS ID #O6428800, Yetzaira Atacan, A- FRAME REALTY, LLC. Stellar MLS
- $425,0004 bd2 ba1.6k sqft334 BRAYTON LN, DAVENPORT, FL 33897For SaleMLS ID #O6441349, Harold Olson, EXP REALTY LLC. Stellar MLS
- $425,0004 bd3 ba1.8k sqft358 LANCASTER DR, DAVENPORT, FL 33897For SaleMLS ID #O6434764, Corey Smallman, MARKET CONNECT REALTY LLC. Stellar MLS
- $479,0005 bd4 ba2.4k sqft164 LANCASTER DRIVE, DAVENPORT, FL 33897For SaleMLS ID #TB8451603, Ray Gaber, REALTY MARK ASSOCIATES. Stellar MLS
- $340,0004 bd2 ba1.9k sqft258 GRANTHAM DRIVE, DAVENPORT, FL 33897For SaleMLS ID #O6427047, Ken Pozek, REAL BROKER, LLC. Stellar MLS
- $489,0005 bd5 ba3k sqft711 KETTERING ROAD, DAVENPORT, FL 33897For SaleMLS ID #G5110199, Samuel Cruz, PA, LA ROSA RTY WINTER GARDEN LLC. Stellar MLS
- $425,0004 bd2 ba1.6k sqftLegacy Park Phase One, Davenport, FL 33897For Sale
 MLS ID #A12081156, Roger Schaeffler, Florida Realty of Miami Corp. MIAMI
 - $499,9905 bd4 ba3k sqft407 SAMUEL STREET, DAVENPORT, FL 33897For SaleMLS ID #L4961846, David Small, KELLER WILLIAMS REALTY SMART 1. Stellar MLS
- $380,0004 bd2 ba2.3k sqft223 LAKE DAVENPORT ESTATES DRIVE, DAVENPORT, FL 33897For SaleMLS ID #O6442483, Brice Mentor, HOME MASTER REALTY LLC. Stellar MLS
- $425,0005 bd3 ba2.2k sqft418 RIGGS CIRCLE, DAVENPORT, FL 33897For SaleMLS ID #O6417964, Louis Vincent, PROPERTY WAREHOUSES OF AMERICA. Stellar MLS
- $489,0005 bd5 ba2.4k sqft602 HIGHGATE PARK, DAVENPORT, FL 33897For SaleMLS ID #O6406588, Carla Robles, WATSON REALTY CORP. Stellar MLS
- $405,9994 bd2 ba1.9k sqft522 ROCHESTER LOOP, DAVENPORT, FL 33897For SaleMLS ID #O6438117, Kaity Johnson, EVOLV REALTY GROUP INC. Stellar MLS
