Discover this amazing 4 BEDROOMS , (2 masters) -3.5 BATHROOM home in Davenpord, perfect for families seeking comfort or investors looking for short-term rental income (Airbnb allowed). NEW A/C 2024 and NEW ROOF 2024 The main floor features TWO SPACIOUS LIVING ROOMS, a FUNCTIONAL KITCHEN WITH DINING AREA, and BONUS ROOM offering flexible space for a home office, game room ,or entertainment area. Every corner is designed for the family to enjoy time together with comfort and plenty room. Step outside to enjoy the ABOVE-GROUND POOL and LARGE BACKYARD, ideal for gatherings, barbecues, or simply relaxing under the florida sun. UPSTAIRS, you'will find all the bedrooms, including a GENEROUSLY SIZED PRIMARY SUITE with WALK IN CLOSET and a spalike , oversize bathroom. The additional bedrooms are also well-sized and comfortable. Located in a prime area with easy access to Disney, shopping centers, restaurants, and major highways, this home offers the perfect combination of SPACE, LOCATION AND INVESTMENT POTENCIAL. DON'T MISS OUT ON THIS OPPORTUNITY--SCHEDULE YOUR PRIVATE TOUR TODAY AND MAKE THIS HOME YOURS!
For sale
$444,900
120 SAMUEL STREET, DAVENPORT, FL 33897
4beds
3,014sqft
Single Family Residence
Built in 2006
5,201 Square Feet Lot
$430,900 Zestimate®
$148/sqft
$50/mo HOA
What's special
Above-ground pool
- 52 days
- 112
- 10
Zillow last checked:
Listing updated:
Listed by:
Carmen Rangel 407-485-1054,
LPT REALTY, LLC 877-366-2213
Source: Stellar MLS,MLS#: O6442842 Originating MLS: Orlando Regional
Facts & features
Interior
Bedrooms & bathrooms
- Bedrooms: 4
- Bathrooms: 4
- Full bathrooms: 3
- 1/2 bathrooms: 1
Primary bedroom
- Features: Tub with Separate Shower Stall, Walk-In Closet(s)
- Level: Second
- Area: 378 Square Feet
- Dimensions: 18x21
Bedroom 2
- Features: Bidet, Dual Closets
- Level: Second
- Area: 165 Square Feet
- Dimensions: 11x15
Bedroom 3
- Features: Tub With Shower, Built-in Closet
- Level: Second
Bedroom 3
- Features: Bidet, Built-in Closet
- Level: Second
- Area: 140 Square Feet
- Dimensions: 10x14
Bedroom 4
- Features: Built-in Closet
- Level: Second
- Area: 110 Square Feet
- Dimensions: 10x11
Bathroom 1
- Features: Tub with Separate Shower Stall, Built-in Closet
- Level: Second
Bathroom 2
- Features: Bidet, Built-in Closet
- Level: Second
Bathroom 4
- Features: Single Vanity, No Closet
- Level: First
Bonus room
- Features: No Closet
- Level: Second
Foyer
- Level: First
Kitchen
- Features: Built-in Closet
- Level: First
- Area: 294 Square Feet
- Dimensions: 21x14
Living room
- Features: Built-in Closet
- Level: First
- Area: 294 Square Feet
- Dimensions: 14x21
Heating
- Central
Cooling
- Central Air
Appliances
- Included: Dishwasher, Disposal, Dryer, Electric Water Heater, Microwave, Range, Refrigerator, Washer, Water Softener
- Laundry: Inside
Features
- Eating Space In Kitchen, High Ceilings, Kitchen/Family Room Combo, Living Room/Dining Room Combo, Open Floorplan, PrimaryBedroom Upstairs, Thermostat, Vaulted Ceiling(s), Walk-In Closet(s)
- Flooring: Laminate
- Doors: Sliding Doors
- Has fireplace: No
Interior area
- Total structure area: 3,542
- Total interior livable area: 3,014 sqft
Video & virtual tour
Property
Parking
- Total spaces: 2
- Parking features: Garage - Attached
- Attached garage spaces: 2
Features
- Levels: Two
- Stories: 2
- Patio & porch: Front Porch, Patio
- Exterior features: Playground, Sprinkler Metered, Storage
Lot
- Size: 5,201 Square Feet
Details
- Parcel number: 262511486254000740
- Special conditions: None
Construction
Type & style
- Home type: SingleFamily
- Property subtype: Single Family Residence
Materials
- Block
- Foundation: Slab
- Roof: Shingle
Condition
- Completed
- New construction: No
- Year built: 2006
Utilities & green energy
- Sewer: Public Sewer
- Water: Public
- Utilities for property: Public, Sprinkler Meter
Community & HOA
Community
- Pet fee: $0 monthly
- Subdivision: POITRAS ESTATES
HOA
- Has HOA: Yes
- HOA fee: $50 monthly
- HOA name: PREMIER ASSOCIATION MANAGEMENT LLC
- HOA phone: 352-432-3312
Location
- Region: Davenport
Financial & listing details
- Price per square foot: $148/sqft
- Tax assessed value: $336,004
- Annual tax amount: $3,582
- Date on market: 9/18/2026
- Cumulative days on market: 53 days
- Listing terms: Cash,Conventional,FHA,USDA Loan,VA Loan
- Ownership: Fee Simple
- Total actual rent: 0
- Road surface type: Asphalt
Estimated market value
$430,900
$409,000 - $452,000
$2,646/mo
Price history
| Date | Event | Price |
|---|---|---|
| 9/18/2026 | Listed for sale | $444,900-2.2%$148/sqft |
Source:  Stellar MLS #O6442842 Report a problem | ||
| 8/27/2025 | Listing removed | $454,900$151/sqft |
Source: Stellar MLS #O6334686 Report a problem | ||
| 8/9/2025 | Listed for sale | $454,900+89.5%$151/sqft |
Source: Stellar MLS #O6334686 Report a problem | ||
| 6/22/2018 | Listing removed | $240,000$80/sqft |
Source: RADIUS REALTY GROUP LLC #S5000379 Report a problem | ||
| 5/29/2018 | Price change | $240,000-2.4%$80/sqft |
Source: RADIUS REALTY GROUP LLC #S5000379 Report a problem | ||
| 5/17/2018 | Price change | $245,900-1.2%$82/sqft |
Source: RADIUS REALTY GROUP LLC #S5000379 Report a problem | ||
| 5/8/2018 | Price change | $248,900-0.4%$83/sqft |
Source: RADIUS REALTY GROUP LLC #S5000379 Report a problem | ||
| 4/18/2018 | Listed for sale | $249,900-16.7%$83/sqft |
Source: RADIUS REALTY GROUP LLC #S5000379 Report a problem | ||
| 11/6/2006 | Sold | $299,900$100/sqft |
Source: Public Record Report a problem | ||
Public tax history
| Year | Property taxes | Tax assessment |
|---|---|---|
| 2025 | $2,843 +3.1% | $260,095 +2.9% |
| 2024 | $2,757 +2.2% | $252,765 +3% |
| 2023 | $2,699 +2.3% | $245,403 +3% |
| 2022 | $2,639 -0.7% | $238,255 +3% |
| 2021 | $2,658 -14.5% | $231,316 +4% |
| 2020 | $3,108 +5.5% | $222,402 +8.7% |
| 2019 | $2,946 -12% | $204,641 +3% |
| 2018 | $3,348 +2.2% | $198,753 +37% |
| 2017 | $3,277 +114.1% | $145,024 +2.1% |
| 2016 | $1,531 -27.8% | $142,041 +1.6% |
| 2015 | $2,119 +77.6% | $139,839 +41.5% |
| 2014 | $1,193 +29.1% | $98,818 +1.5% |
| 2013 | $924 +3.7% | $97,358 +1.7% |
| 2012 | $891 -9.2% | $95,731 -5% |
| 2011 | $982 -11.1% | $100,752 -6.7% |
| 2010 | $1,104 -36.8% | $108,006 -24.6% |
| 2009 | $1,747 -47.3% | $143,319 -42.9% |
| 2008 | $3,313 | $251,182 |
| 2007 | -- | -- |
| 2006 | $462 | -- |
| 2005 | -- | -- |
Find assessor info on the county website
Monthly payment
Est. payment
Payment breakdown
Explore the cost of this home by adjusting the details. Changes won't be saved.Climate risks
Neighborhood: 33897
Nearby schools
Schools provided by the listing agent
- Elementary: Citrus Ridge
- Middle: Daniel Jenkins Academy of Technology Middle
- High: Davenport High School
Source: Stellar MLS. This data may not be complete. We recommend contacting the local school district to confirm school assignments for this home.


Similar homes
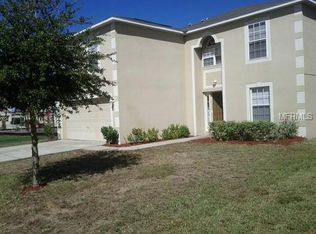
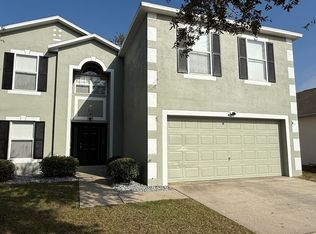
- $498,0004 bd4 ba2.5k sqft625 KETTERING ROAD, DAVENPORT, FL 33897For Sale

 MLS ID #TB8538008, JOANNA LIND RODRIGUEZ, AVISTA BAY REALTY, LLC. Stellar MLS
- $449,9005 bd3 ba2.3k sqft254 GLENEAGLES DRIVE, DAVENPORT, FL 33897For Sale
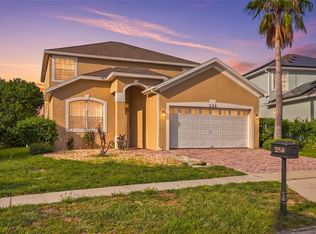 MLS ID #O6433210, Rodrigo Marsal, LIFESTYLE INTERNATIONAL REALTY. Stellar MLS
- $425,0004 bd3 ba2.8k sqft161 WILLIAMSON DRIVE, DAVENPORT, FL 33897For Sale
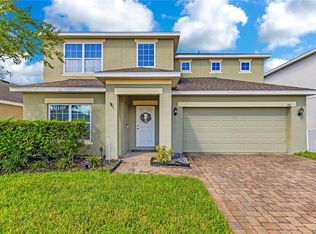 MLS ID #G5117608, Tania Matthews, KELLER WILLIAMS ELITE PARTNERS III REALTY. Stellar MLS
- $399,9905 bd3 ba2.2k sqft440 LANGHAM DRIVE, DAVENPORT, FL 33897For Sale
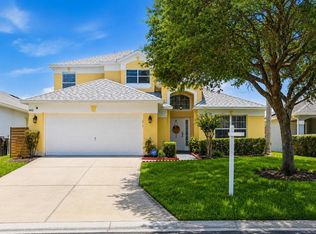 MLS ID #O6427428, Wilfred Sierra Sosa, RE/MAX PRIME PROPERTIES. Stellar MLS
- $385,0004 bd2 ba1.6k sqft638 PINE CONE DRIVE, DAVENPORT, FL 33897For SaleMLS ID #S5151781, Laura Perez Valderrama, PA, PREFERRED REAL ESTATE BROKERS. Stellar MLS
- $365,0004 bd2 ba1.6k sqft425 CASTLEMAIN CIRCLE, DAVENPORT, FL 33897For SaleMLS ID #S5157594, Sasha Hunter, KELLER WILLIAMS REALTY AT THE LAKES. Stellar MLS
- $344,9003 bd2 ba1.6k sqft515 LAKE DAVENPORT BOULEVARD, DAVENPORT, FL 33897For SaleMLS ID #S5148532, Silvia Almonte, LITTMANN CAPITAL REALTY LLC. Stellar MLS
- $399,9004 bd4 ba2k sqft815 MONTGOMERY WAY, DAVENPORT, FL 33897For SaleMLS ID #TB8491301, Keegan Siegfried, LPT REALTY, LLC. Stellar MLS
- $360,0004 bd2 ba1.8k sqft3353 WELLBORN DRIVE, DAVENPORT, FL 33897For SaleMLS ID #S5155766, Jennifer Vazquez, LPT REALTY, LLC. Stellar MLS
- $435,0004 bd3 ba2.4k sqft15115 GREATER GROVES BOULEVARD, CLERMONT, FL 34714For SaleMLS ID #G5111762, Natthan Birkett, KELLER WILLIAMS ELITE PARTNERS III REALTY. Stellar MLS
- $479,9005 bd5 ba3.4k sqft1735 PINE RIDGE DRIVE, DAVENPORT, FL 33896For SaleMLS ID #O6441276, Brice Mentor, HOME MASTER REALTY LLC. Stellar MLS
- $409,0004 bd2 ba2.2k sqft1414 CLUBMAN DR, DAVENPORT, FL 33896For SaleMLS ID #S5152444, Matthew Link, CHAMPIONSGATE REALTY. Stellar MLS
- $424,9005 bd5 ba2.2k sqft8827 GENEVE COURT, KISSIMMEE, FL 34747For SaleMLS ID #S5160720, Vanessa Gomez, LA ROSA REALTY LLC. Stellar MLS
- $425,0004 bd3 ba2.3k sqft339 SIGMUND LOOP, DAVENPORT, FL 33837For SaleMLS ID #O6295794, Kenny Medina, LPT REALTY, LLC. Stellar MLS
- $420,0004 bd4 ba2.9k sqft613 LOBELIA DRIVE, DAVENPORT, FL 33837For SaleMLS ID #O6410078, Ashley Schmitt, KELLER WILLIAMS CLASSIC. Stellar MLS
- $399,9994 bd3 ba2.2k sqft16610 BROADFORD LANE, CLERMONT, FL 34714For SaleMLS ID #O6432970, Laura Teixeira, PA, NOBSKA REAL ESTATE LLC. Stellar MLS
- $365,0004 bd3 ba1.9k sqft945 CLEAR CREEK CIRCLE, CLERMONT, FL 34714For SaleMLS ID #G5118821, Lindsay Sanders, MORRIS REALTY AND INVESTMENTS. Stellar MLS
- $449,9904 bd3 ba2.4k sqft1369 YORKDALE ROAD, DAVENPORT, FL 33837For SaleMLS ID #S5150372, Sonia Chacon, AGENT TRUST REALTY CORPORATION. Stellar MLS
- $529,0006 bd5 ba3.3k sqft1541 MULLIGAN BOULEVARD, DAVENPORT, FL 33896For SaleMLS ID #O6437601, Simi Lakhani, KELLER WILLIAMS CLASSIC. Stellar MLS
- $399,9004 bd2 ba2k sqft1222 YORKSHIRE COURT, DAVENPORT, FL 33896For SaleMLS ID #S5153003, Beverly Amerman, LPT REALTY, LLC. Stellar MLS
