BACK ON MARKET DUE TO BUYER LOAN DENIAL. Home has passed Calumet City point of sale inspection. This charming move-in ready brick bungalow at 445 Luella Ave in Calumet City offers the perfect blend of classic character and modern updates. Featuring 3 bedrooms and 2 full bathrooms, this home provides comfortable living with plenty of space to grow. Step into a large, inviting living room highlighted by recessed lighting and beautiful hardwood floors that add warmth and elegance throughout the main level. The updated kitchen is a standout, boasting granite countertops, crisp white cabinetry, and durable LVP flooring-perfect for both everyday living and entertaining. All three spacious bedrooms are conveniently located on the main floor, offering easy accessibility and flexibility. The semi-finished basement expands your living space and includes a full bathroom, making it ideal for a family room, guest area, or home office. You'll also find a large laundry room and ample storage space. Outside, enjoy a side driveway, a fenced-in yard for privacy, and a garage for added convenience. This home is truly move-in ready and waiting for its next owner-schedule your showing today! Taxes reflect no exemptions!!
Pending
$189,900
445 Luella Ave, Calumet City, IL 60409
3beds
1,116sqft
Single Family Residence
Built in 1962
5,039 Square Feet Lot
$189,000 Zestimate®
$170/sqft
$-- HOA
What's special
Recessed lightingFenced-in yard for privacySide drivewayAmple storage spaceUpdated kitchenLarge laundry roomCrisp white cabinetry
- 125 days |
- 42 |
- 5 |
Zillow last checked:
Listing updated:
Listed by:
Caleb Lyzenga 630-668-1199,
Realty Executives Premier Illinois
Source: MRED as distributed by MLS GRID,MLS#: 12608626
Facts & features
Interior
Bedrooms & bathrooms
- Bedrooms: 3
- Bathrooms: 2
- Full bathrooms: 2
Rooms
- Room types: Eating Area
Primary bedroom
- Features: Flooring (Hardwood)
- Level: Main
- Area: 132 Square Feet
- Dimensions: 11X12
Bedroom 2
- Features: Flooring (Hardwood)
- Level: Main
- Area: 120 Square Feet
- Dimensions: 10X12
Bedroom 3
- Features: Flooring (Hardwood)
- Level: Main
- Area: 100 Square Feet
- Dimensions: 10X10
Eating area
- Features: Flooring (Ceramic Tile)
- Level: Main
- Area: 70 Square Feet
- Dimensions: 7X10
Family room
- Features: Flooring (Carpet)
- Level: Basement
- Area: 570 Square Feet
- Dimensions: 15X38
Kitchen
- Features: Kitchen (Island), Flooring (Ceramic Tile)
- Level: Main
- Area: 120 Square Feet
- Dimensions: 10X12
Laundry
- Features: Flooring (Other)
- Level: Basement
- Area: 80 Square Feet
- Dimensions: 8X10
Living room
- Features: Flooring (Hardwood)
- Level: Main
- Area: 234 Square Feet
- Dimensions: 13X18
Heating
- Natural Gas, Forced Air
Cooling
- Central Air
Appliances
- Included: Range, Dishwasher, Refrigerator
Features
- 1st Floor Bedroom, 1st Floor Full Bath
- Flooring: Hardwood
- Basement: Finished,Full
Interior area
- Total interior livable area: 1,116 sqft
Property
Parking
- Total spaces: 1
- Parking features: Concrete, Yes, Garage Owned, Detached, Garage
- Garage spaces: 1
Accessibility
- Accessibility features: No Disability Access
Features
- Stories: 1
Lot
- Size: 5,039 Square Feet
Details
- Parcel number: 29122250060000
- Special conditions: Real Estate Owned
Construction
Type & style
- Home type: SingleFamily
- Architectural style: Bungalow
- Property subtype: Single Family Residence
Materials
- Brick
- Foundation: Concrete Perimeter
- Roof: Asphalt
Condition
- New construction: No
- Year built: 1962
- Major remodel year: 2026
Utilities & green energy
- Electric: Circuit Breakers
- Sewer: Public Sewer
- Water: Lake Michigan
Community & HOA
HOA
- Services included: None
Location
- Region: Calumet City
Financial & listing details
- Price per square foot: $170/sqft
- Tax assessed value: $135,410
- Annual tax amount: $9,349
- Date on market: 4/3/2026
- Ownership: Fee Simple
Foreclosure details
Estimated market value
$189,000
$180,000 - $198,000
$2,369/mo
Price history
| Date | Event | Price |
|---|---|---|
| 10/16/2015 | Listing removed | $149,000$134/sqft |
Source: RE/MAX 2000 #08955399 Report a problem | ||
| 6/16/2015 | Listed for sale | $149,000+214.3%$134/sqft |
Source: RE/MAX 2000 #08955399 Report a problem | ||
| 2/23/2015 | Listing removed | $47,400$42/sqft |
Source: RE/MAX 2000 #08594296 Report a problem | ||
| 11/22/2014 | Price change | $47,400-1%$42/sqft |
Source: RE/MAX 2000 #08594296 Report a problem | ||
| 11/5/2014 | Price change | $47,900-4%$43/sqft |
Source: RE/MAX 2000 #08594296 Report a problem | ||
| 9/18/2014 | Listed for sale | $49,900$45/sqft |
Source: RE/MAX 2000 #08594296 Report a problem | ||
| 6/18/2014 | Pending sale | $49,900$45/sqft |
Source: RE/MAX 2000 #08594296 Report a problem | ||
| 6/13/2014 | Price change | $49,900-12.3%$45/sqft |
Source: RE/MAX 2000 #08594296 Report a problem | ||
| 4/24/2014 | Listed for sale | $56,900+83.5%$51/sqft |
Source: RE/MAX 2000 #08594296 Report a problem | ||
| 3/22/2014 | Listing removed | $31,000$28/sqft |
Source: REALHome Services and Solutions #08551994 Report a problem | ||
| 3/8/2014 | Listed for sale | $31,000-63.1%$28/sqft |
Source: REALHome Services and Solutions #08551994 Report a problem | ||
| 6/5/1995 | Sold | $84,000$75/sqft |
Source: Public Record Report a problem | ||
Public tax history
| Year | Property taxes | Tax assessment |
|---|---|---|
| 2024 | $9,349 +10.6% | $13,541 |
| 2023 | $8,456 +95.4% | $13,541 +52.4% |
| 2022 | $4,327 +4.4% | $8,886 |
| 2021 | $4,142 +5.4% | $8,886 |
| 2020 | $3,931 +35.4% | $8,886 +20.7% |
| 2019 | $2,903 +0.6% | $7,362 |
| 2018 | $2,886 -23.4% | $7,362 -15.6% |
| 2017 | $3,769 -28.9% | $8,724 +9.8% |
| 2016 | $5,299 +2.4% | $7,943 |
| 2015 | $5,175 +51.9% | $7,943 |
| 2014 | $3,408 -17.2% | $7,943 -16.9% |
| 2013 | $4,115 +3.6% | $9,558 |
| 2012 | $3,972 +0.1% | $9,558 |
| 2011 | $3,968 -11.9% | $9,558 -27.1% |
| 2010 | $4,505 +15.1% | $13,105 |
| 2009 | $3,916 +7.2% | $13,105 -5% |
| 2008 | $3,654 +2.2% | $13,794 +10.7% |
| 2007 | $3,577 +12.3% | $12,465 |
| 2006 | $3,187 +4.6% | $12,465 |
| 2005 | $3,046 +1.5% | $12,465 +18.4% |
| 2004 | $3,002 +3% | $10,531 |
| 2003 | $2,915 -14.3% | $10,531 |
| 2002 | $3,400 +52.5% | $10,531 +16.5% |
| 2001 | $2,229 +4.2% | $9,040 |
| 2000 | $2,139 +16% | $9,040 |
| 1999 | $1,844 | $9,040 |
Find assessor info on the county website
Monthly payment
Climate risks
Neighborhood: 60409
Nearby schools
GreatSchools rating
- 2/10Caroline Sibley Elementary SchoolGrades: K-5Distance: 0.2 mi
- 4/10S T E M AcademyGrades: 8Distance: 0.5 mi
- 3/10Thornwood High SchoolGrades: 9-12Distance: 3.4 mi
Schools provided by the listing agent
- District: 149
Source: MRED as distributed by MLS GRID. This data may not be complete. We recommend contacting the local school district to confirm school assignments for this home.
- $151,5005 bd1 ba1.3k sqft449 Luella Ave, Calumet City, IL 60409Off Market
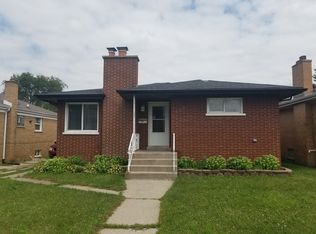
- $213,7003 bd2 ba1k sqft443 Luella Ave, Calumet City, IL 60409Off Market

- $177,8002 bd2 ba1k sqft451 Luella Ave, Calumet City, IL 60409Off Market
- $223,4003 bd2 ba2.4k sqft435 Luella Ave, Calumet City, IL 60409Off Market
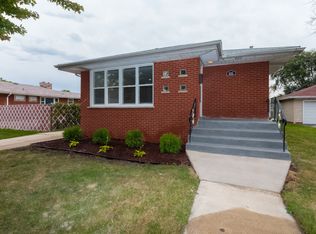
- $137,8002 bd1 ba1k sqft455 Luella Ave, Calumet City, IL 60409Off Market
- $229,9004 bd2 ba1.2k sqft444 Crandon Ave, Calumet City, IL 60409Off Market
- $209,7004 bd2 ba1.2k sqft442 Crandon Ave, Calumet City, IL 60409Off Market
- $187,4003 bd1 ba1.1k sqft459 Luella Ave, Calumet City, IL 60409Off Market
A local agent can set up tours, give advice and negotiate with sellers.
Similar homes
- $210,0003 bd2 ba1.4k sqft417 Jeffery Ave, Calumet City, IL 60409Active
 MLS ID #12676428, Rae Caulton, Rae Lynn Realty LLC. MRED as distributed by MLS GRID
 - $155,0003 bd2 ba1.3k sqft280 Prairie Ave, Calumet City, IL 60409Price Change
 MLS ID #12692220, Angie Lockowitz, RE/MAX 10. MRED as distributed by MLS GRID
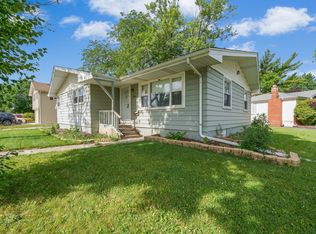
 - $189,9003 bd2 ba1.3k sqft16426 Shirley Ct, South Holland, IL 60473New
 MLS ID #12726433, Hamza Hassan, RE/MAX 10 in the Park. MRED as distributed by MLS GRID
 - $165,0003 bd1 ba1k sqft14732 Dorchester Ave, Dolton, IL 60419New
 MLS ID #12725208, Javier Alday, Realty of America, LLC. MRED as distributed by MLS GRID
 - $195,0003 bd2 ba1.1k sqft43 163rd St, Calumet City, IL 60409ActiveMLS ID #12503558, Joe Cirafici, PSA,RENE, Cirafici Real Estate. MRED as distributed by MLS GRID
- $169,8962 bd2 ba1.1k sqft14516 Van Buren St, Dolton, IL 60419NewMLS ID #12722709, Hayder Khalifa, Charles Rutenberg Realty of IL. MRED as distributed by MLS GRID
- $159,9002 bd2 ba1.5k sqft1304 Freeland Ave, Calumet City, IL 60409ActiveMLS ID #12681846, Julia Murillo, Results Realty ERA Powered. MRED as distributed by MLS GRID
- $220,5005 bd2 ba1.2k sqft14242 Park Ave, Dolton, IL 60419NewMLS ID #12725649, Devin Burks, @properties Christie's International Real Estate. MRED as distributed by MLS GRID
- $--3 bd1 ba1k sqft2742 E 128th St, Chicago, IL 60633AuctionAuction.com 2
- $220,0003 bd3 ba1.2k sqft18136 Oakwood Ave, Lansing, IL 60438NewMLS ID #12725225, Javier Alday, Realty of America, LLC. MRED as distributed by MLS GRID
- $220,0003 bd2 ba1.5k sqft15655 Avalon Ave, South Holland, IL 60473ActiveMLS ID #12718298, Anne Lebert, Century 21 Circle. MRED as distributed by MLS GRID
- $205,0004 bd1 ba1.2k sqft14522 S Marquette Ave, Burnham, IL 60633ActiveMLS ID #12633129, Omar J Sanchez, Habloft LLC. MRED as distributed by MLS GRID
- $214,0003 bd2 ba1.6k sqft126 Warren St, Calumet City, IL 60409ActiveMLS ID #12526882, Gina Ziobro, Listing Leaders Northwest, Inc. MRED as distributed by MLS GRID
- $159,0003 bd1 ba1k sqft14628 Dante Ave, Dolton, IL 60419ActiveMLS ID #12682759, Joe Nardulli, Good Realty Co. MRED as distributed by MLS GRID
- $189,9003 bd1 ba1.1k sqft15316 Parkside Dr, Markham, IL 60428ActiveMLS ID #12609831, Annette Medina, Realty of America, LLC. MRED as distributed by MLS GRID
- $205,0004 bd2 ba1.2k sqft17730 Henry St, Lansing, IL 60438Price ChangeMLS ID #12712167, Edyta Morawska, HOMETRADE REALTY LLC. MRED as distributed by MLS GRID
- $160,0004 bd2 ba960 sqft524 W 127th Pl, Chicago, IL 60628NewMLS ID #12718572, Xiomara Maldonado, North Clybourn Group, Inc.. MRED as distributed by MLS GRID
- $208,0003 bd2 ba1.4k sqft360 Streamside Dr, Harvey, IL 60426ActiveMLS ID #12671138, Michael LaFargue, Coldwell Banker Realty. MRED as distributed by MLS GRID
- $170,0003 bd2 ba1.3k sqft2903 Wabash Ave, Gary, IN 46404For Sale
 MLS ID #843478, Larita Thomas, @properties/Christie's Intl RE. NIRA as distributed by MLS GRID
 - $199,9993 bd1 ba968 sqft2648 123rd St, Blue Island, IL 60406ActiveMLS ID #12720354, Natividad Villagran, Realty of America, LLC. MRED as distributed by MLS GRID
