This impeccably renovated 20ft wide townhouse, located on one of the most charming and architecturally significant blocks in Manhattan - West 44th Street between Ninth and Tenth Avenues - seamlessly blends timeless architecture with sophisticated modern design. Built in 1920 and completely reconstructed from the exterior walls with an uncompromising attention to detail, this extraordinary turnkey home set on a 20’ x 100’ lot offers approximately 3,886 interior square feet and almost 2,000 square feet of outdoor living. Throughout the house, custom millwork, Ipe wood floors, abundant built-in storage, full house audio, and thoughtfully integrated modern systems create a home that is both sumptuous and exceptionally functional.
PARLOR LEVEL
A classic stoop entry with ornate cast iron details leads to the main parlor floor. The living room anchored by a gas fireplace and surrounded by bespoke millwork, including a dramatic floor-to-ceiling custom bookcase which elegantly frames the staircase leading to the upper floors. The kitchen and dining areas are flooded with natural light from an extraordinary window wall overlooking the private 1,120 sq ft landscaped garden and neighboring buildings beyond. The chef’s kitchen has been thoughtfully designed for everyday living and large-scale entertaining, featuring a full suite of Miele appliances including built-in coffee maker, dishwasher, induction and gas cooking options. The sizable island provides abundant workspace and seating, while extensive cabinetry and integrated storage maximize functionality without compromising aesthetics. The window wall slides open to a 100 sq ft balcony, perfect for easy outdoor dining. A chic, mirrored powder room off the kitchen features Duravit fixtures and Hansgrohe hardware.
SECOND LEVEL
The entire second floor is dedicated to the luxurious primary suite and a gracious south- facing office/library. The bedroom retreat is complemented by an dressing and closet area with custom built-ins and storage. A spa-like primary bathroom features a deep Produits Neptune soaking tub, and a large multi-head shower with integrated side body sprays. Facing south, the office offers beautiful natural light through three large windows and custom built-ins, creating an ideal private library.
THIRD LEVEL
Two beautifully proportioned bedrooms occupy the third floor, each with ensuite bathrooms. Both bedrooms have abundant storage and the north bedroom includes a dressing area and custom closet space. The south facing bedroom has custom built-ins. A hallway lined with additional storage closets enhances the functionality of the floor, while a separate windowed laundry room provides convenience and bountiful natural light.
ROOF LEVEL
Crowning the home is a modern glass rooftop addition which opens onto a 725 sq ft south-facing planted roof terrace finished with Ipe wood decking. This private outdoor space offers an exceptional setting for entertaining or dining, while surrounded by the quintessential New York City skyline.
GARDEN LEVEL
With its own separate entrance or access from the Parlor Level, this level functions beautifully as a guest suite, private apartment, or additional living space. The level also features a fully equipped kitchen with Miele appliances, as well as a king-sized bedroom with two closets and sliding glass doors opening directly to the landscaped rear garden.
BASEMENT LEVEL
Downstairs is a finished basement with approximately an additional 740 sq ft of climate-controlled storage space.
Regularly celebrated as one of the most lovely townhome blocks, this coveted stretch of West 44th Street has long attracted notable residents including Andrew Lloyd Webber and Nora Ephron, and is home to the iconic Actor’s Studio. Situated near the Theatre District, renowned Restaurant Row, and multiple major transportation lines, the location offers a combination of historic character, cultural significance, and exceptional convenience.
Active
$6,500,000
445 W 44th St, New York, NY 10036
5beds
3,886sqft
Single Family Residence
Built in 1920
-- sqft lot
$6,236,900 Zestimate®
$1,673/sqft
$-- HOA
What's special
Modern glass rooftop additionLandscaped rear gardenDramatic floor-to-ceiling custom bookcaseFull house audioThoughtfully integrated modern systemsLuxurious primary suiteBespoke millwork
- 57 days
- 1,104
- 89
Zillow last checked:
Listing updated:
Listed by:
Compass 917-334-4826,
Kyle Cartwright Lee,
Henry Hershkowitz
Source: StreetEasy,MLS#: S1837824
Facts & features
Interior
Bedrooms & bathrooms
- Bedrooms: 5
- Bathrooms: 5
- Full bathrooms: 4
- 1/2 bathrooms: 1
Cooling
- Central Air
Appliances
- Included: Dishwasher, Washer/Dryer
- Laundry: Inside
Features
- Flooring: Hardwood
- Has fireplace: Yes
Interior area
- Total structure area: 3,886
- Total interior livable area: 3,886 sqft
Property
Features
- Patio & porch: Other, Deck
- Exterior features: Courtyard, Balcony, Garden, Private Roof Deck
- Has view: Yes
- View description: City, Garden, Skyline
Details
- Parcel number: 010540011
- Special conditions: Resale
Construction
Type & style
- Home type: SingleFamily
- Property subtype: Single Family Residence
Condition
- Year built: 1920
Community & HOA
Community
- Subdivision: Hell's Kitchen
HOA
- Has HOA: Yes
- Amenities included: Laundry, Roof Deck
Location
- Region: New York
Financial & listing details
- Price per square foot: $1,673/sqft
- Tax assessed value: $6,345,000
- Annual tax amount: $56,784
- Date on market: 7/13/2026
Estimated market value
$6,236,900
$5.93M - $6.55M
Not available
Price history
| Date | Event | Price |
|---|---|---|
| 7/13/2026 | Listed for sale | $6,500,000+160%$1,673/sqft |
Source: StreetEasy #S1837824 Report a problem | ||
| 4/16/2010 | Sold | $2,500,000$643/sqft |
Source: Public Record Report a problem | ||
Public tax history
| Year | Property taxes | Tax assessment |
|---|---|---|
| 2025 | $57,471 +6% | $380,700 +22.1% |
| 2024 | $54,218 +4.8% | $311,820 +11.1% |
| 2023 | $51,720 | $280,680 -5.7% |
| 2022 | -- | $297,660 -6.9% |
| 2021 | -- | $319,860 -21.5% |
| 2020 | -- | $407,520 +29% |
| 2019 | $47,616 +7.3% | $316,020 +48.9% |
| 2018 | $44,394 +2.6% | $212,220 |
| 2017 | $43,261 +2.7% | $212,220 +0.8% |
| 2016 | $42,107 | $210,630 +6% |
| 2015 | $42,107 +31.8% | $198,708 +6% |
| 2014 | $31,950 | $187,461 -20.5% |
| 2013 | -- | $235,800 +0.8% |
| 2012 | -- | $234,000 -1.1% |
| 2011 | -- | $236,511 +8% |
| 2010 | -- | $219,061 +7.3% |
| 2009 | -- | $204,210 |
| 2008 | -- | $204,210 +4.1% |
| 2007 | -- | $196,212 +7.8% |
| 2006 | -- | $181,932 +8% |
| 2005 | -- | $168,509 +7.3% |
| 2004 | -- | $157,085 |
| 2003 | -- | $157,085 +4.1% |
| 2002 | -- | $150,933 +7.8% |
| 2001 | -- | $139,948 +8% |
| 2000 | -- | $129,623 |
Find assessor info on the county website
Monthly payment
Climate risks
Neighborhood: Hell's Kitchen
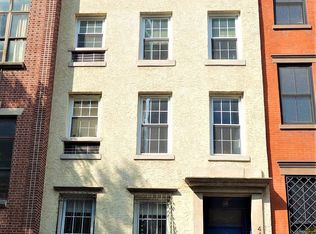

Similar homes
- $6,490,0002 bd3 ba2.1k sqftManhattan View, New York, NY 10036Active
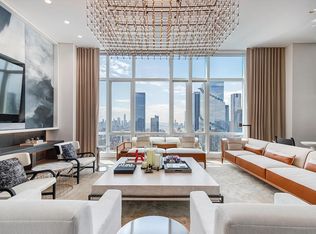 MLS ID #S1778315, Lin Pan, Listing by: Lin Pan International Realty LLC. StreetEasy
 - $3,550,0006 bd6 ba4k sqft428 W 44th St, New York, NY 10036Active
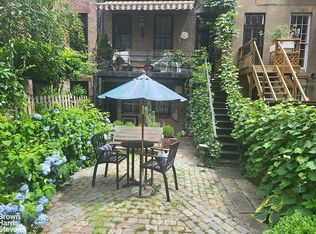 MLS ID #S1792526, Wolf Jakubowski, Listing by: Brown Harris Stevens. StreetEasy
 - $4,295,0004 bd5 ba4.5k sqft452 W 44th St, New York, NY 10036Active
 MLS ID #S1822059, Christopher Riccio, Listing by: Douglas Elliman. StreetEasy
 - $6,400,0005 bd5 ba2.9k sqft95 Madison Residences, New York, NY 10016Active
 MLS ID #S1835737, Vicki Saali, Listing by: Global Real Estate Ventures Group LLC. StreetEasy
