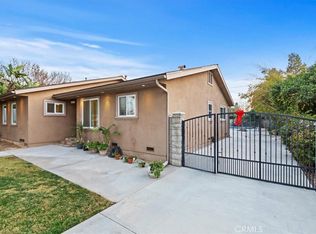
Classic 1955 California Ranch charm meets the ultimate Southern California lifestyle in this inviting 3-bedroom, 2-bath home nestled in Riverside’s desirable Wood Streets neighborhood. This beautiful home blends timeless mid-century character with thoughtful modern upgrades.
Step inside to discover original hardwood flooring and a warm, inviting floor plan. The spacious living and dining areas are highlighted by a dual-sided fireplace, beautifully connecting the two spaces and creating a cozy focal point for entertaining or relaxing. Classic pocket doors offer the flexibility to open the spaces for gatherings or create separation when desired.
The kitchen features granite countertops, a convenient breakfast counter, and dual conventional ovens, making it ideal for both everyday cooking and entertaining. Upgraded dual-pane windows add comfort and energy efficiency, while the dedicated laundry room provides added convenience.
Step outside to your own private backyard retreat featuring a sparkling swimming pool and built-in BBQ with refrigerator and a fire pit creating the perfect setting for summer gatherings, outdoor dining and enjoying the beautiful Southern California weather.
Additional features include a 2-car garage, mature landscaping and the character and charm of a classic Riverside Ranch home. Located in the beloved Wood Streets, this property offers the opportunity to enjoy an established neighborhood known for its tree-lined streets and distinctive homes.
A classic California Ranch with original character, modern comforts, an entertainer’s backyard. This is a home you’ll want to experience in person!
For sale
Listed by: Equity Pacific Coast • EREN ATILANO-BURCH • Contact: 951-616-0479
$720,000
4450 Beechwood Pl, Riverside, CA 92506
3beds
1,839sqft
Single Family Residence
Built in 1955
9,148 Square Feet Lot
$720,100 Zestimate®
$392/sqft
$-- HOA
What's special
- 18 days
- 1,385
- 123
Likely to sell faster than
Zillow last checked:
Listing updated:
Listed by:
EREN ATILANO-BURCH DRE #01416184 951-616-0479,
Equity Pacific Coast
Source: CRMLS,MLS#: IV26194272 Originating MLS: California Regional MLS
Originating MLS: California Regional MLSFacts & features
Interior
Bedrooms & bathrooms
- Bedrooms: 3
- Bathrooms: 2
- Full bathrooms: 2
- Main level bathrooms: 1
- Main level bedrooms: 1
Rooms
- Room types: Family Room, Living Room
Bathroom
- Features: Bathroom Exhaust Fan, Quartz Counters, Tub Shower
Family room
- Features: Separate Family Room
Kitchen
- Features: Granite Counters, Kitchen/Family Room Combo
Heating
- Central
Cooling
- Central Air
Appliances
- Included: Double Oven, Dishwasher, Electric Oven, Gas Cooktop, Gas Water Heater
- Laundry: Inside
Features
- Breakfast Bar, Granite Counters
- Flooring: Wood
- Windows: Double Pane Windows, Screens
- Has fireplace: Yes
- Fireplace features: Dining Room, Family Room, Multi-Sided
- Common walls with other units/homes: No Common Walls
Interior area
- Total interior livable area: 1,839 sqft
Property
Parking
- Total spaces: 2
- Parking features: Concrete, Door-Multi, Driveway, Garage, Garage Faces Side
- Attached garage spaces: 2
Features
- Levels: One
- Stories: 1
- Entry location: to living room
- Patio & porch: Rear Porch, Concrete, Porch
- Exterior features: Rain Gutters
- Has private pool: Yes
- Pool features: In Ground, Private
Lot
- Size: 9,148 Square Feet
- Features: 0-1 Unit/Acre, Back Yard, Front Yard, Sprinklers In Rear, Sprinklers In Front, Sprinkler System
Details
- Parcel number: 217233003
- Special conditions: Standard
Construction
Type & style
- Home type: SingleFamily
- Architectural style: Mid-Century Modern,Ranch
- Property subtype: Single Family Residence
Materials
- Stucco
- Roof: Shingle
Condition
- New construction: No
- Year built: 1955
Utilities & green energy
- Sewer: Public Sewer
- Water: Public
Community & HOA
Community
- Features: Curbs, Hiking, Sidewalks
Location
- Region: Riverside
Financial & listing details
- Price per square foot: $392/sqft
- Tax assessed value: $259,907
- Date on market: 9/7/2026
- Cumulative days on market: 18 days
- Listing terms: Conventional
- Road surface type: Paved
Estimated market value
$720,100
$684,000 - $756,000
$3,828/mo
Price history
| Date | Event | Price |
|---|---|---|
| 9/7/2026 | Listed for sale | $720,000+418%$392/sqft |
Source:  CRMLS #IV26194272 Report a problem CRMLS #IV26194272 Report a problem | ||
| 8/30/1996 | Sold | $139,000+9.4%$76/sqft |
Source: Public Record Report a problem | ||
| 5/30/1996 | Sold | $127,000$69/sqft |
Source: Public Record Report a problem | ||
Public tax history
| Year | Property taxes | Tax assessment |
|---|---|---|
| 2026 | -- | $259,907 +2% |
| 2025 | $2,894 +3.4% | $254,812 +2% |
| 2024 | $2,800 +3.3% | $249,816 +2% |
| 2023 | $2,710 +1.9% | $244,919 +2% |
| 2022 | $2,659 +1% | $240,118 +2% |
| 2021 | $2,632 +0.8% | $235,411 +1% |
| 2020 | $2,612 +2% | $232,998 +2% |
| 2019 | $2,562 +2% | $228,431 +2% |
| 2018 | $2,511 +1.8% | $223,953 +2% |
| 2017 | $2,465 | $219,562 +2% |
| 2016 | $2,465 +8.4% | $215,258 +1.5% |
| 2015 | $2,274 +1% | $212,026 +2% |
| 2014 | $2,251 | $207,875 +0.5% |
| 2013 | -- | $206,937 +2% |
| 2012 | -- | $202,880 +2% |
| 2011 | -- | $198,903 +0.8% |
| 2010 | -- | $197,418 -0.2% |
| 2009 | -- | $197,889 +14.8% |
| 2008 | -- | $172,343 +2% |
| 2007 | -- | $168,965 +2% |
| 2006 | -- | $165,653 +2% |
| 2005 | -- | $162,406 +3.9% |
| 2003 | -- | $156,306 +2% |
| 2002 | -- | $153,242 +2% |
| 2001 | $1,491 +1.9% | $150,238 +2% |
| 2000 | $1,463 | $147,293 |
Find assessor info on the county website
Monthly payment
Est. payment
Payment breakdown
Explore the cost of this home by adjusting the details. Changes won't be saved.Climate risks
Neighborhood: Wood Streets
Similar homes
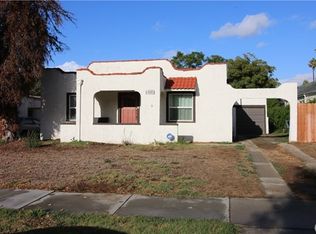
- $749,0003 bd2 ba1.2k sqft3728-3726 Briscoe St, Riverside, CA 92506For Sale
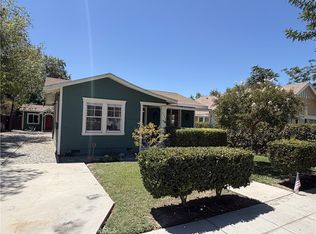 MLS ID #OC26172837, Joseph Newcombe, Alta Realty Group CA, Inc. CRMLS
 - $725,0004 bd2 ba1.6k sqft10351 Wells Ave, Riverside, CA 92505For Sale
 MLS ID #IG26199901, Micaela Gaxiola, Re/Max Partners. CRMLS
 - $540,0002 bd2 ba2k sqft3485 Harding St, Riverside, CA 92506For Sale
 MLS ID #IV26195038, KAREN TURNER, COLDWELL BANKER REALTY. CRMLS
 - $630,0004 bd2 ba1.4k sqft5162 Jurupa Ave, Riverside, CA 92504For Sale
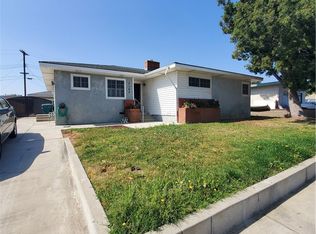 MLS ID #PW26161151, Ann Mai, RedTree Realty Inc. CRMLS
