Welcome home to your personal Houston retreat, fully updated and crafted for stylish, move-in-ready living. Step inside to light-filled spaces featuring fresh interior paint, new vinyl plank flooring throughout, and new windows, anchored by a cozy fireplace in the main living room. Energy-efficient peace of mind comes standard with a new roof, new siding, a new breaker box. Upstairs offers a serene primary suite with a newly remodeled en-suite bath. Outside, relax in your private backyard with a new fence, or stroll just 500 feet to the neighborhood pool house. Situated on a quiet cul-de-sac in Cypress Creek South, you are minutes from Willowbrook Mall, Champions Golf Club, and Meyer Park. Comfort, quality, and location come together effortlessly here.
For sale
$250,000
4450 Hidden Trace Ct, Houston, TX 77066
3beds
1,416sqft
Single Family Residence
Built in 1985
4,960 Square Feet Lot
$245,900 Zestimate®
$177/sqft
$36/mo HOA
What's special
Fully updatedNew fenceStylish move-in-ready livingPrivate backyardNew windowsNew sidingFresh interior paint
- 15 days
- 246
- 48
Likely to sell faster than
Zillow last checked:
Listing updated:
Listed by:
Thalina Garcia TREC #0641210 713-444-9046,
Nan & Company Properties - Corporate Office (Heights)
Source: HAR,MLS#: 14078392
Facts & features
Interior
Bedrooms & bathrooms
- Bedrooms: 3
- Bathrooms: 3
- Full bathrooms: 2
- 1/2 bathrooms: 1
Primary bedroom
- Level: Second
- Area: 165
- Dimensions: 15x11
Bedroom
- Level: Second
- Area: 99
- Dimensions: 9x11
Bedroom
- Level: Second
- Area: 90
- Dimensions: 9x10
Kitchen
- Level: First
- Area: 168
- Dimensions: 14x12
Living room
- Level: First
- Area: 357
- Dimensions: 17x21
Heating
- Natural Gas
Cooling
- Ceiling Fan(s), Electric
Appliances
- Included: Disposal, Gas Oven, Microwave, Gas Range, Dishwasher
- Laundry: Electric Dryer Hookup, Gas Dryer Hookup, Washer Hookup
Features
- High Ceilings, All Bedrooms Up, En-Suite Bath
- Flooring: Tile, Vinyl
- Windows: Window Coverings
- Number of fireplaces: 1
- Fireplace features: Wood Burning
Interior area
- Total structure area: 1,416
- Total interior livable area: 1,416 sqft
Property
Parking
- Total spaces: 2
- Parking features: Attached, Garage Door Opener, Double-Wide Driveway
- Attached garage spaces: 2
Features
- Stories: 2
- Patio & porch: Patio/Deck
- Exterior features: Side Yard
- Fencing: Back Yard
Lot
- Size: 4,960 Square Feet
- Features: Back Yard, Subdivided, 0 Up To 1/4 Acre
Details
- Parcel number: 1161150040004
Construction
Type & style
- Home type: SingleFamily
- Architectural style: Traditional
- Property subtype: Single Family Residence
Materials
- Brick
- Foundation: Slab
- Roof: Composition
Condition
- New construction: No
- Year built: 1985
Utilities & green energy
- Water: Water District
Green energy
- Energy efficient items: Thermostat
Community & HOA
Community
- Subdivision: Traces Sec 02
HOA
- Has HOA: Yes
- Amenities included: Playground, Pool
- HOA fee: $435 annually
Location
- Region: Houston
Financial & listing details
- Price per square foot: $177/sqft
- Tax assessed value: $211,729
- Annual tax amount: $5,701
- Date on market: 10/9/2026
- Listing terms: Cash,Conventional,FHA,VA Loan
Estimated market value
$245,900
$234,000 - $258,000
$1,661/mo
Price history
| Date | Event | Price |
|---|---|---|
| 10/19/2026 | Listed for sale | $250,000$177/sqft |
Source:  HAR #14078392 Report a problem | ||
| 10/15/2026 | Pending sale | $250,000$177/sqft |
Source: HAR #14078392 Report a problem | ||
| 10/9/2026 | Listed for sale | $250,000$177/sqft |
Source: HAR #14078392 Report a problem | ||
| 1/27/2026 | Sold | -- |
Source: Agent Provided Report a problem | ||
Public tax history
| Year | Property taxes | Tax assessment |
|---|---|---|
| 2025 | $3,122 +1717.7% | $211,729 -0.6% |
| 2024 | $172 +15.8% | $212,925 +4.3% |
| 2023 | $148 -66.8% | $204,130 +10.1% |
| 2022 | $446 | $185,417 +34.1% |
| 2021 | -- | $138,254 +9.2% |
| 2020 | $422 +330.4% | $126,628 +9.9% |
| 2019 | $98 -88.2% | $115,177 +10.8% |
| 2018 | $834 | $103,936 |
| 2017 | $834 +17.4% | $103,936 |
| 2016 | $711 +14.5% | $103,936 +19.5% |
| 2015 | $620 | $86,970 +25.8% |
| 2014 | $620 | $69,156 +42.9% |
| 2013 | -- | $48,384 -21.9% |
| 2012 | -- | $61,961 -11.6% |
| 2011 | -- | $70,092 -4.7% |
| 2010 | -- | $73,531 -9% |
| 2009 | -- | $80,813 -19.1% |
| 2007 | -- | $99,878 +6.6% |
| 2006 | -- | $93,726 +5.4% |
| 2005 | -- | $88,900 |
| 2004 | -- | $88,900 +6.7% |
| 2003 | -- | $83,300 |
| 2002 | -- | $83,300 +3.6% |
| 2001 | -- | $80,400 +9.5% |
| 2000 | -- | $73,400 |
Find assessor info on the county website
Monthly payment
Est. payment
Payment breakdown
Explore the cost of this home by adjusting the details. Changes won't be saved.Climate risks
Neighborhood: 77066
Nearby schools
Schools provided by the listing agent
- Elementary: Klenk Elementary School
- Middle: Wunderlich Intermediate School
- High: Klein Forest High School
Source: HAR. This data may not be complete. We recommend contacting the local school district to confirm school assignments for this home.

Similar homes
- $--3 bd2 ba1.7k sqft4503 Conward Dr, Houston, TX 77066Auction
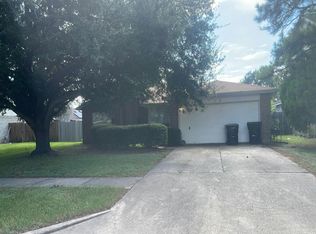 Auction.com 2
- $250,0003 bd2 ba1.5k sqft5054 Kleinway Dr, Houston, TX 77066For Sale
 MLS ID #91342902, Prince Emodi, Keller Williams Signature. HAR
- $--3 bd1 ba841 sqft3827 Trevor Hill Dr, Houston, TX 77066AuctionServiceLink Auction
- $269,9004 bd3 ba2.1k sqft4806 Tracemeadow Dr, Houston, TX 77066For Sale
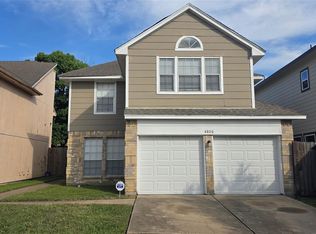 MLS ID #55889994, Craig Flannery, REI Nation Real Estate Services LLC. HAR
