Move right into this beautifully updated 2-bedroom, 1-bath Canton condo featuring stylish finishes and luxury touches throughout. Recent improvements include all new Wallside Windows (2025) with a transferable 35-year warranty, new microwave (2025), kitchen countertop and dishwasher (2024), A/C (2023), and hot water heater (2021). A rare find, this condo offers a full basement with a spacious finished family room plus a huge utility/storage area. Convenient parking and an unbeatable location near shopping, restaurants, churches, and everything Canton has to offer. Exceptional value and truly move-in ready—the only thing missing is you! IDRBGN, BARVAI
Pending
$160,000
44507 N Umberland Cir, Canton, MI 48187
2beds
840sqft
:
Get pre-qualified$1,384/mo
Condominium
Built in 1972
-- sqft lot
$162,200 Zestimate®
$190/sqft
$245/mo HOA
What's special
- 23 days |
- 550 |
- 38 |
Zillow last checked:
Listing updated:
Listed by:
Robert Bulmer 734-306-8920,
LPT Realty, LLC 877-366-2213
Source: MichRIC,MLS#: 26035337
Facts & features
Interior
Bedrooms & bathrooms
- Bedrooms: 2
- Bathrooms: 1
- Full bathrooms: 1
- Main level bedrooms: 2
Primary bedroom
- Level: Lower
- Area: 132
- Dimensions: 12.00 x 11.00
Bedroom 2
- Level: Lower
- Area: 110
- Dimensions: 11.00 x 10.00
Bathroom 1
- Level: Lower
- Area: 56
- Dimensions: 8.00 x 7.00
Dining area
- Level: Main
- Area: 80
- Dimensions: 10.00 x 8.00
Family room
- Level: Basement
- Area: 400
- Dimensions: 20.00 x 20.00
Kitchen
- Level: Main
- Area: 80
- Dimensions: 10.00 x 8.00
Living room
- Level: Main
- Area: 224
- Dimensions: 16.00 x 14.00
Utility room
- Level: Basement
- Area: 400
- Dimensions: 20.00 x 20.00
Heating
- Forced Air
Cooling
- Central Air
Appliances
- Included: Dishwasher, Disposal, Dryer, Microwave, Range, Refrigerator, Washer
- Laundry: Gas Dryer Hookup, In Basement, In Unit, Washer Hookup
Features
- Flooring: Carpet, Ceramic Tile, Engineered Hardwood
- Windows: Screens
- Basement: Full
- Has fireplace: No
Interior area
- Total structure area: 840
- Total interior livable area: 840 sqft
- Finished area below ground: 420
Video & virtual tour
Property
Features
- Stories: 1
Lot
- Features: Shrubs/Hedges
Details
- Parcel number: 71038060155000
Construction
Type & style
- Home type: Condo
- Architectural style: Ranch
- Property subtype: Condominium
Materials
- Brick, Vinyl Siding
- Roof: Shingle
Condition
- New construction: No
- Year built: 1972
Utilities & green energy
- Sewer: Public Sewer
- Water: Public
- Utilities for property: Phone Available, Electricity Available, Natural Gas Connected, Cable Connected
Community & HOA
Community
- Security: Smoke Detector(s)
- Subdivision: Plymouth Landing
HOA
- Has HOA: Yes
- Amenities included: End Unit
- Services included: Water, Trash, Sewer, Maintenance Grounds
- HOA fee: $245 monthly
- HOA phone: 734-585-5174
Location
- Region: Canton
Financial & listing details
- Price per square foot: $190/sqft
- Tax assessed value: $33,792
- Annual tax amount: $1,547
- Date on market: 7/12/2026
- Listing terms: Cash,FHA,VA Loan,Conventional
- Electric utility on property: Yes
Estimated market value
$162,200
$154,000 - $170,000
$1,523/mo
Price history
| Date | Event | Price |
|---|---|---|
| 7/13/2026 | Pending sale | $160,000$190/sqft |
Source:  MichRIC #26035337 Report a problem MichRIC #26035337 Report a problem | ||
| 7/12/2026 | Listed for sale | $160,000$190/sqft |
Source: MichRIC #26035337 Report a problem | ||
Public tax history
Tax history is unavailable.
Monthly payment
Est. payment
Payment breakdown
Explore the cost of this home by adjusting the details. Changes won't be saved.Climate risks
Neighborhood: 48187
Nearby schools
GreatSchools rating
- 6/10Miller Elementary SchoolGrades: PK-5Distance: 0.6 mi
- 7/10Discovery Middle SchoolGrades: 6-8Distance: 0.4 mi
- 9/10Canton High SchoolGrades: 6-12Distance: 1 mi
Schools provided by the listing agent
- Elementary: Miller Elementary School
- Middle: Discovery Middle School
Source: MichRIC. This data may not be complete. We recommend contacting the local school district to confirm school assignments for this home.
- $162,400-- bd1 ba840 sqft44507 N Umberland Cir #155, Canton, MI 48187Off Market
- $204,0003 bd2 ba1.2k sqft44505 N Umberland Cir #154, Canton, MI 48187Off Market
- $215,6003 bd2 ba1.6k sqft44509 N Umberland Cir, Canton, MI 48187Off Market
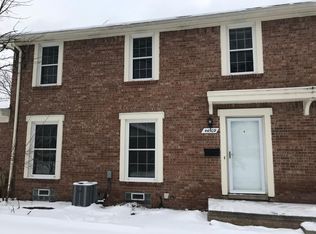
- $190,900-- bd1 ba1.2k sqft44509 N Umberland Cir #153, Canton, MI 48187Off Market
- $193,6003 bd1 ba1.2k sqft44436 Newburyport Dr, Canton, MI 48187Off Market
- $191,0003 bd2 ba1.2k sqft44503 N Umberland Cir, Canton, MI 48187Sold
- $212,5003 bd3 ba1.8k sqft44511 N Umberland Cir, Canton, MI 48187Sold
- $191,0003 bd2 ba1.2k sqft44503 N Umberland Cir #151, Canton, MI 48187Sold
A local agent can set up tours, give advice and negotiate with sellers.
Similar homes
- $165,0001 bd1 ba731 sqft40815 Newport Dr, Plymouth, MI 48170For Sale
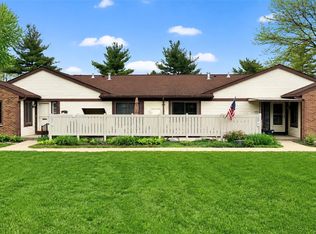
 MLS ID #20261056967, Diane Remer, KW Professionals. Realcomp II
 - $192,9902 bd2 ba1k sqft42779 Lilley Pointe Dr, Canton, MI 48187For Sale

 MLS ID #26017097, Meng Li, KW Advantage. MichRIC
 - $188,0002 bd2 ba984 sqft41379 Southwind Dr, Canton, MI 48188For Sale
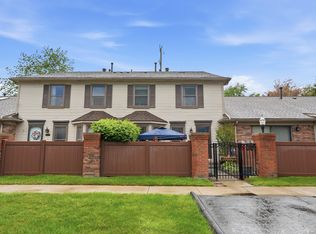 MLS ID #26022358, Stephen MacKenzie, Keller Williams Professionals. MichRIC
 - $189,9002 bd1 ba872 sqft5839 N Harvey St, Westland, MI 48185For Sale
 MLS ID #26039978, Lana Byrne, Referral Network Real Estate. MichRIC
 - $164,0003 bd1 ba1k sqft4802 Hazel St, Dearborn Heights, MI 48125For SaleMLS ID #20261059743, DeShonna Igwenagha, DTW Experts LLC. Realcomp II
- $199,9002 bd2 ba968 sqft23406 N Rockledge, Novi, MI 48375For SaleMLS ID #26039195, Meng Li, KW Advantage. MichRIC
- $160,0003 bd1 ba989 sqft33738 Somerset St, Westland, MI 48186For SaleMLS ID #20261026015, Charlotte Tumminello, RE/MAX Leading Edge. Realcomp II
- $214,9003 bd1 ba1k sqft41325 Southwind Dr, Canton, MI 48188For SaleMLS ID #26038359, Sarah Underwood, Redfin Corporation. MichRIC
- $175,0003 bd1 ba900 sqft9326 Lincoln St, Taylor, MI 48180For Sale
 MLS ID #50216988, Pam Swiercz, Berkshire Hathaway Home Service Kee Realty. MiRealSource
 - $130,0002 bd2 ba1k sqft7482 Woodview St APT 4, Westland, MI 48185For SaleMLS ID #20261017108, Suresh Valsangkar, Real Estate One-Northville. Realcomp II
- $155,0003 bd1 ba1.1k sqft921 Venoy Rd, Garden City, MI 48135For SaleMLS ID #20261049804, Dianna K Lake, KW Professionals. Realcomp II
- $165,0002 bd1 ba882 sqft19204 Craig St, New Boston, MI 48164For SaleMLS ID #20261059409, Michael M Phillips, Keller Williams Legacy. Realcomp II
- $159,9992 bd1 ba860 sqft39762 Village Wood Cir, Novi, MI 48375For SaleMLS ID #50213085, Travis C Scott, EXP Realty. MiRealSource
- $199,9003 bd1 ba859 sqft35809 Manila Ave, Westland, MI 48186For SaleMLS ID #26038921, Aaron Boudreau, Opul Realty. MichRIC
- $139,9002 bd1 ba750 sqft5868 Fellrath St, Taylor, MI 48180For SaleMLS ID #26039002, Salvatore Lo Piccolo, LoPiccolo Homes, Inc.. MichRIC
- $159,9003 bd1 ba840 sqft29114 Richard St, Westland, MI 48186For SaleMLS ID #20261055505, John Graham, John Graham Realty, LLC. Realcomp II
- $122,9002 bd2 ba1.1k sqft24684 Cashmere Ct #1, Southfield, MI 48033For SaleMLS ID #26016707, Crystal Hardison, National Realty Centers. MichRIC
- $239,9002 bd2 ba1.1k sqft50147 Harding St, Canton, MI 48188For SaleMLS ID #26026740, Jeffrey Packer, Preferred, Realtors Ltd. MichRIC
- $159,9001 bd1 ba794 sqft5757 Arcola St, Garden City, MI 48135For SaleMLS ID #26016956, Robin Massey, North Shores Properties, LLC.. MichRIC
- $174,9903 bd1 ba1k sqft4710 Edgewood St, Dearborn Heights, MI 48125For SaleMLS ID #20261060240, Bessam Muqbel, Realty Shop. Realcomp II
